Leave a Message

Thank you for your message. We will be in touch with you shortly.

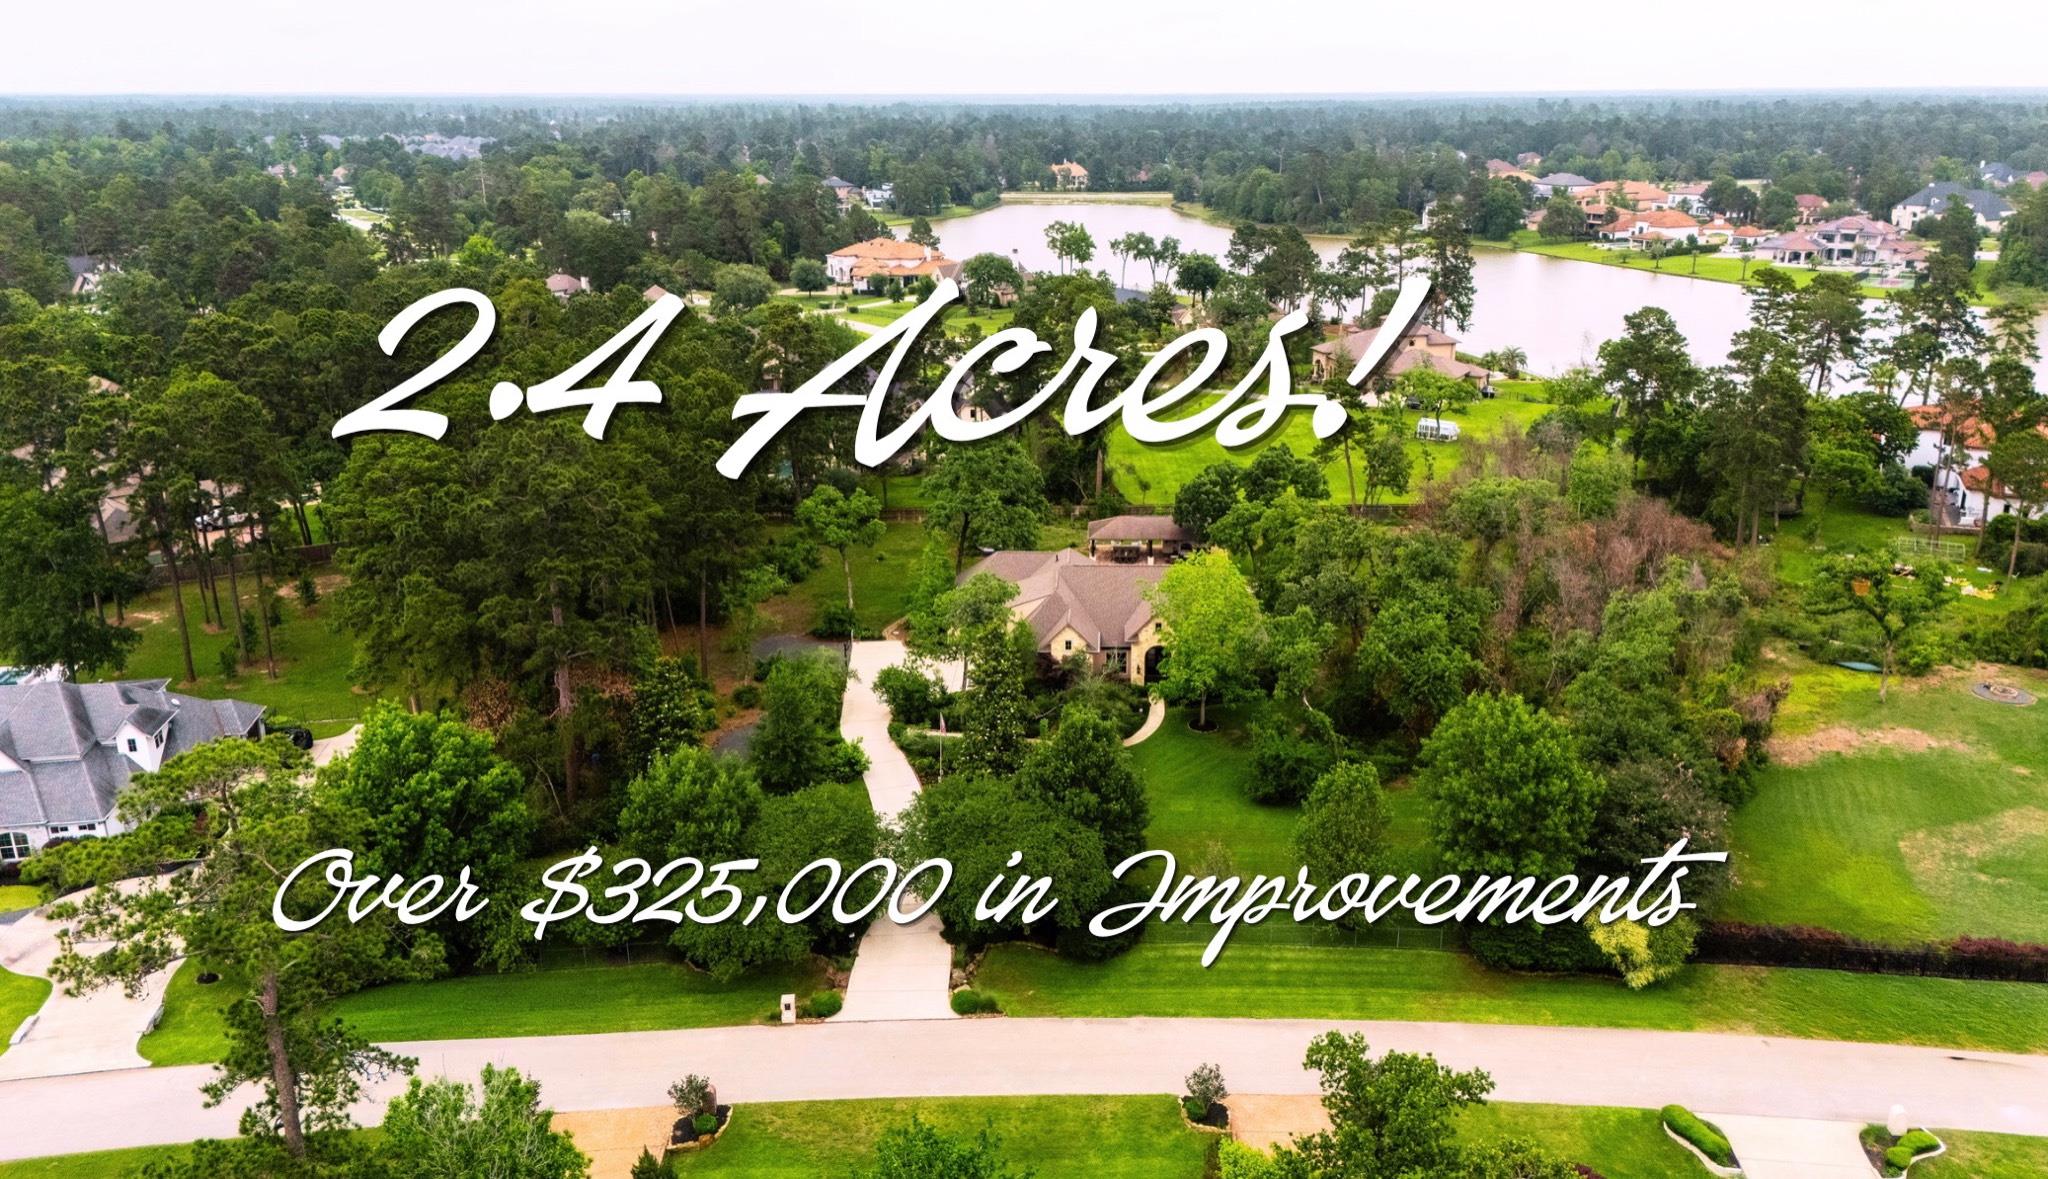
Aerial view of a wooded 2.4-acre home lot near a neighborhood lake.
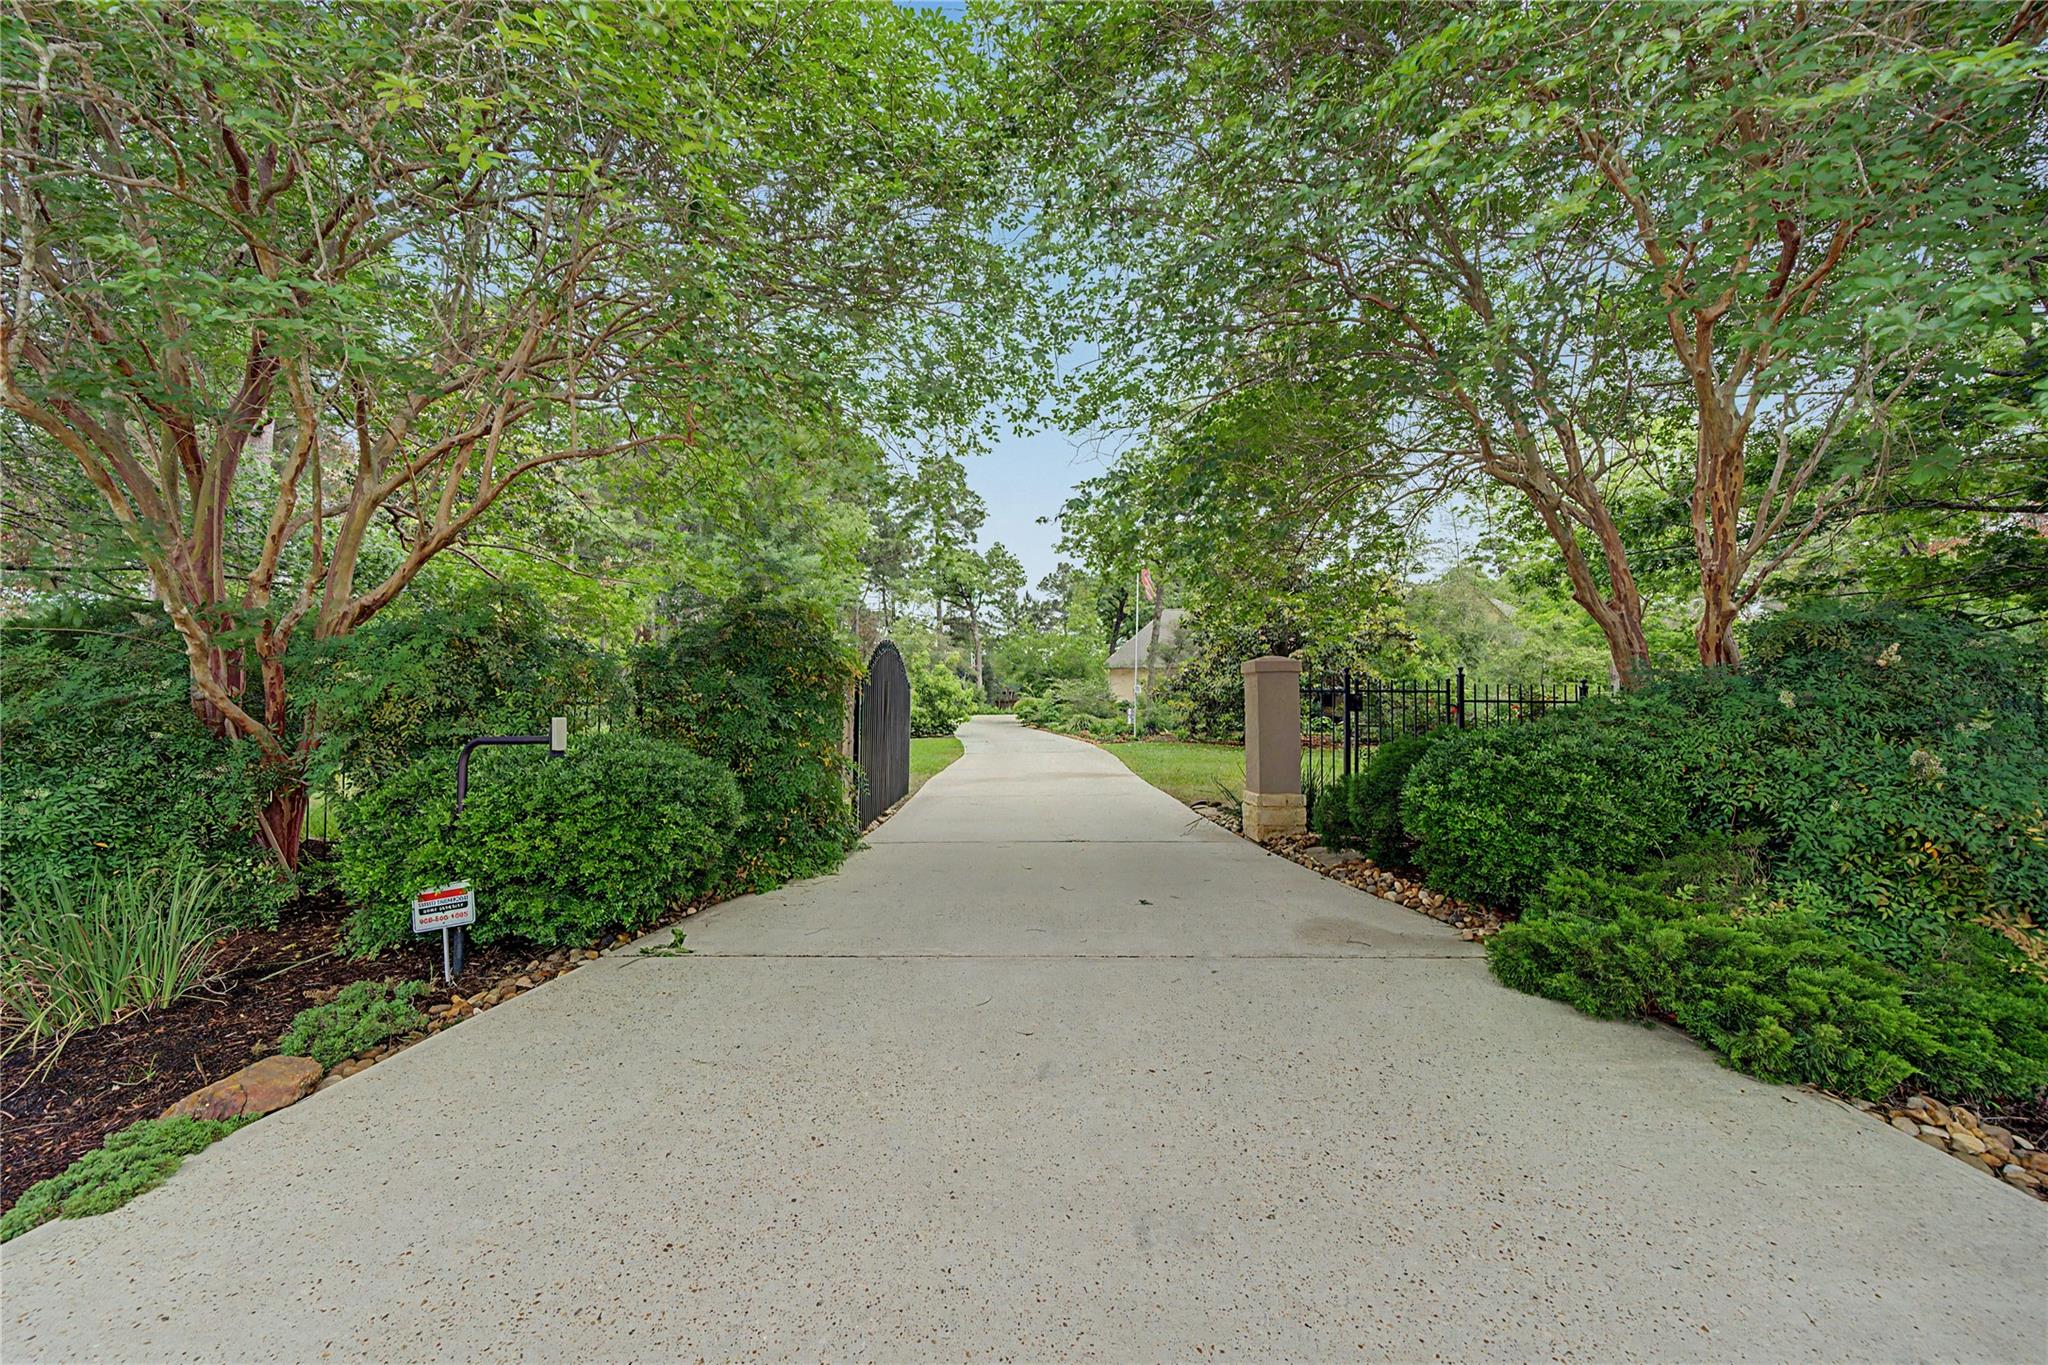
Concrete driveway passing through a gated entrance beneath mature trees and lush landscaping.
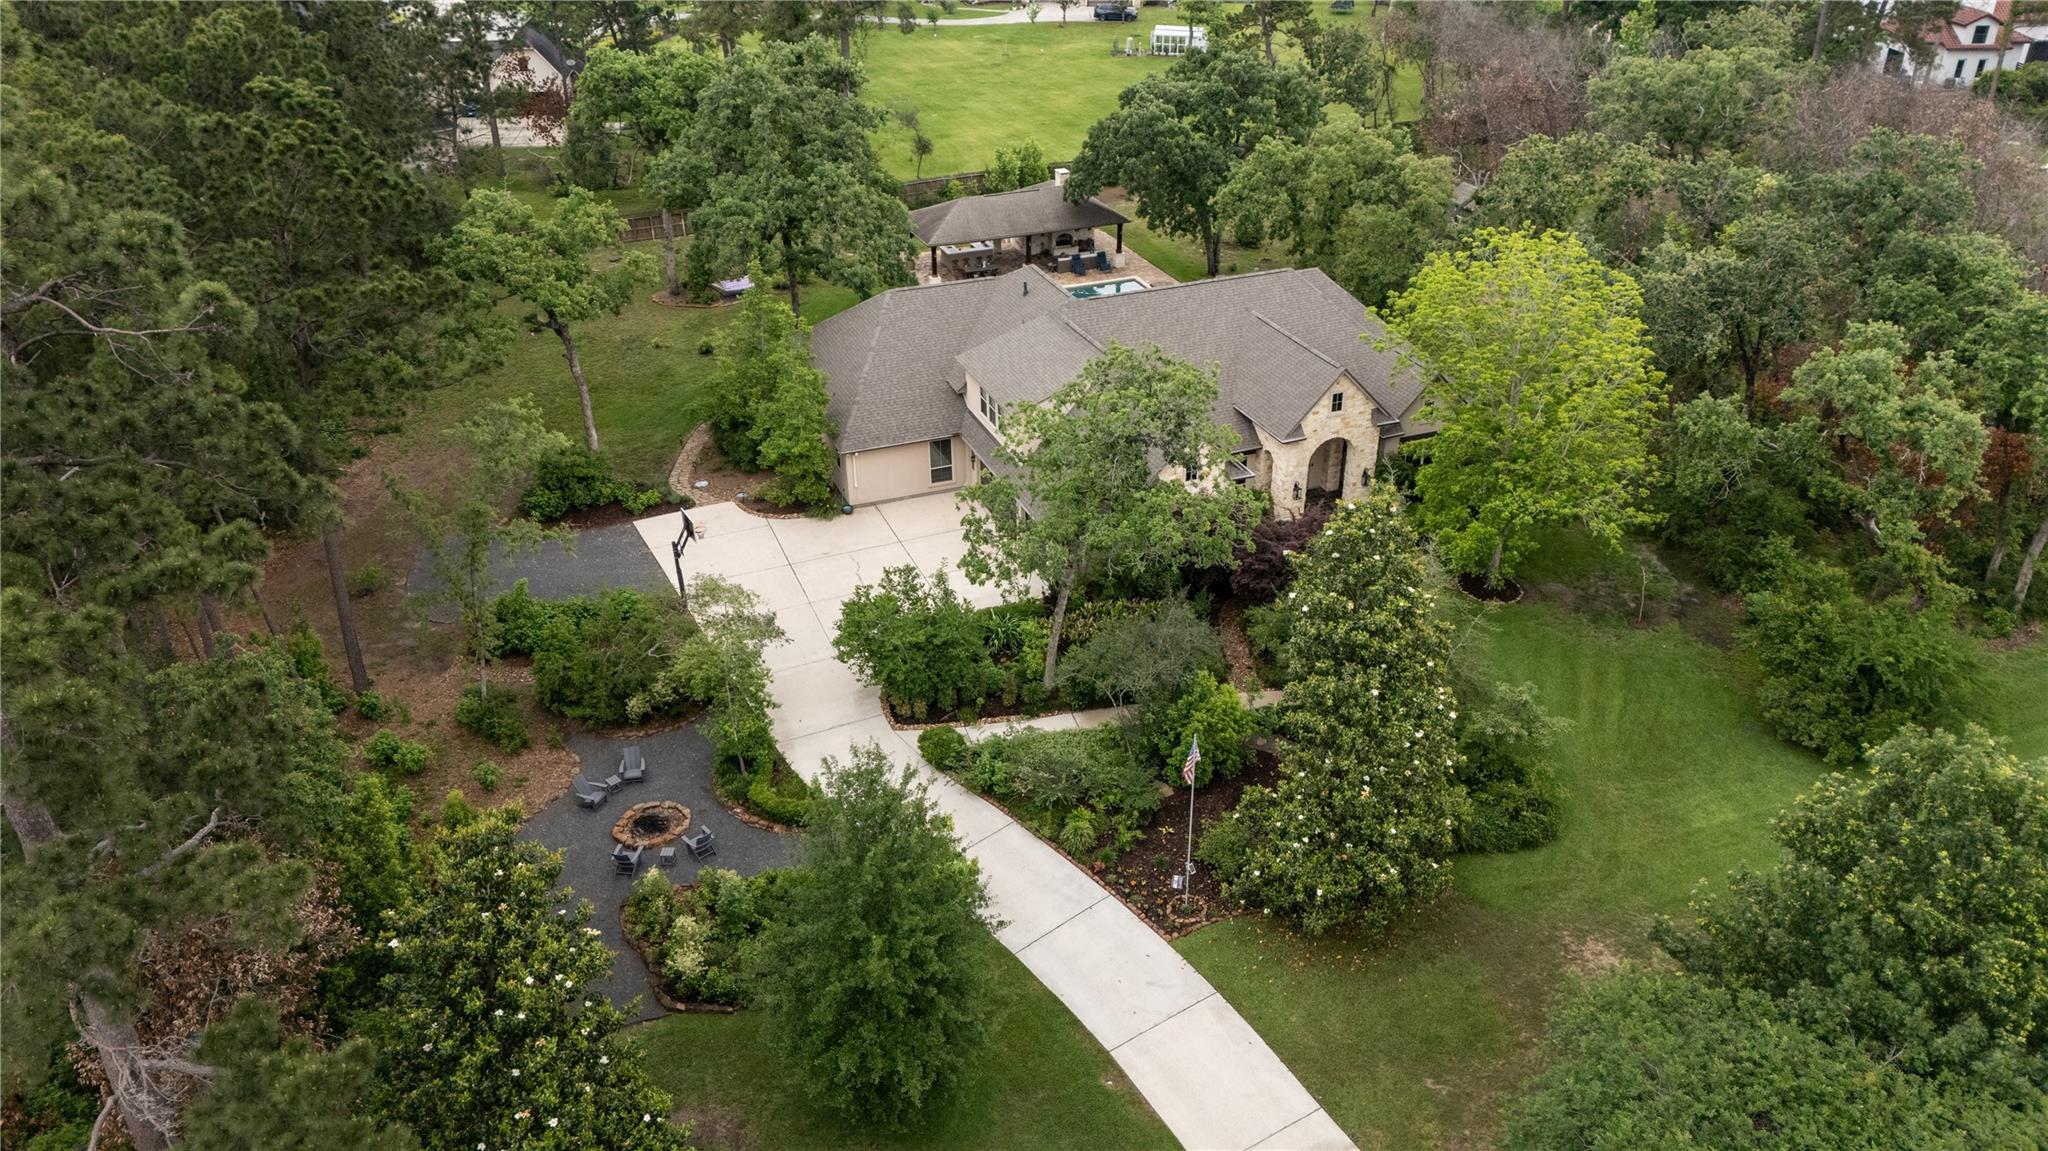
Aerial view of a tree-lined home with a curved driveway, backyard pool, covered pavilion, and fire pit.
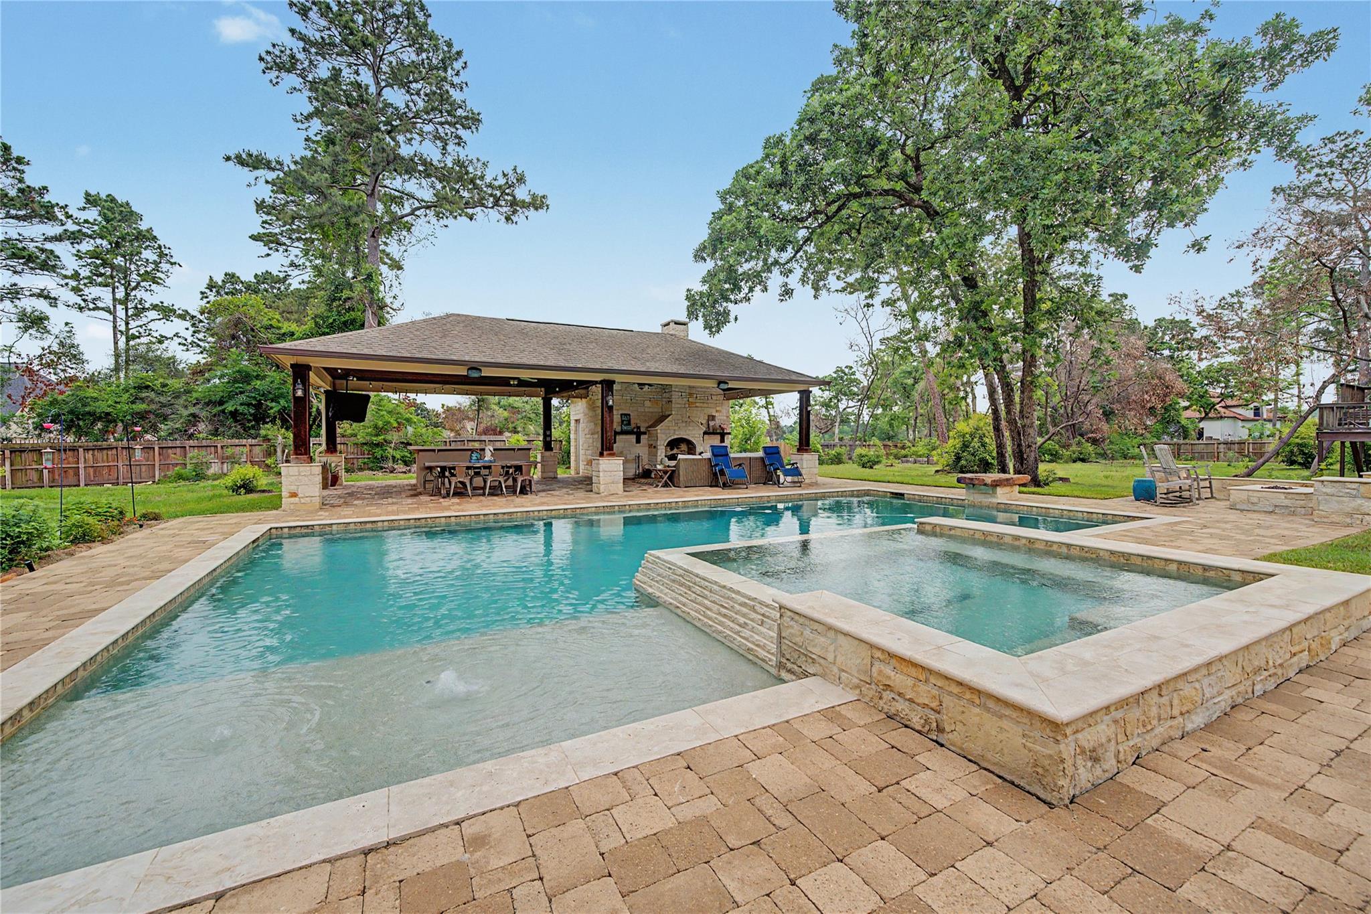
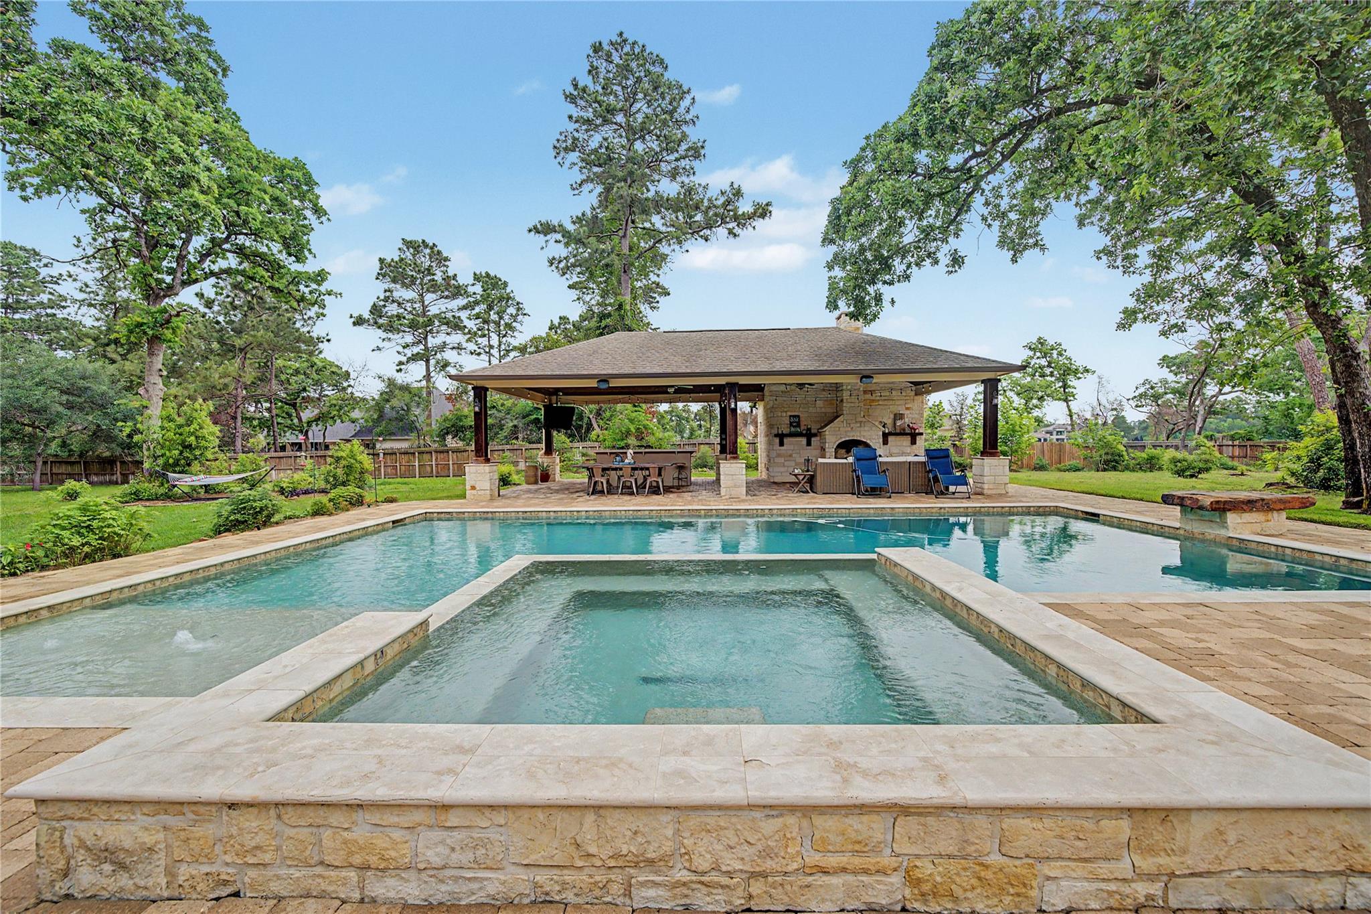
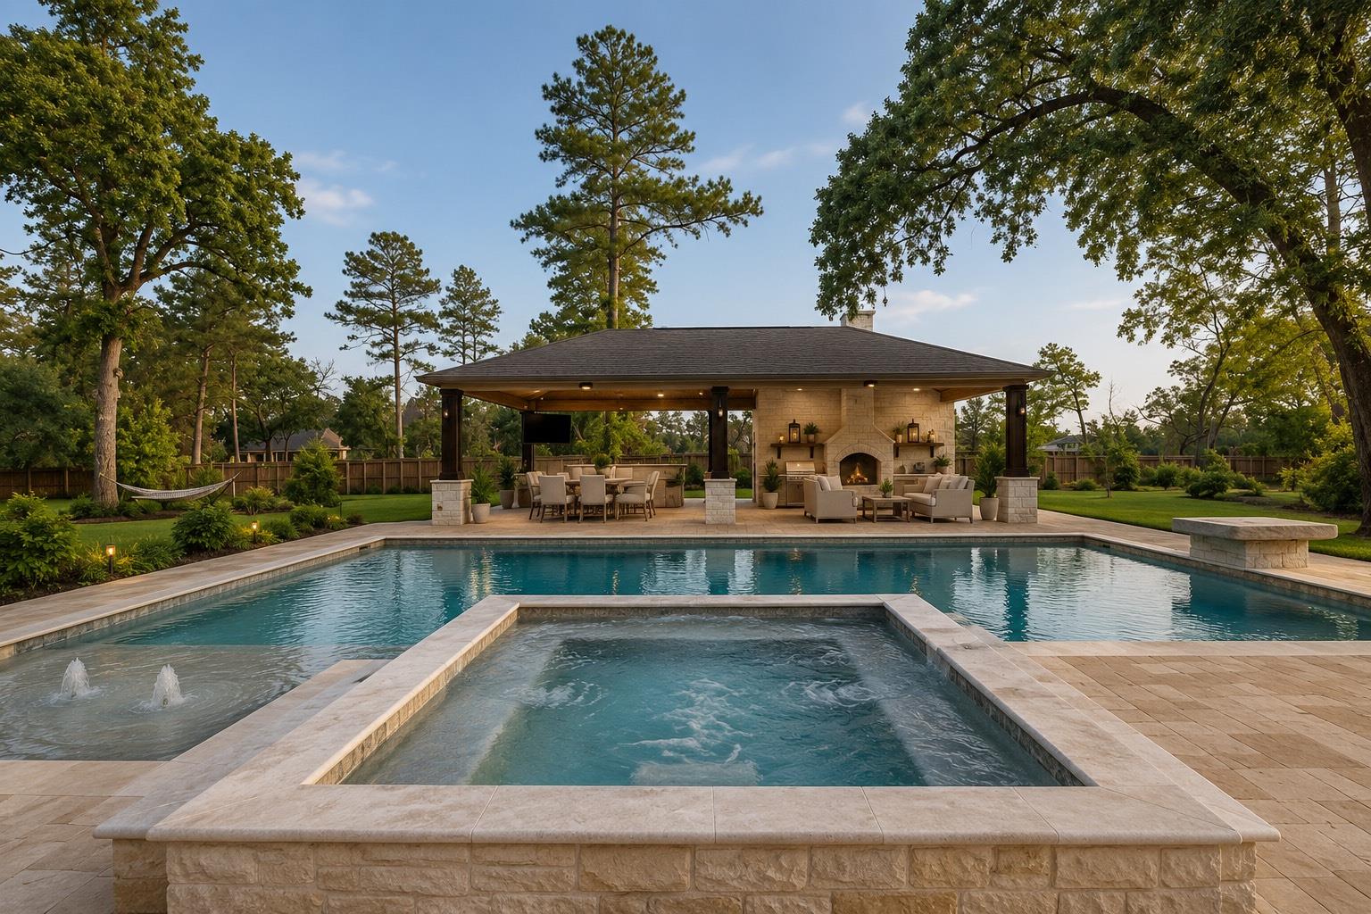
Backyard pool and raised spa beside a covered pavilion with a stone fireplace.
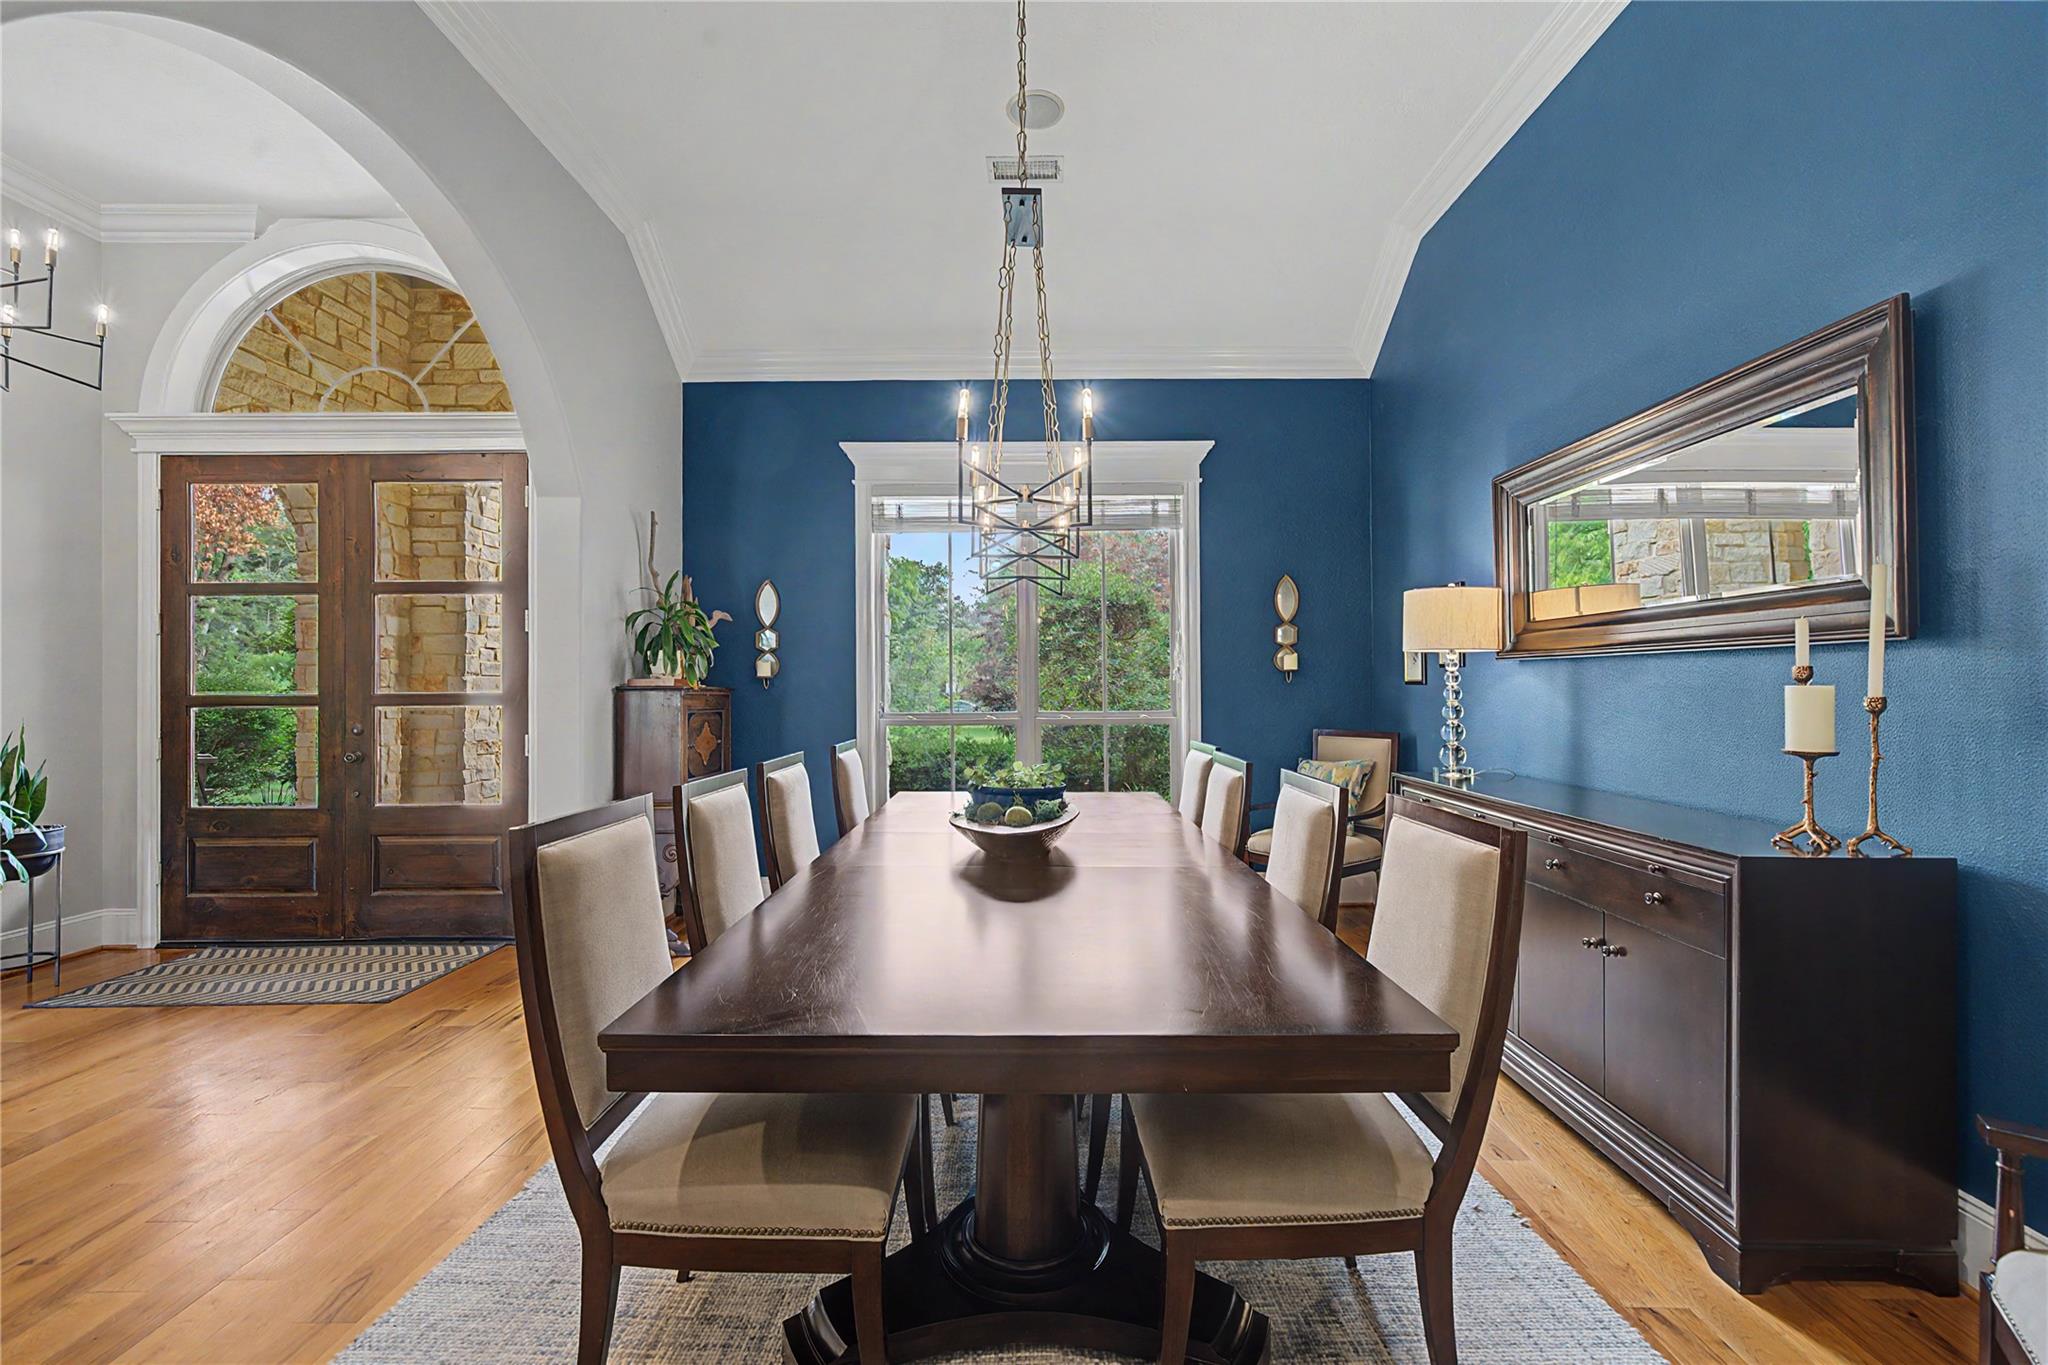
Dining room with a long dark wood table, blue walls, and an arched entry with double doors.
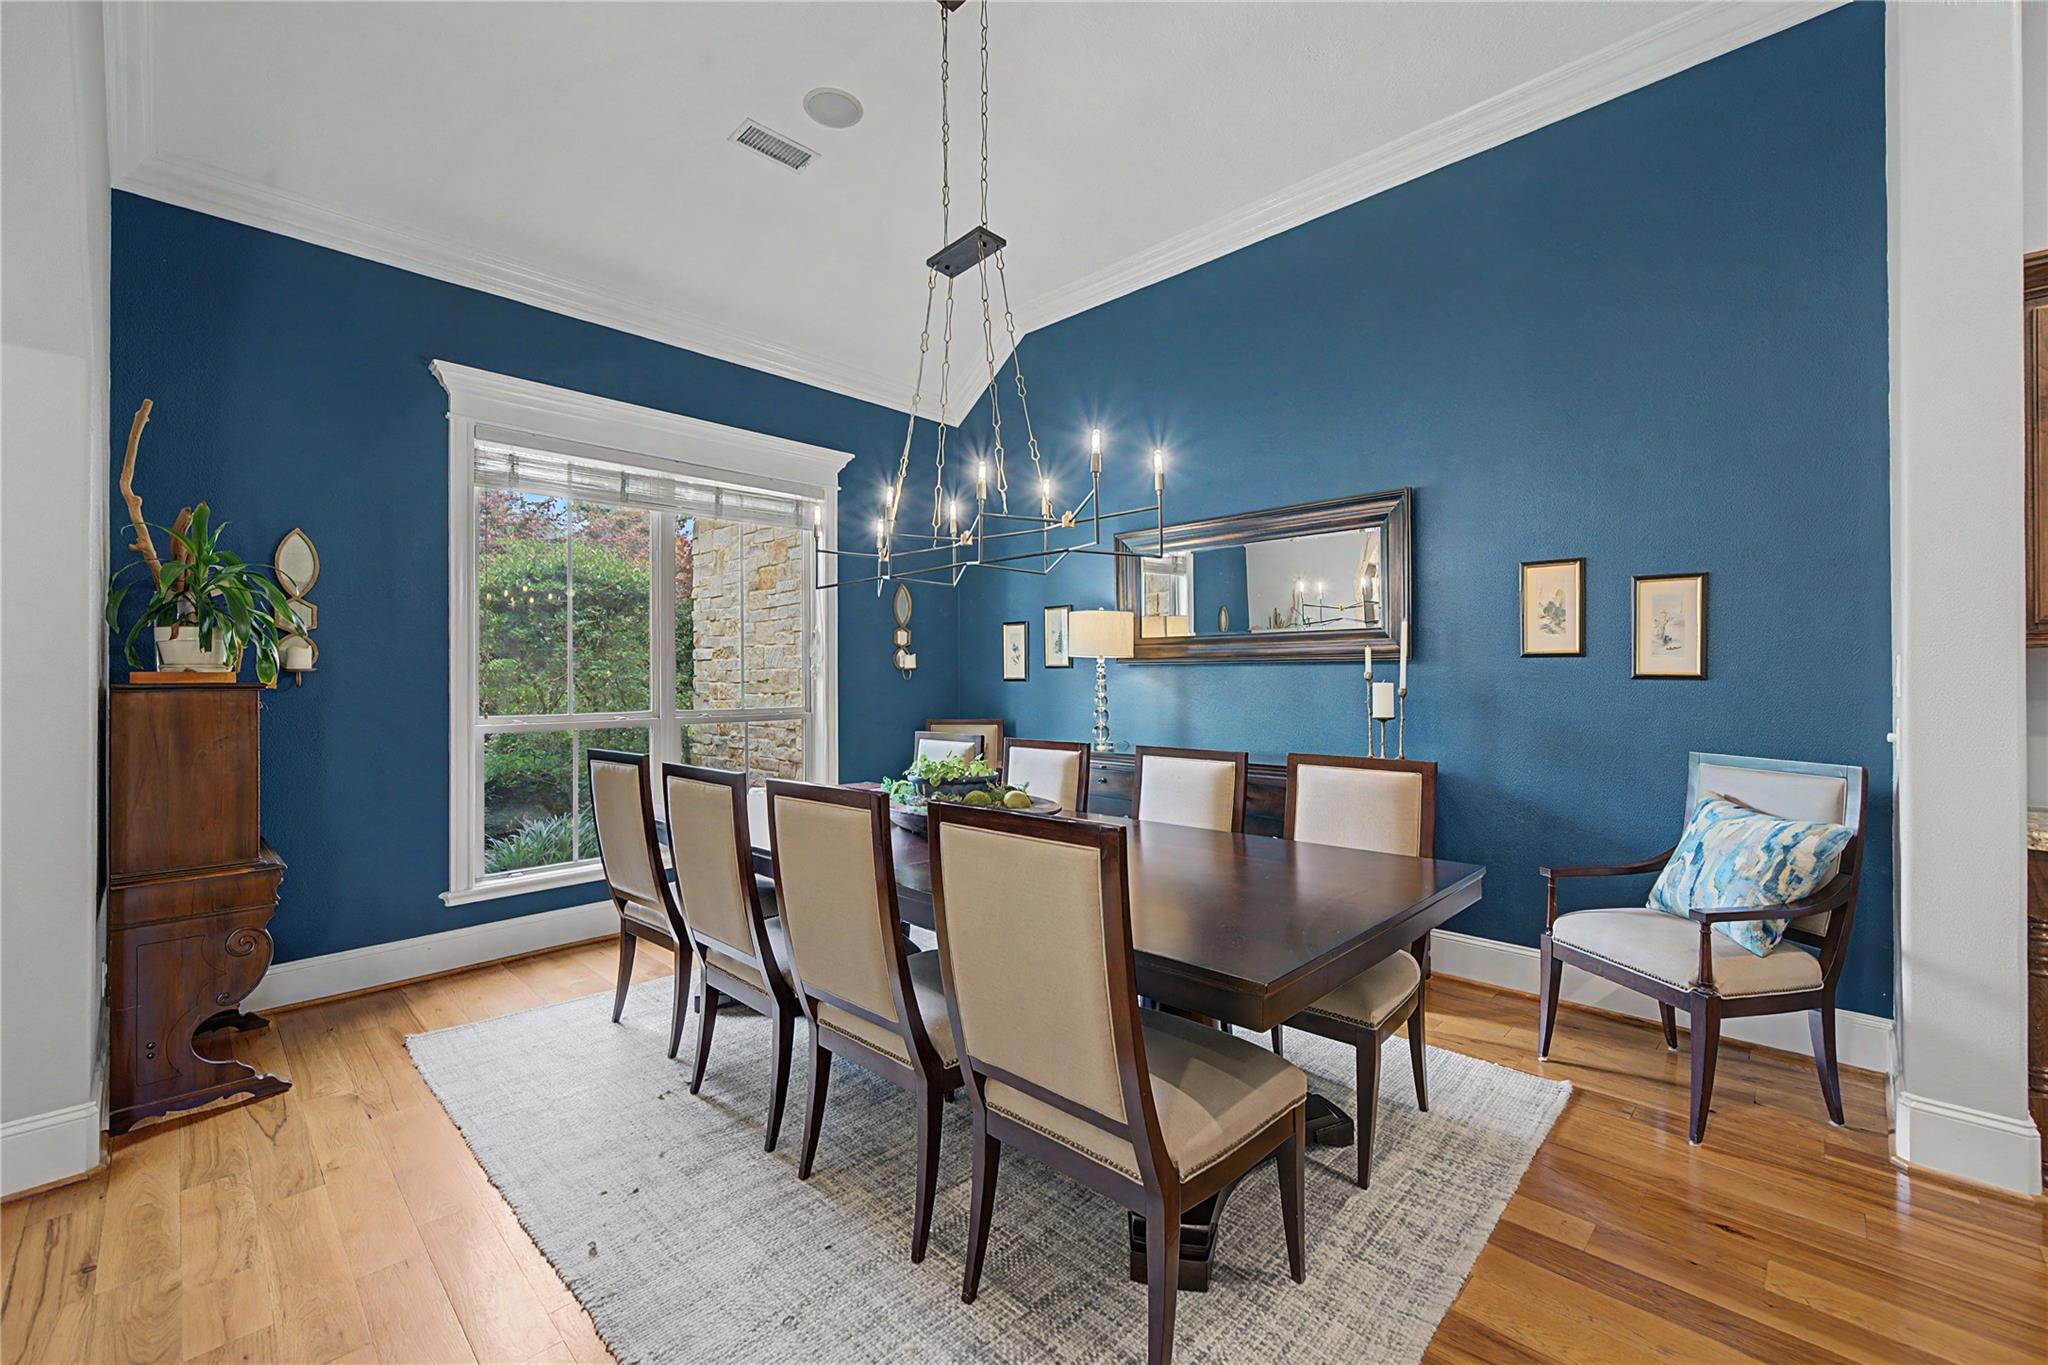
Dining room with deep blue walls, a long wood table, upholstered chairs, and a large garden-facing window.
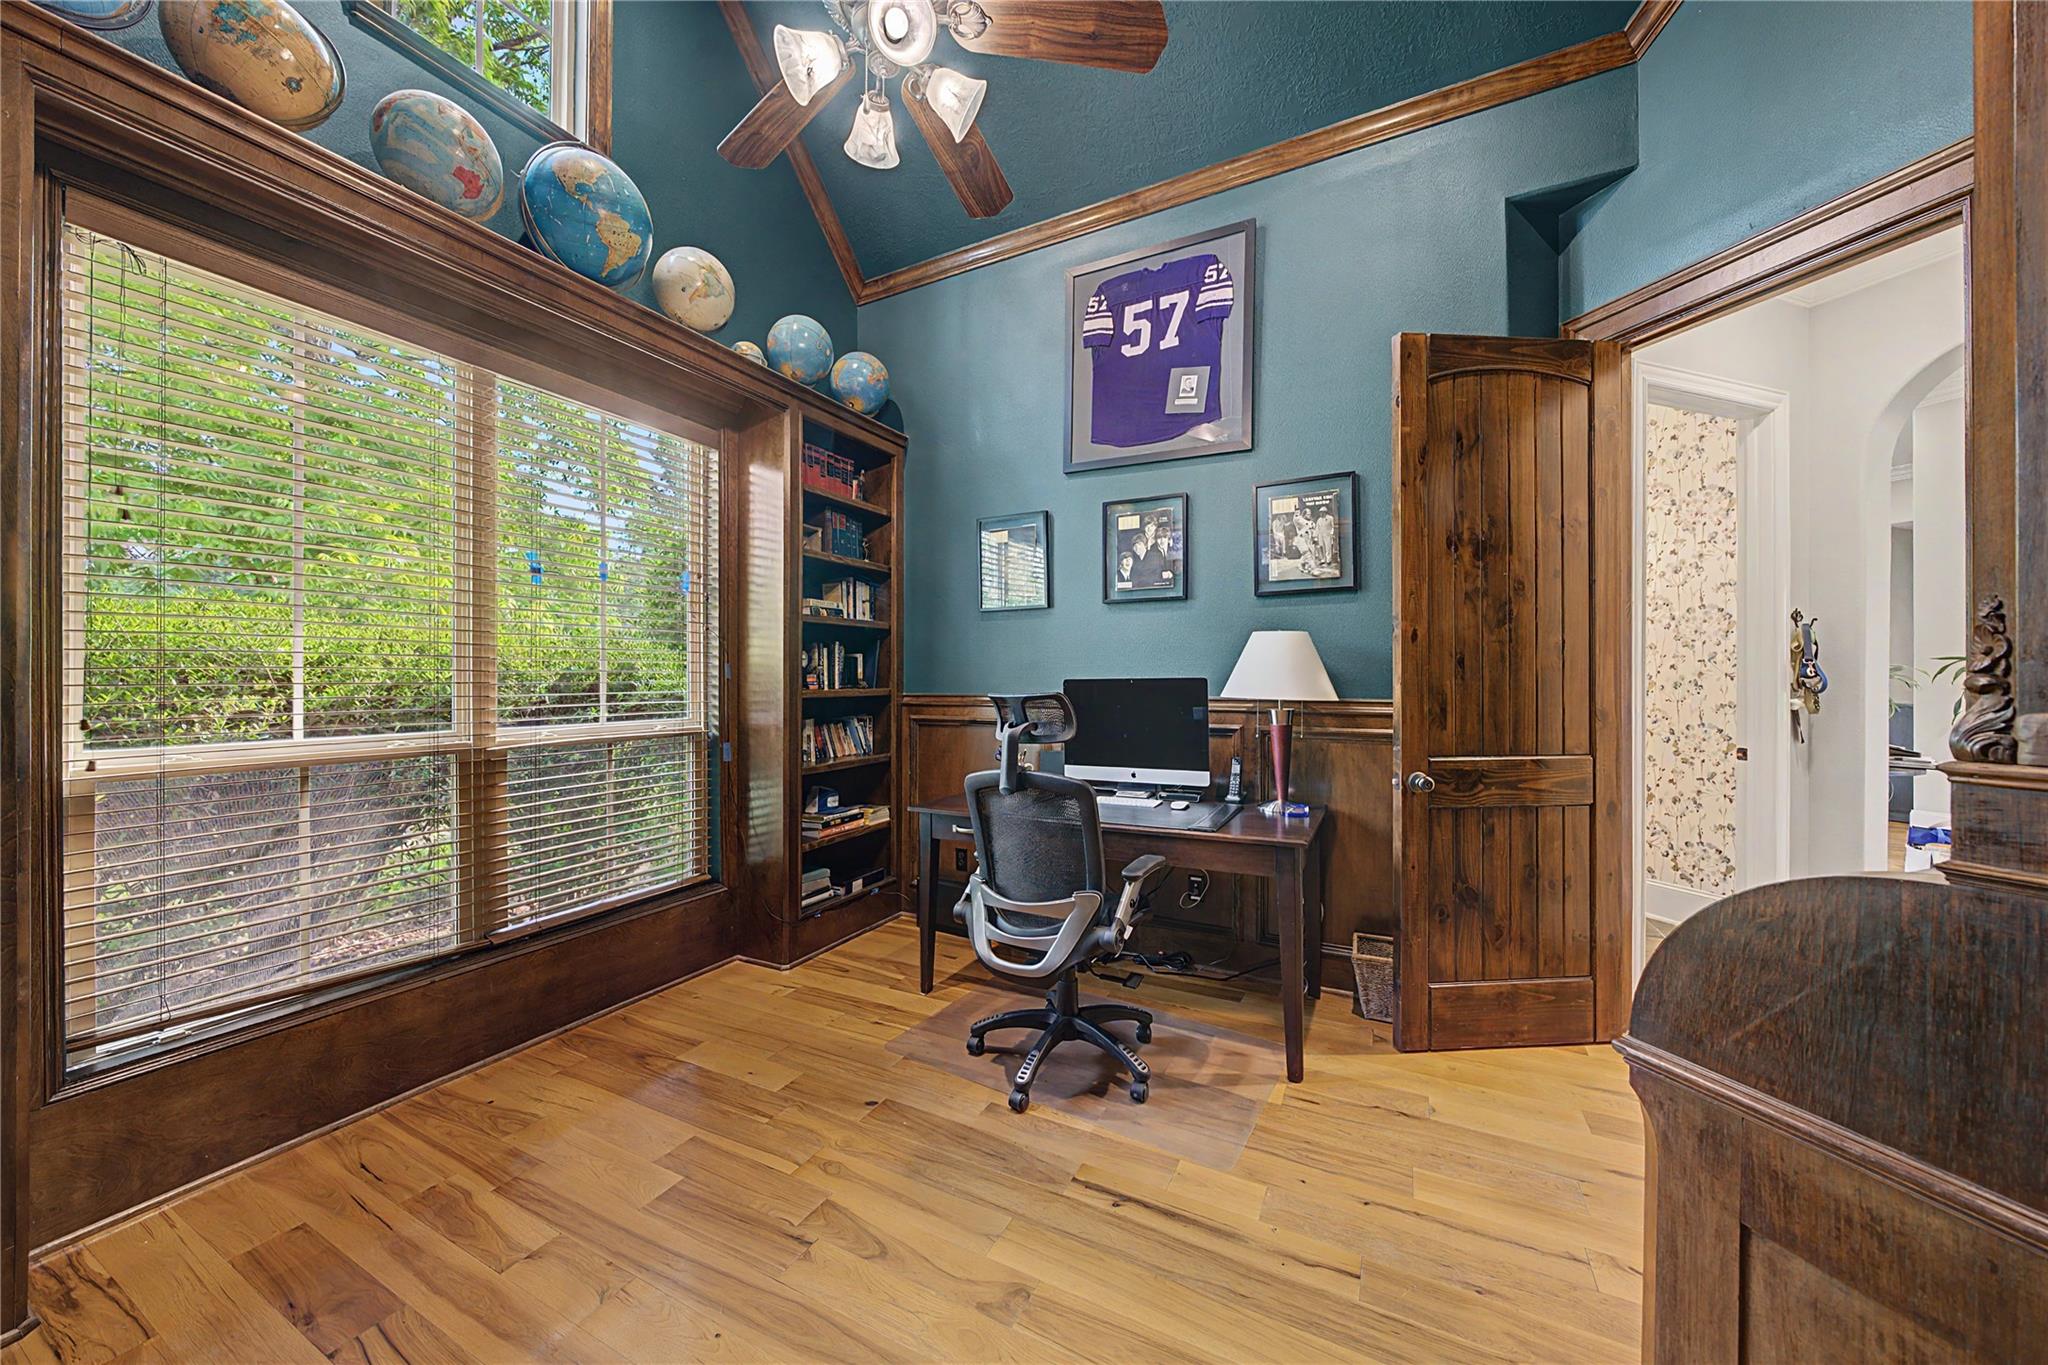
Home office with teal walls, wood trim, built-in bookshelves, and a desk beside large windows.
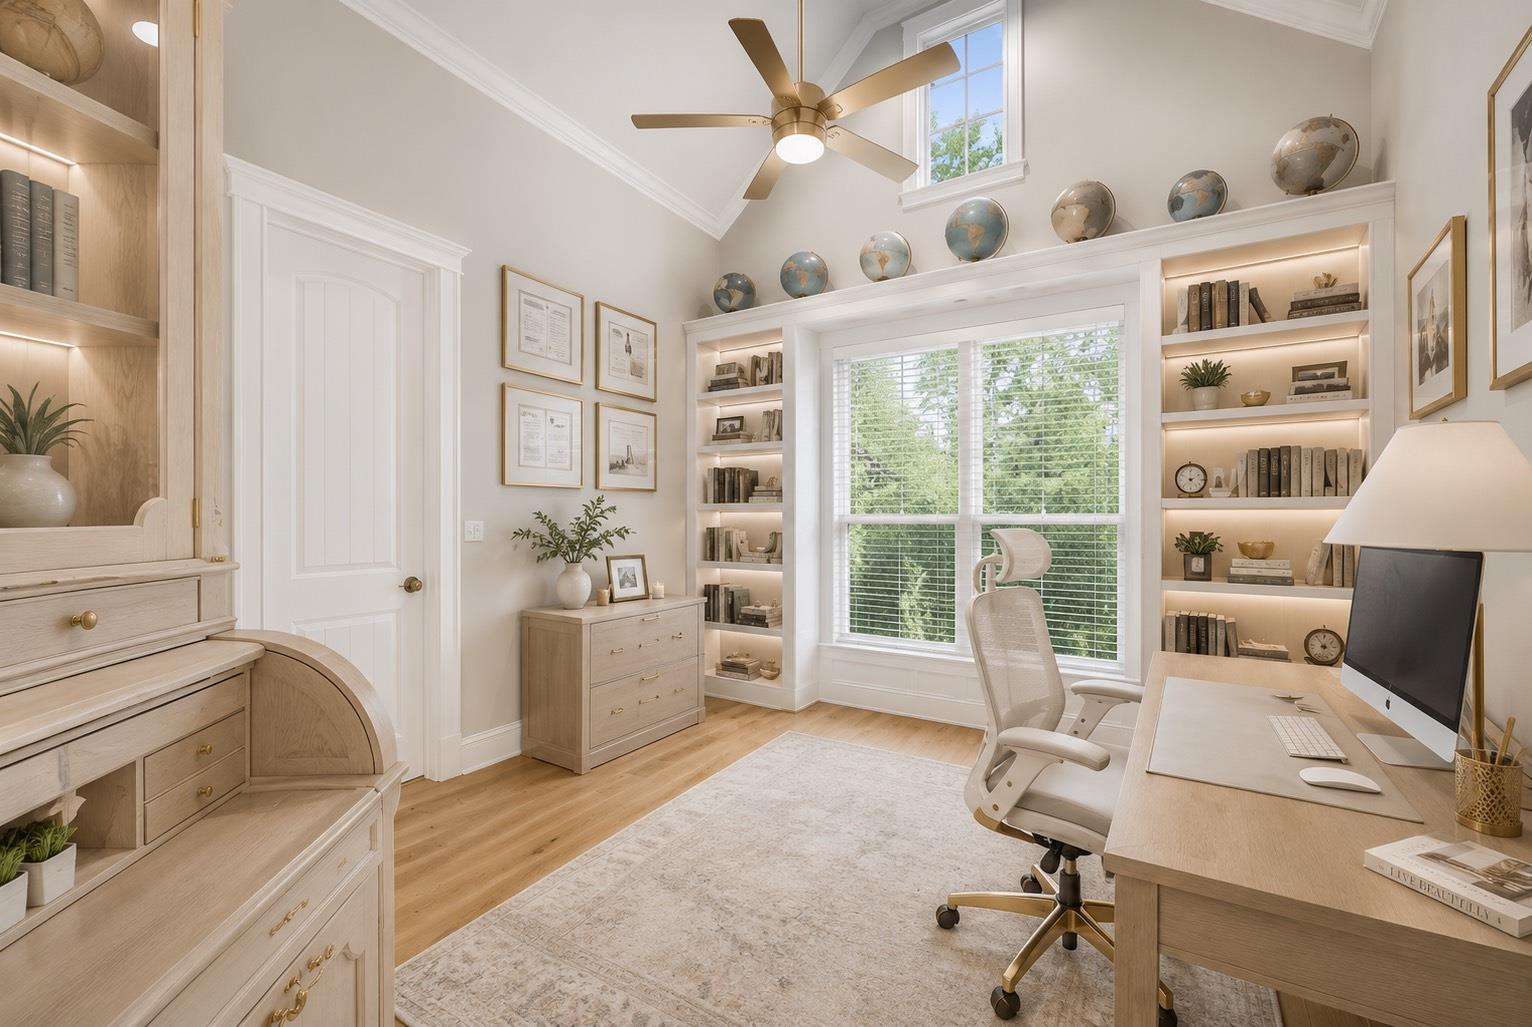
Bright home office with built-in bookshelves, a large window, and a light wood desk.
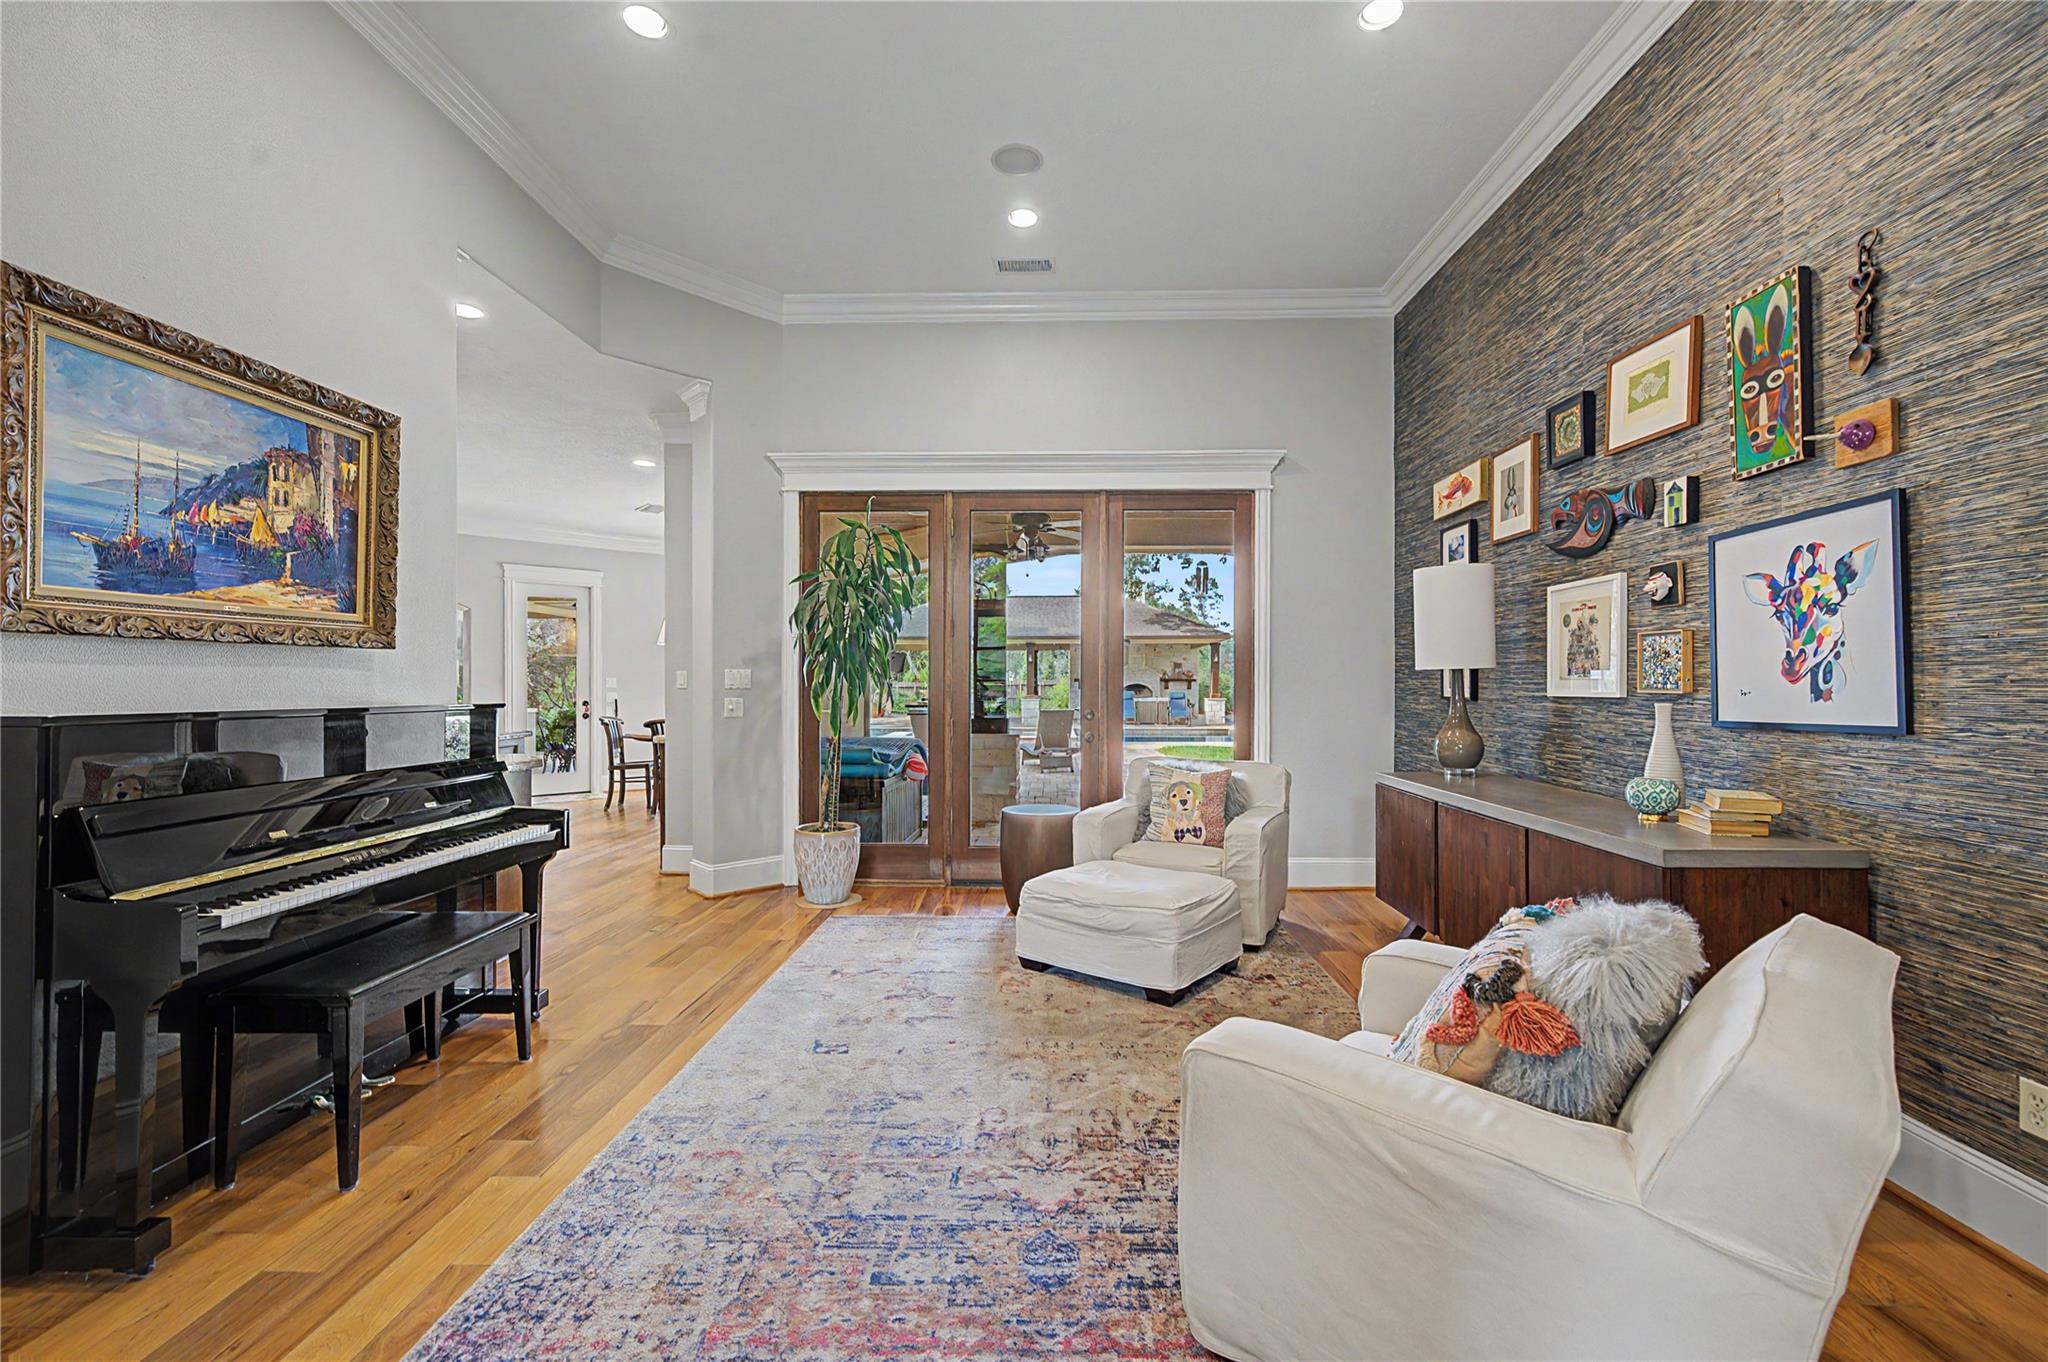
Living room with a black piano, white seating, and glass doors overlooking a pool.
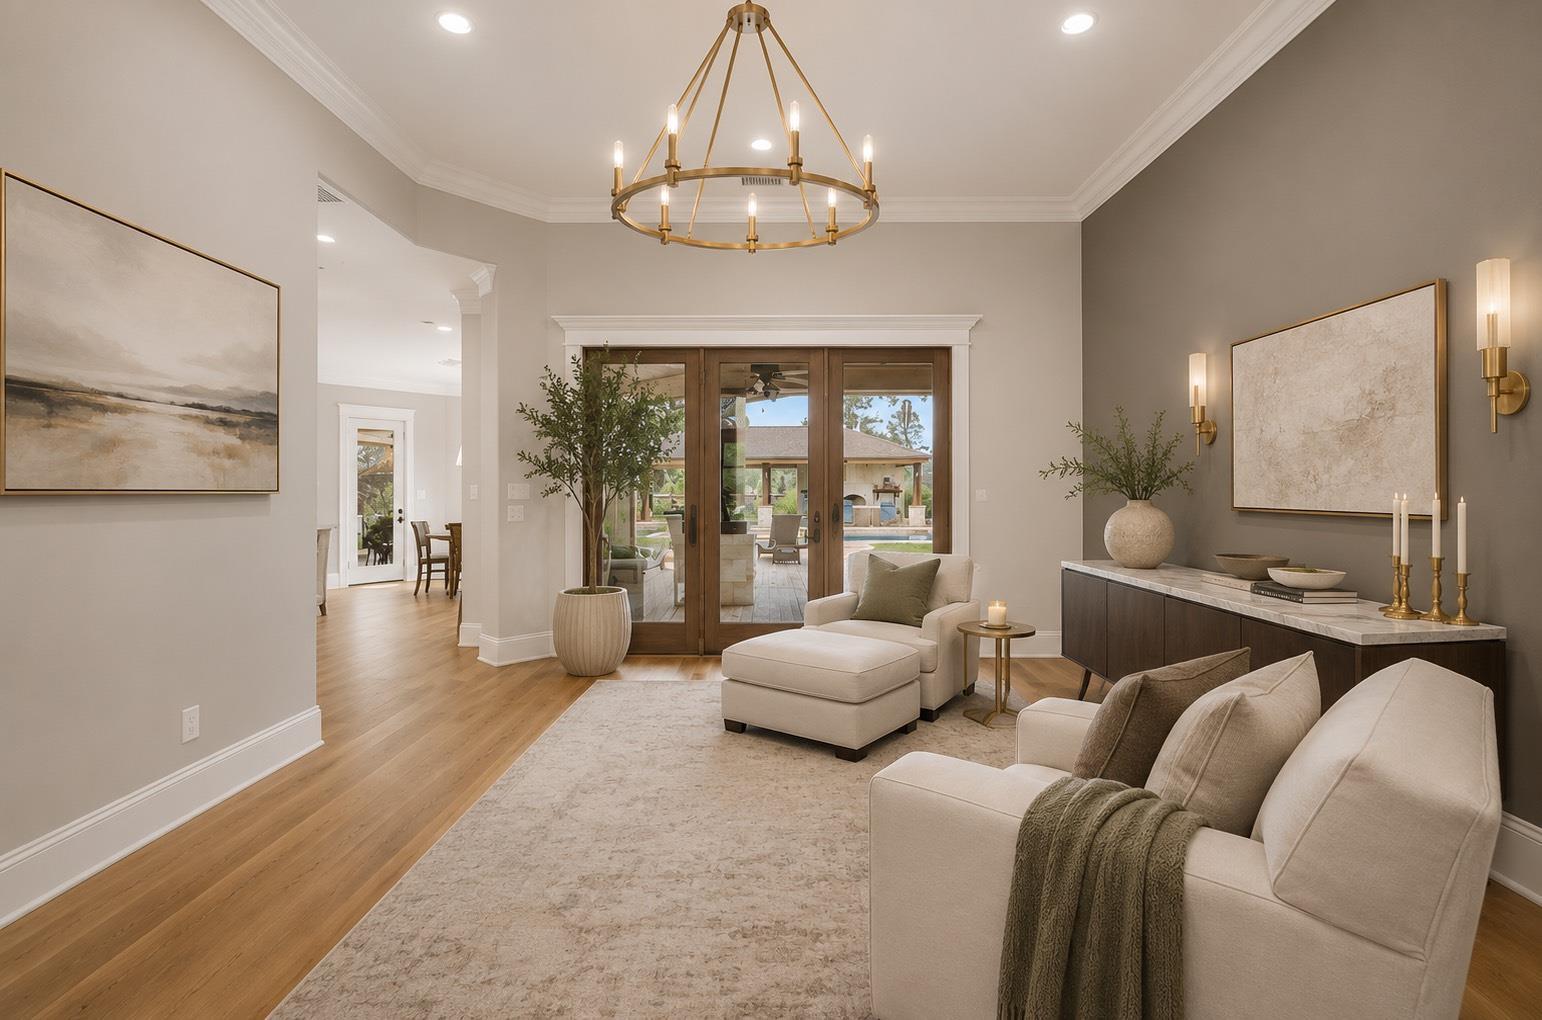
Living room with cream sofas, a brass chandelier, and glass doors opening toward the pool.
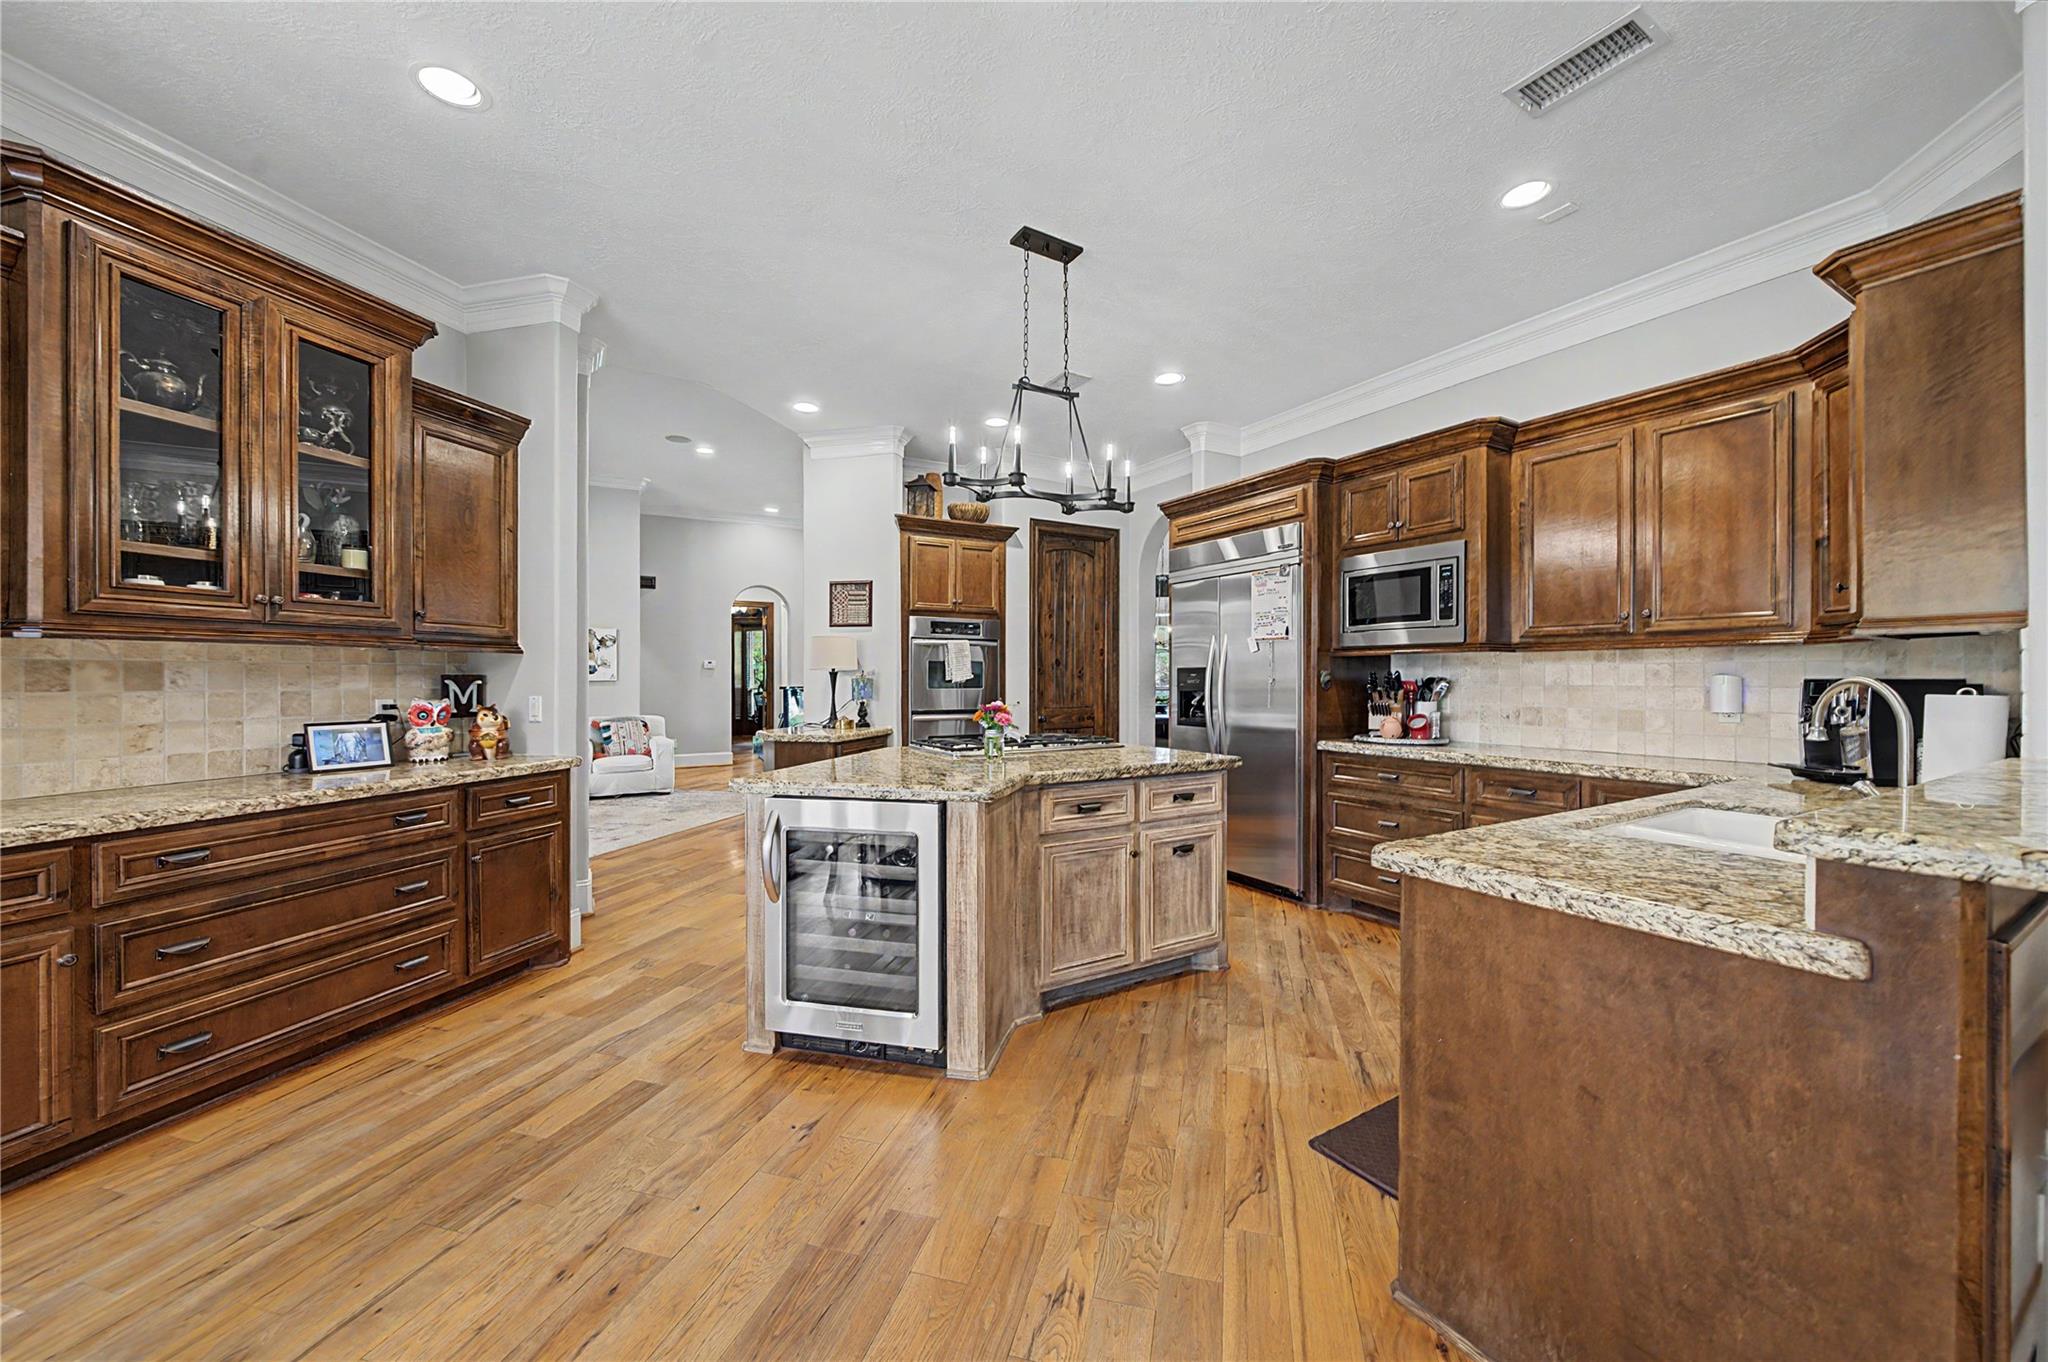
Kitchen with dark wood cabinets, granite counters, hardwood floors, and a central island with a wine cooler.
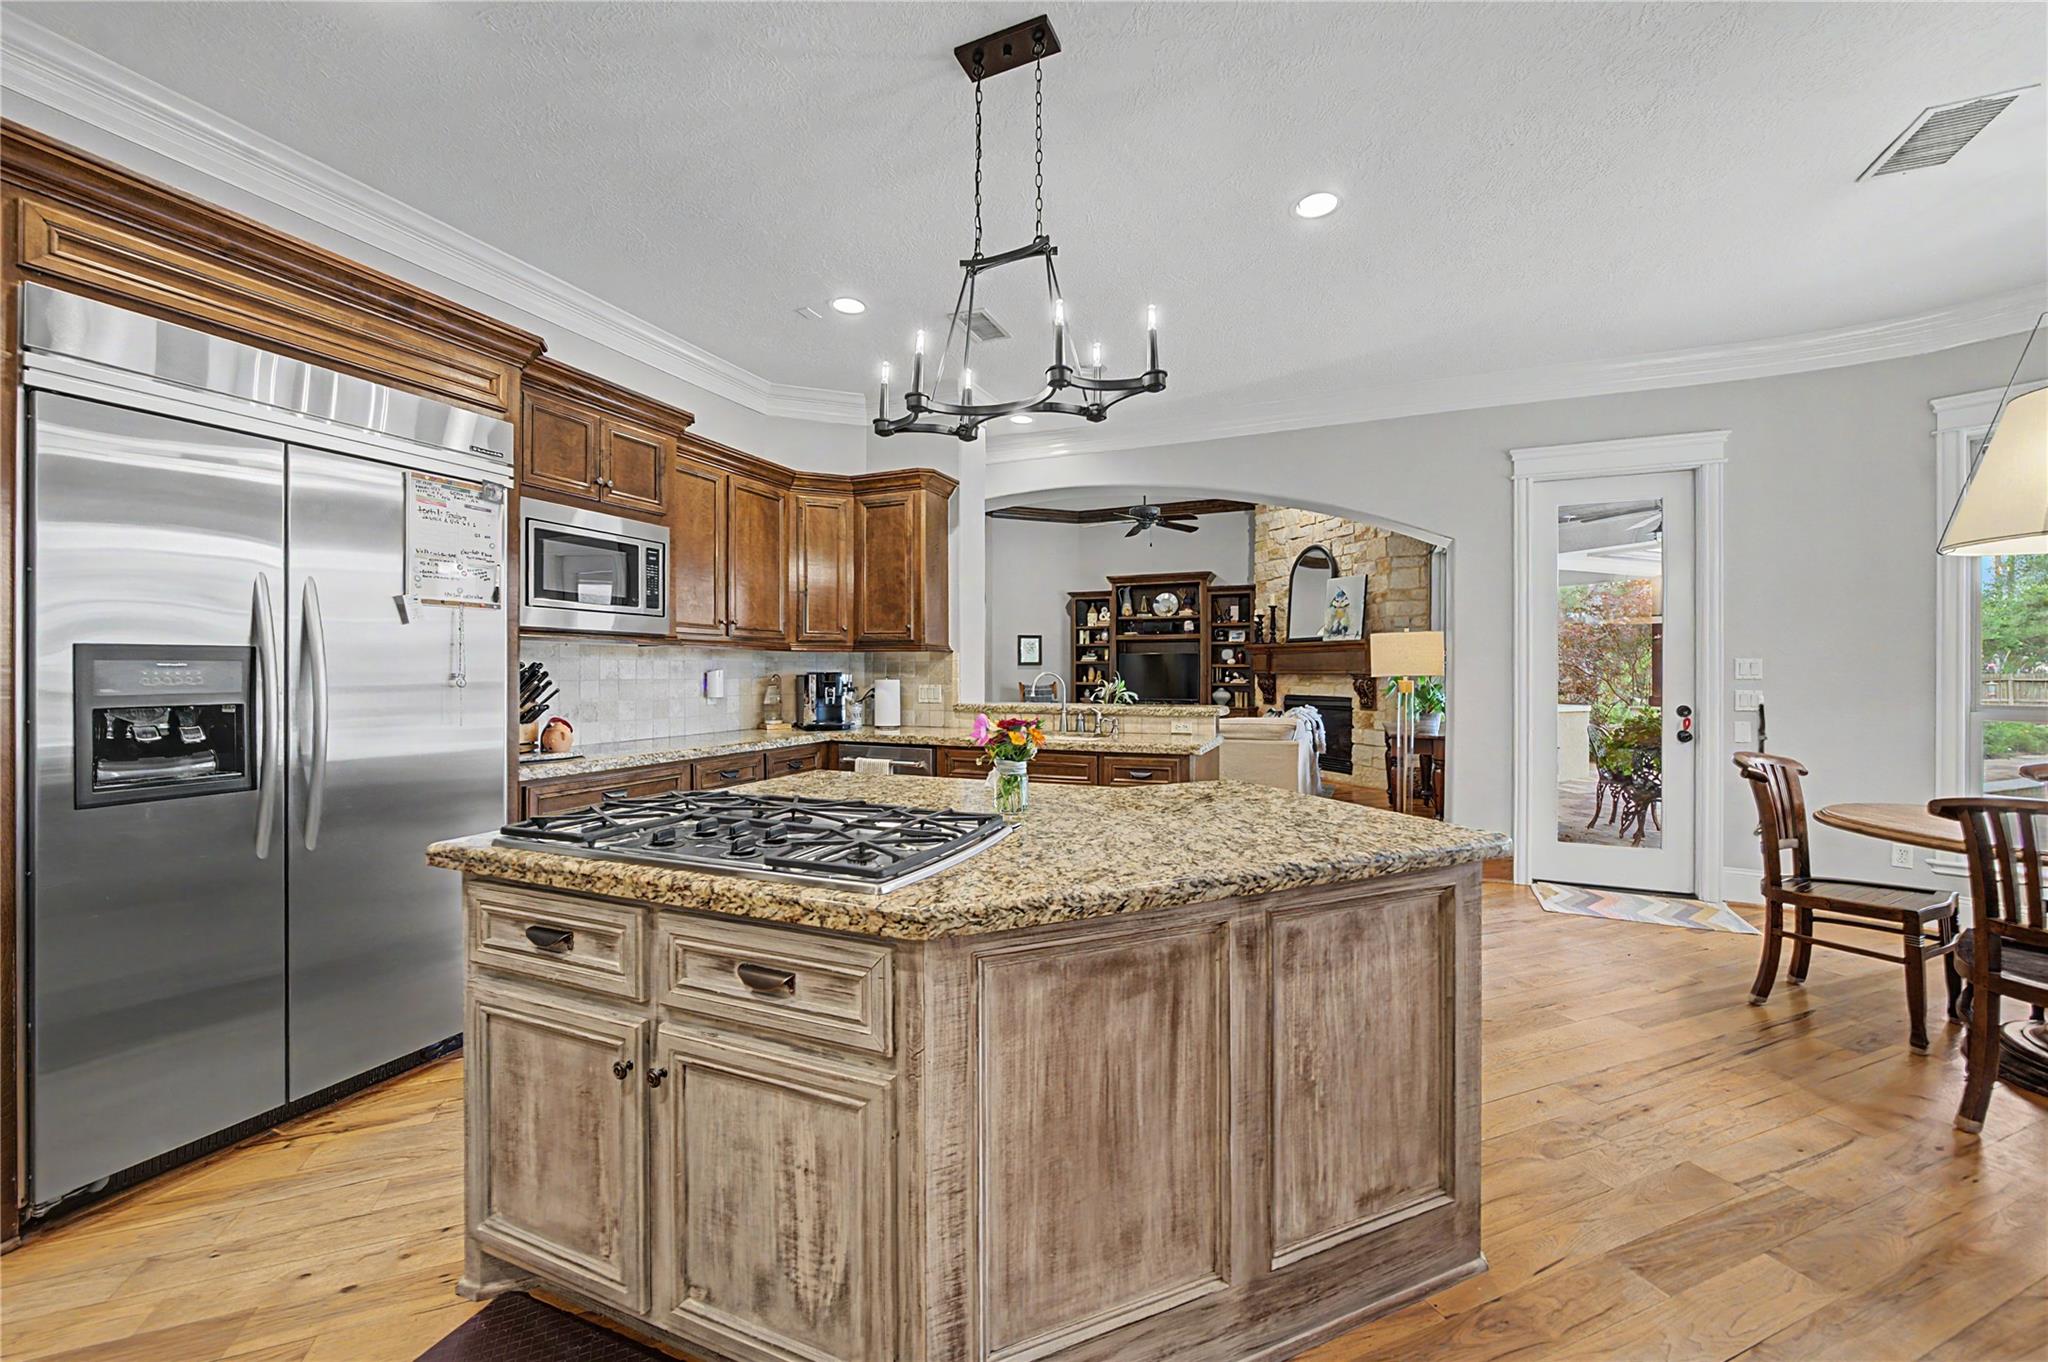
Kitchen with a large granite island, gas cooktop, stainless steel appliances, and dark wood cabinetry.
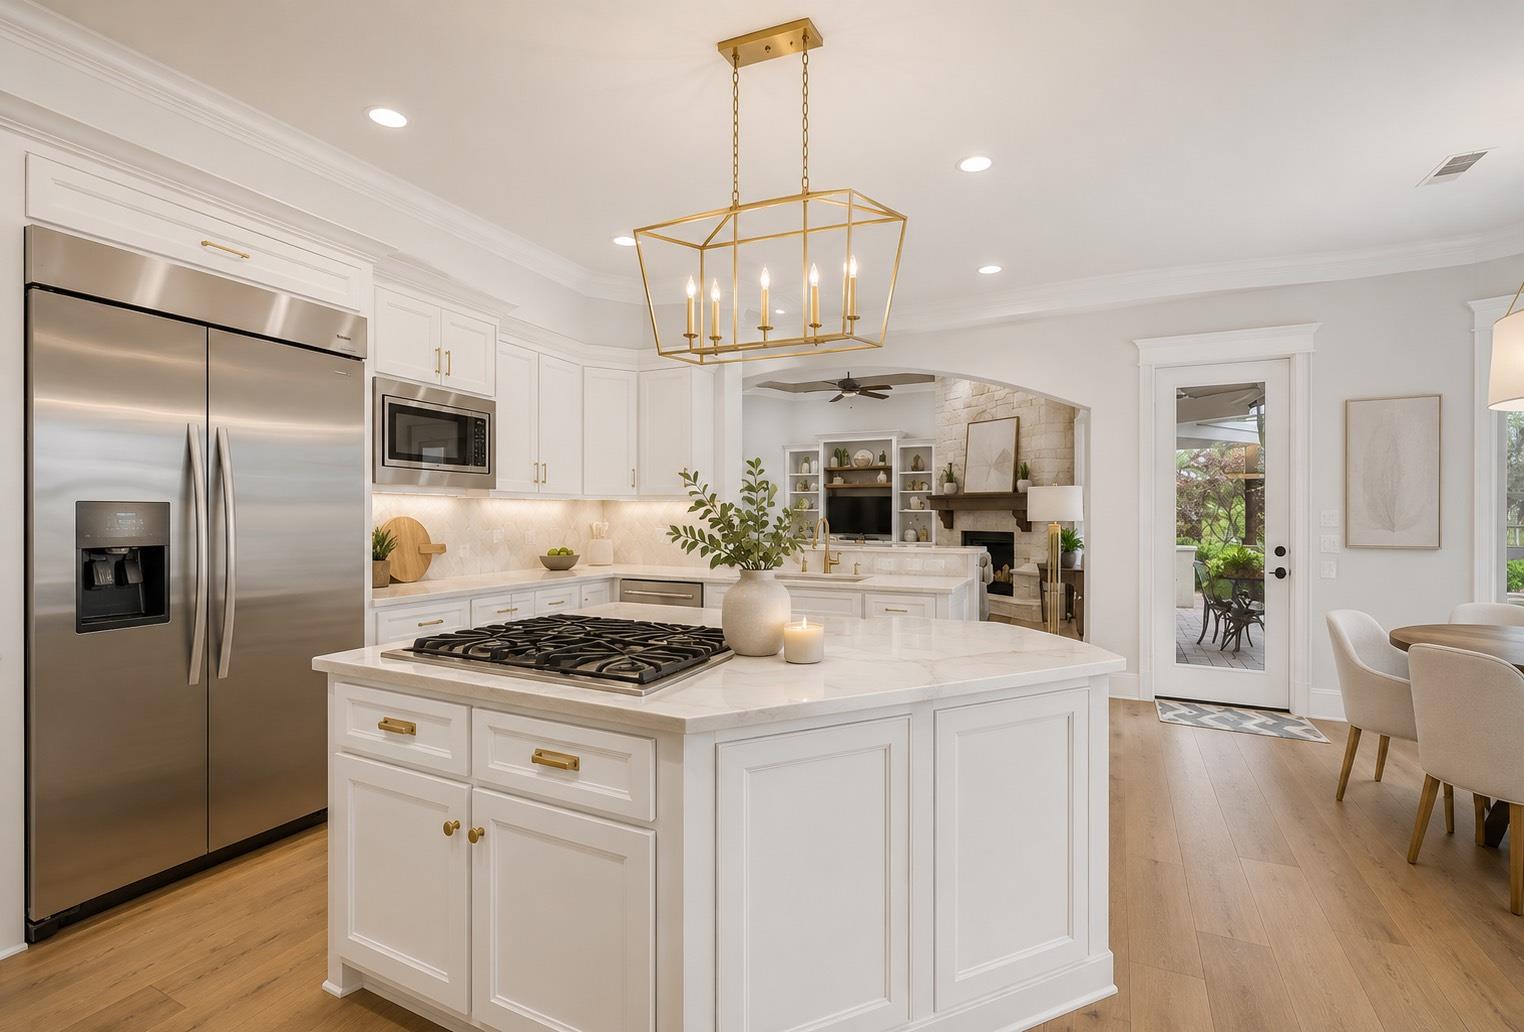
Kitchen with a large white island and gas cooktop, stainless steel appliances, and white cabinetry.
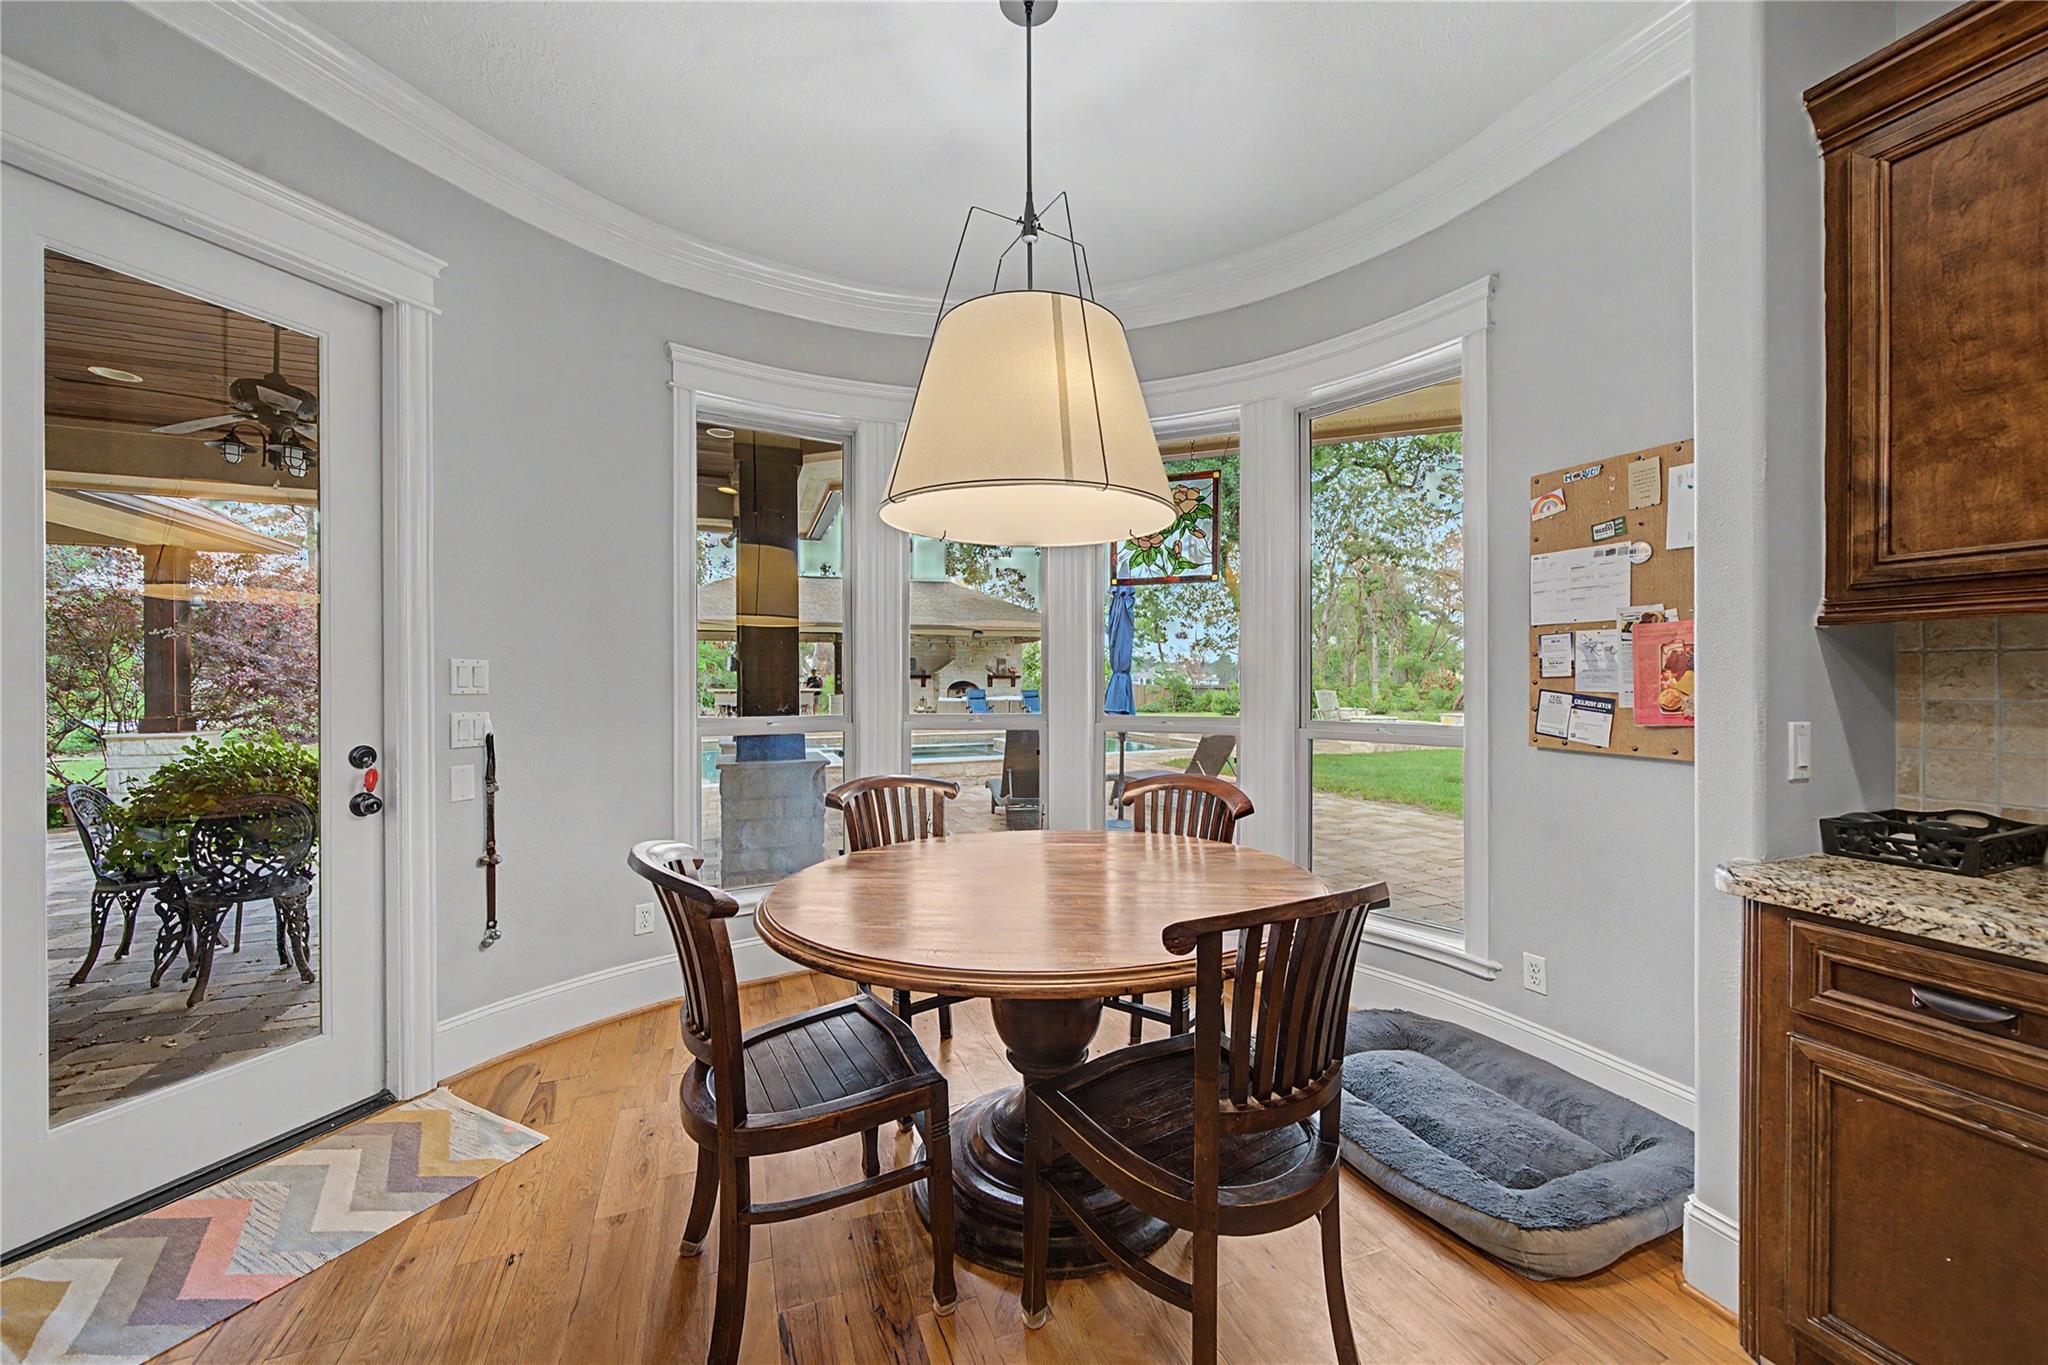
Dining area with a round wooden table, pendant light, and windows overlooking the patio and yard.
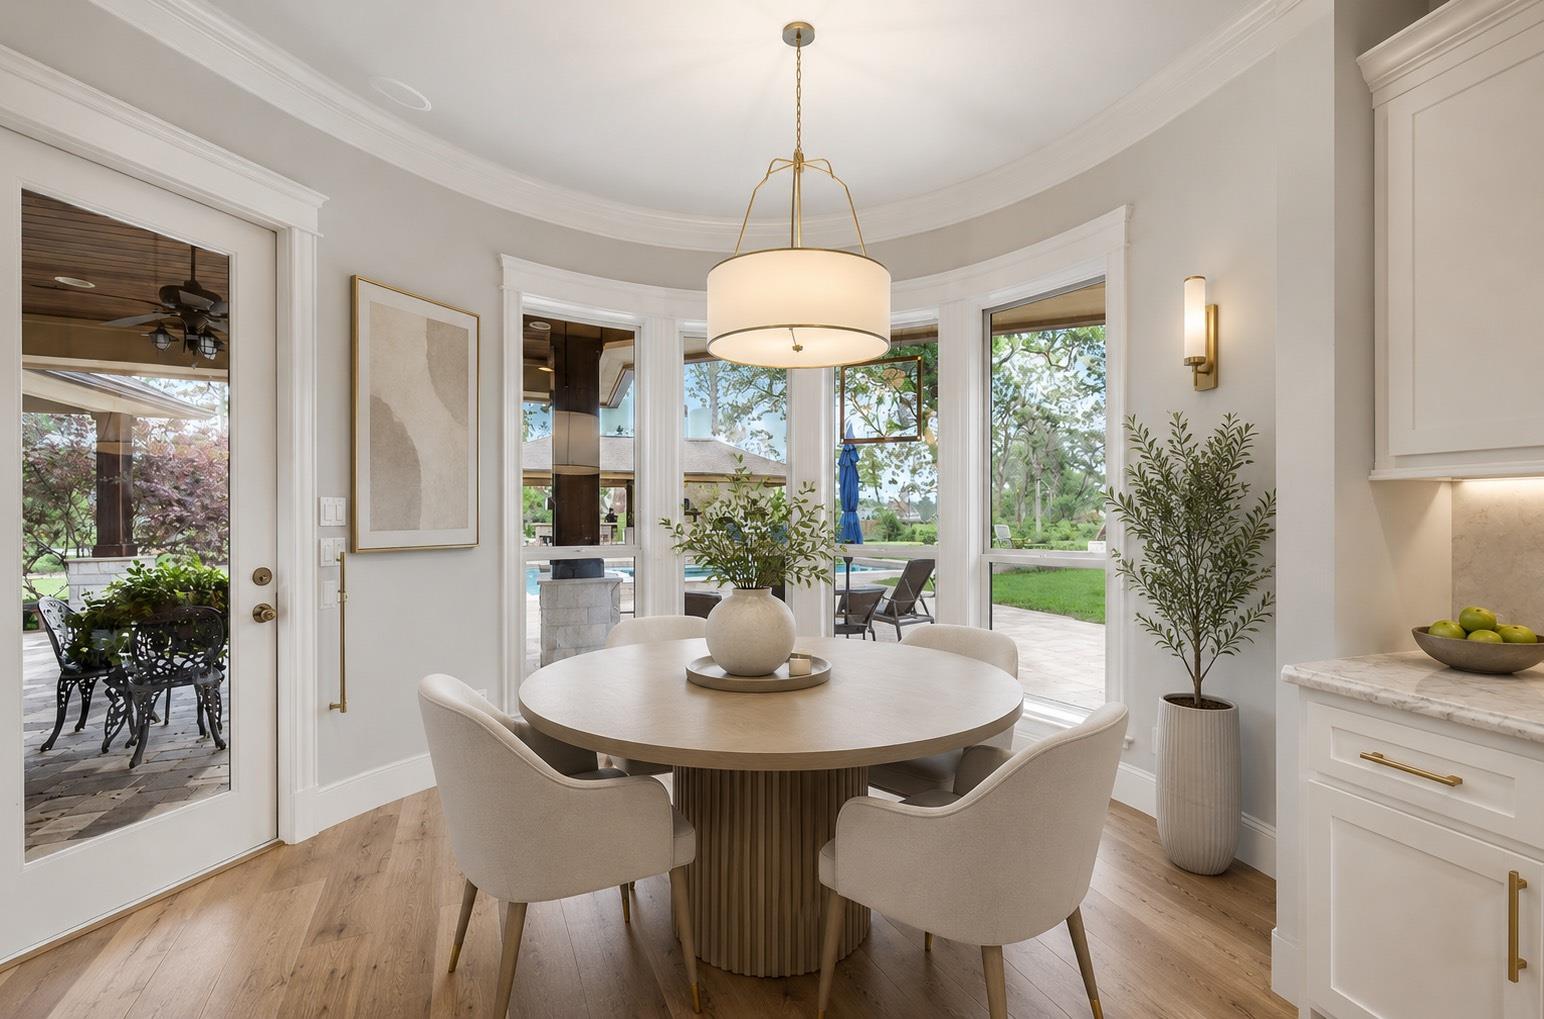
Dining room with a round table beside curved windows overlooking a landscaped backyard and pool.
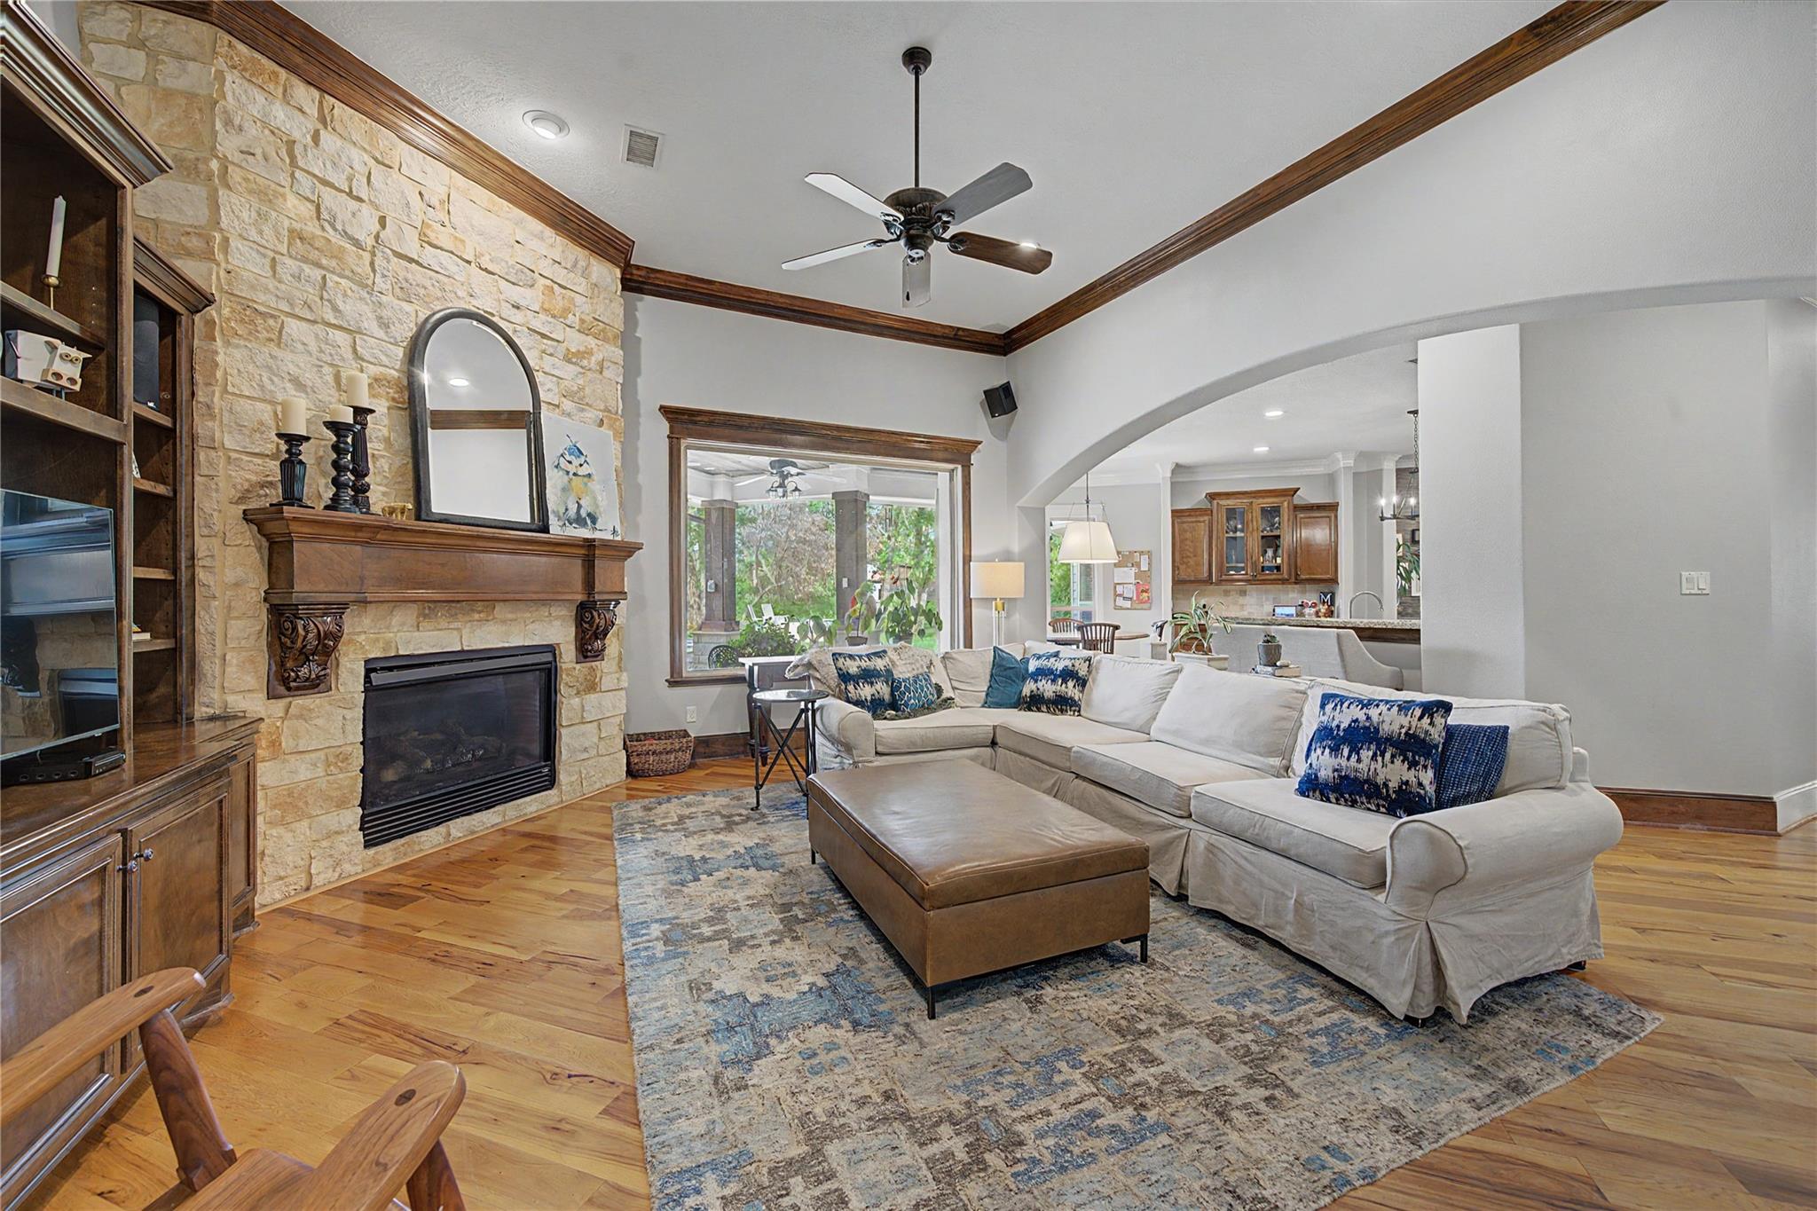
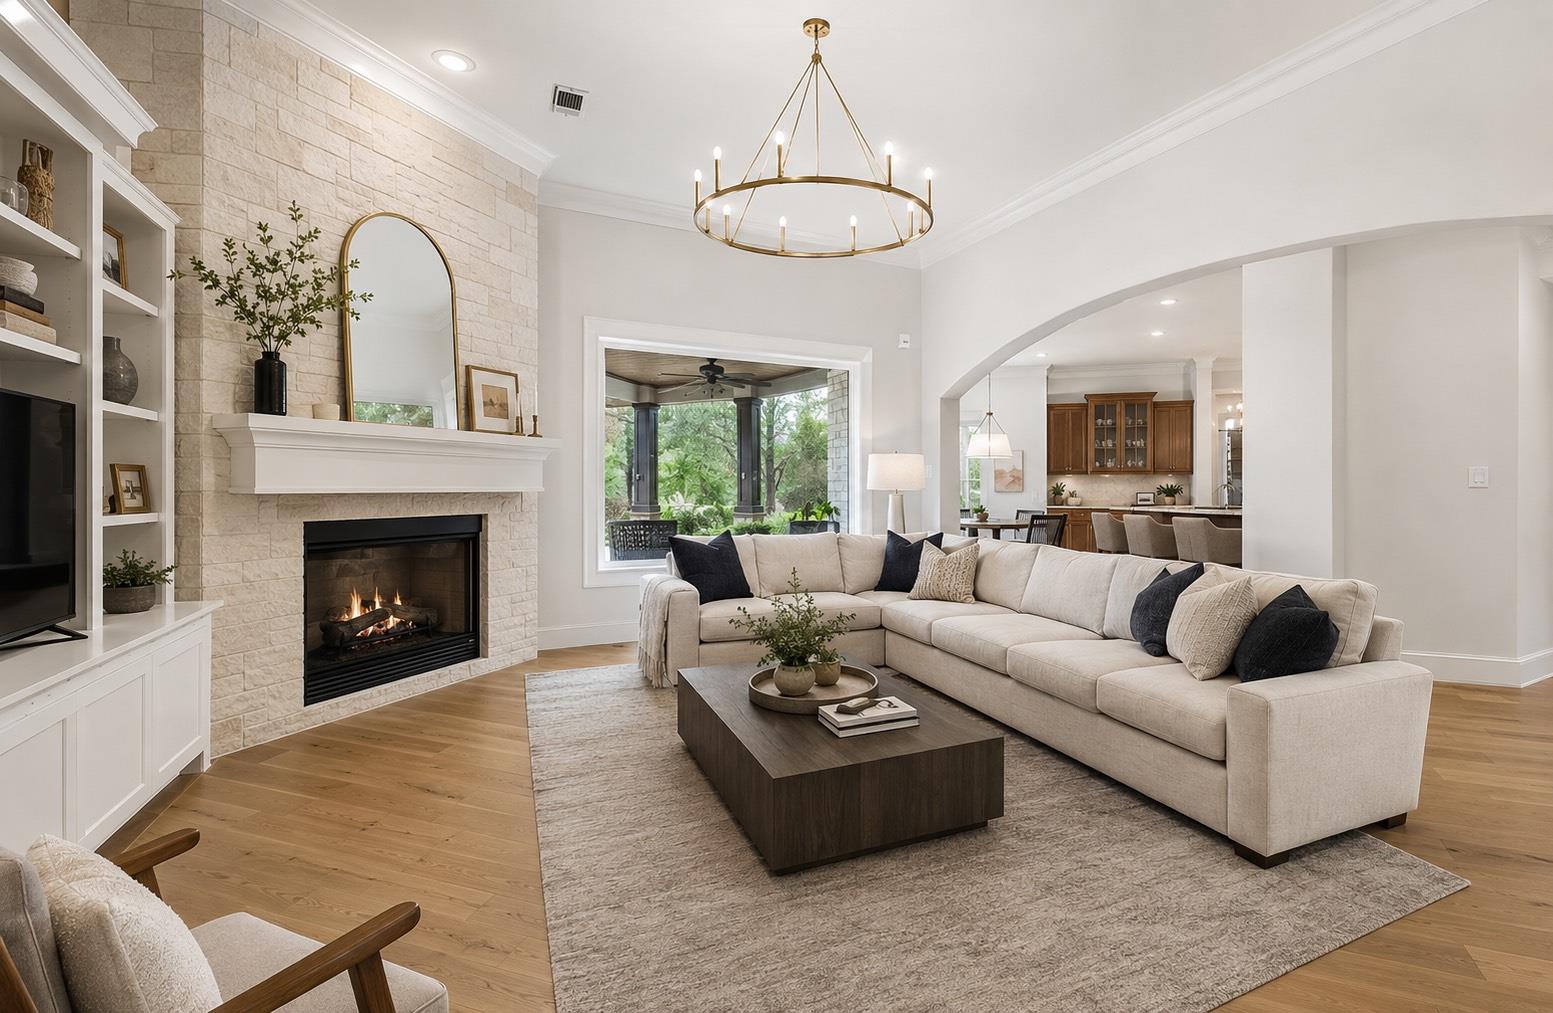
Living room with a stone fireplace, cream sectional, and hardwood floors opening to the kitchen.
Living room with a cream sectional, stone fireplace, and arched opening to the kitchen.
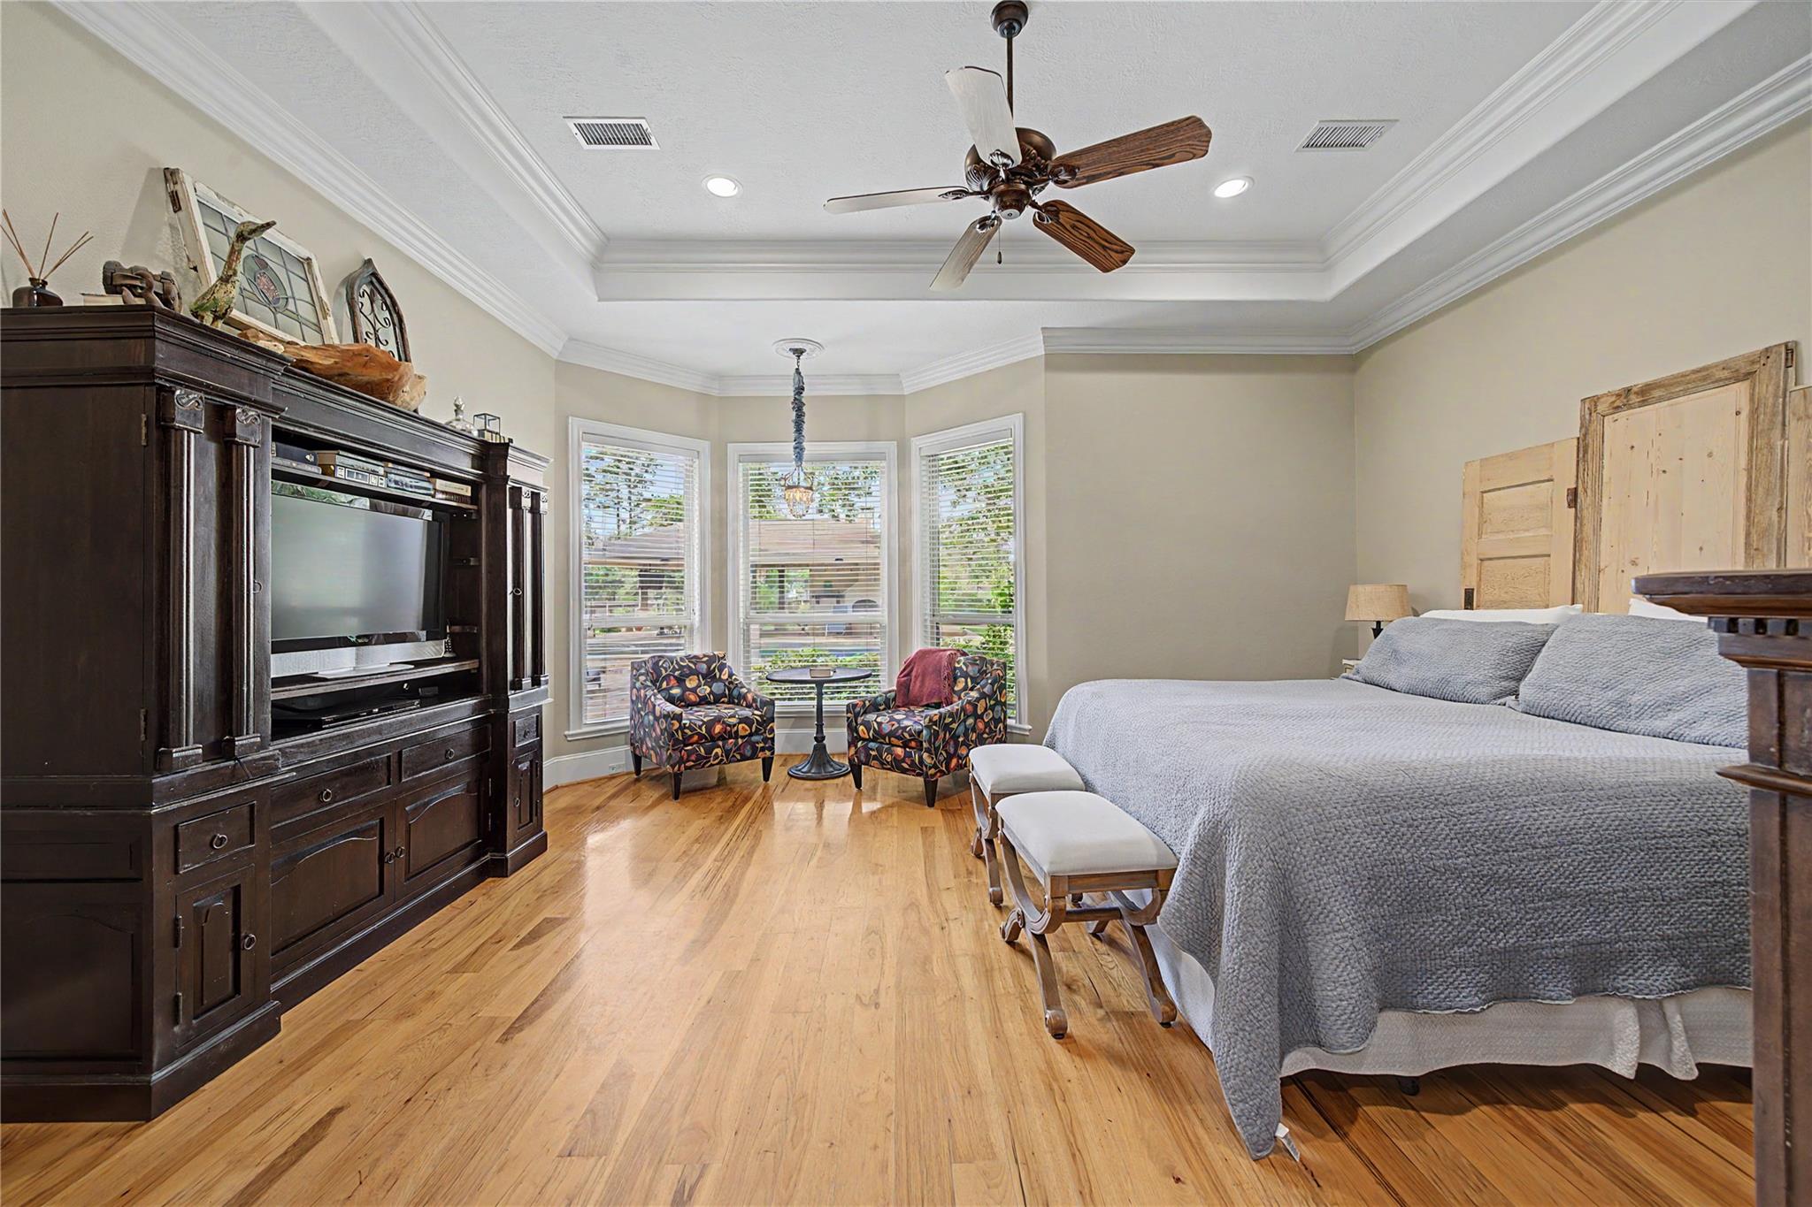
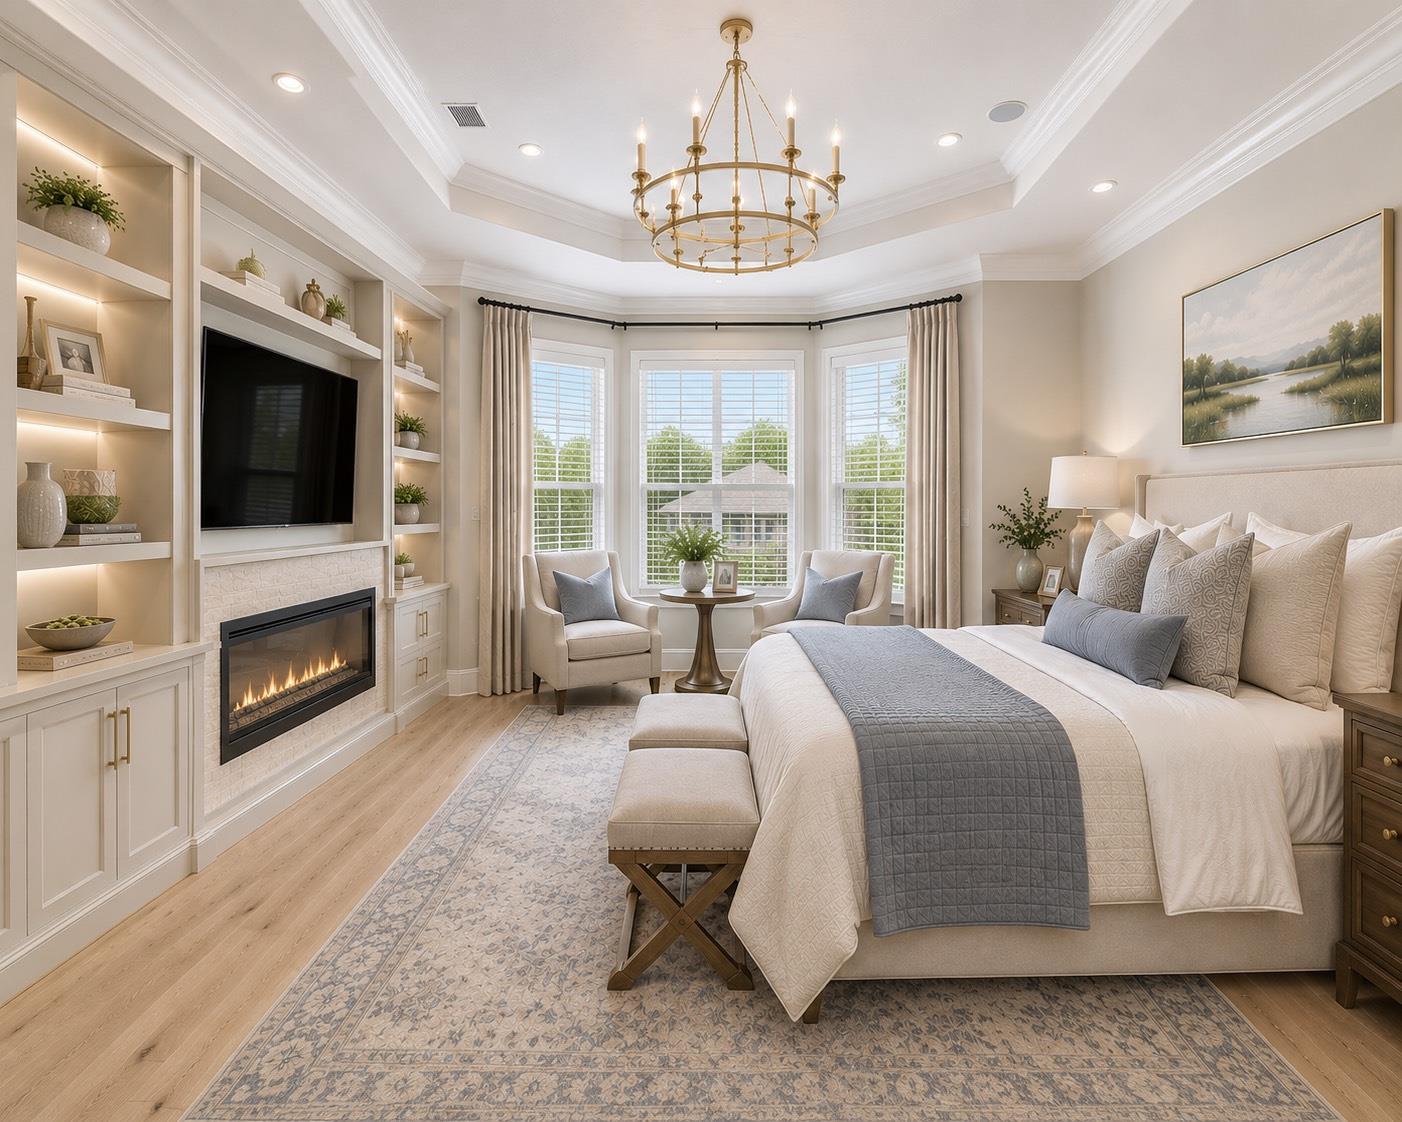
Furnished bedroom with hardwood floors, a bay-window sitting area, and a built-in entertainment center.
Bedroom with a lit fireplace, built-in television shelves, and a sitting area by bay windows.
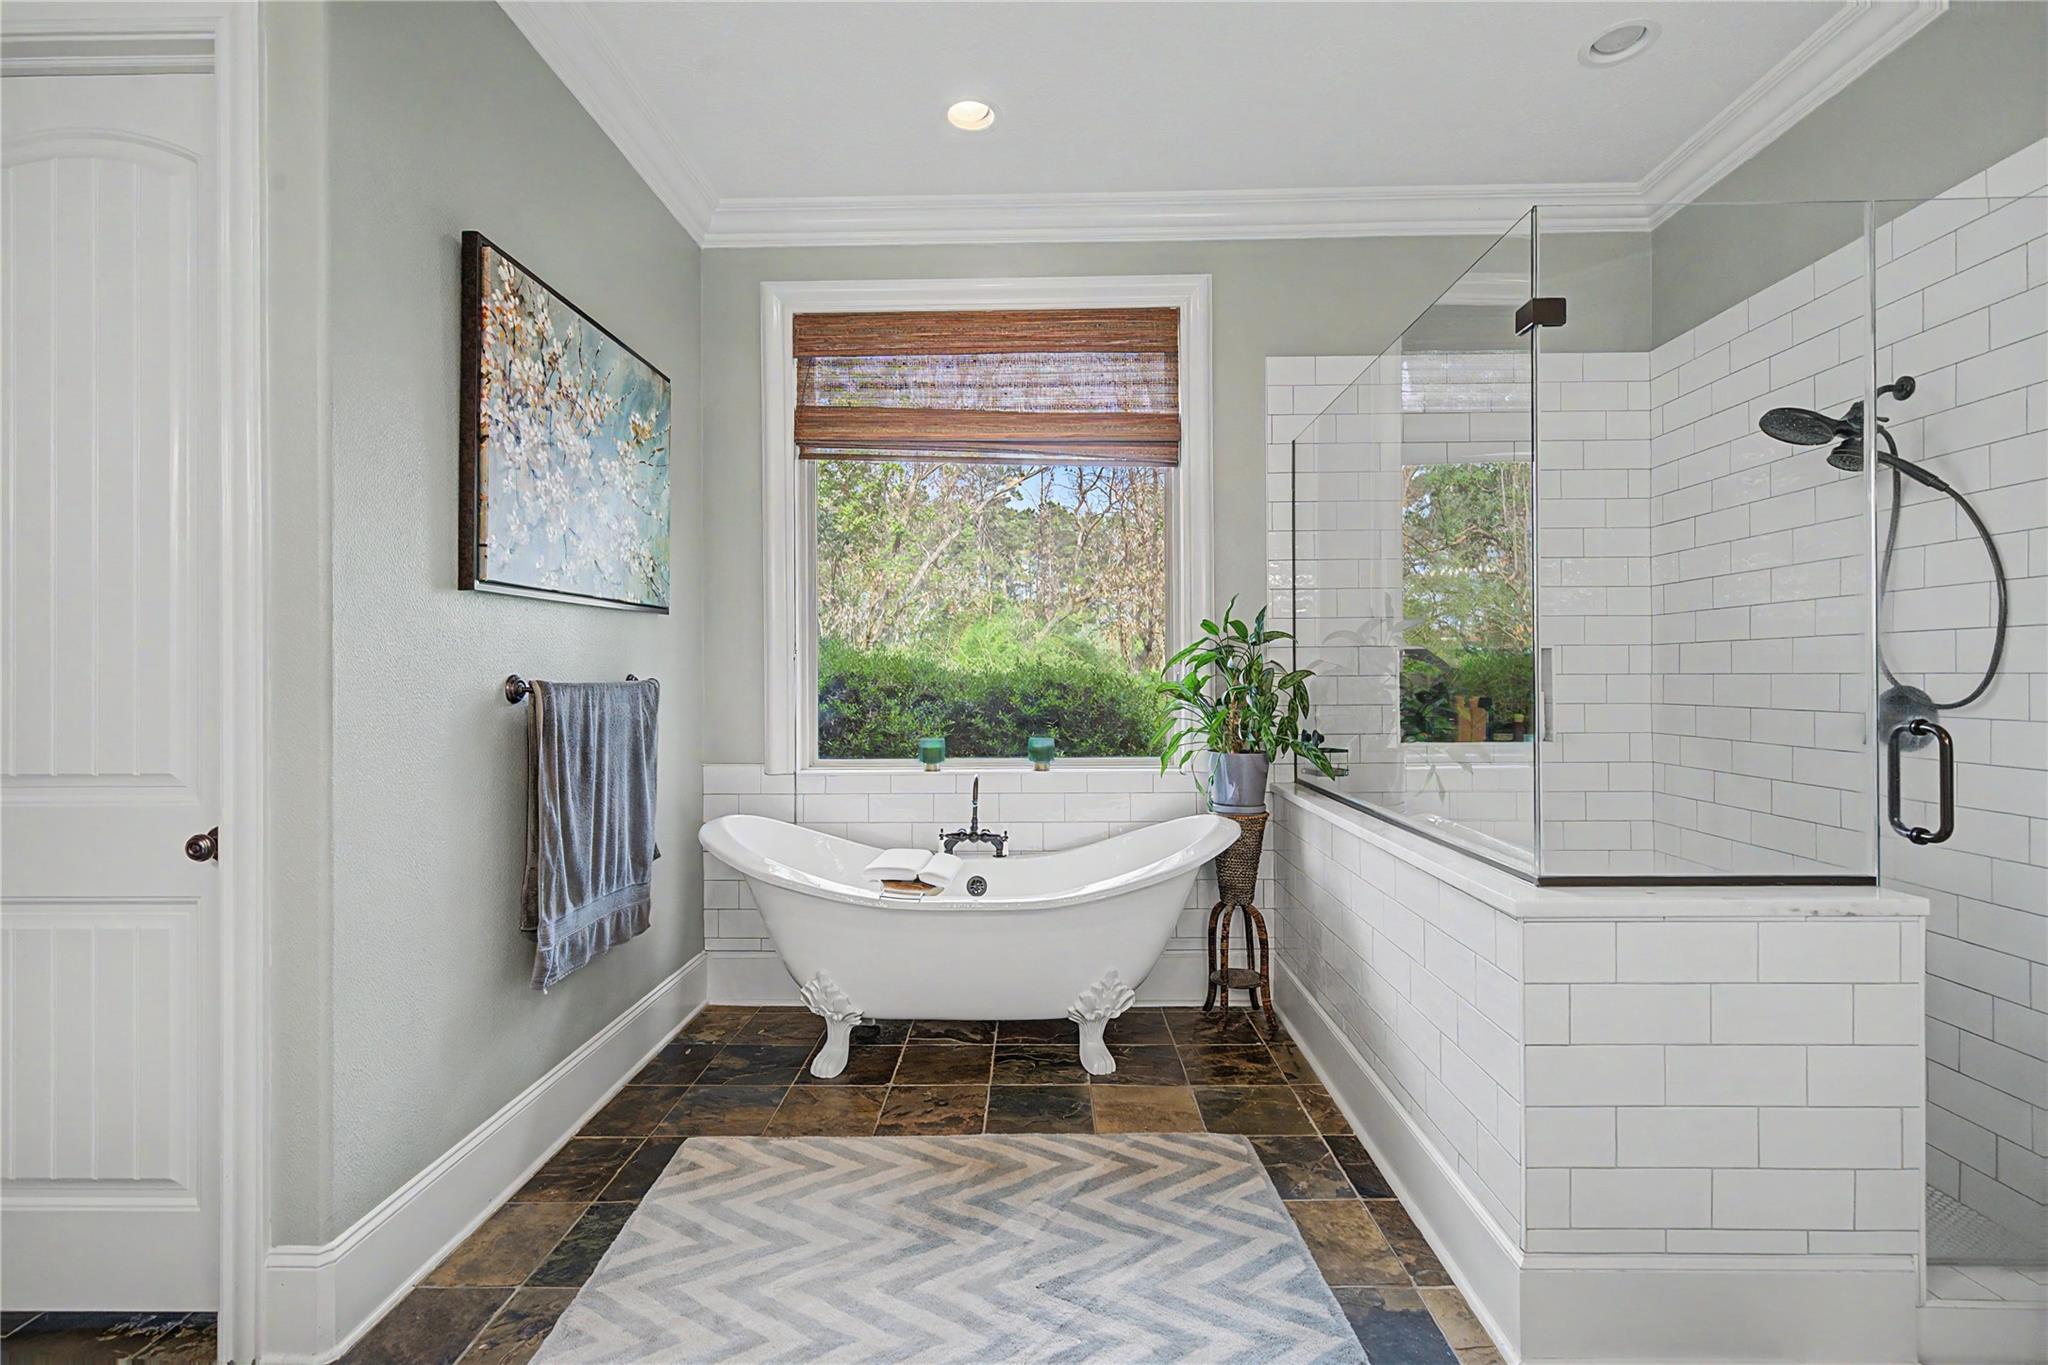
Bathroom with a clawfoot tub beneath a window and a glass-enclosed subway-tile shower.
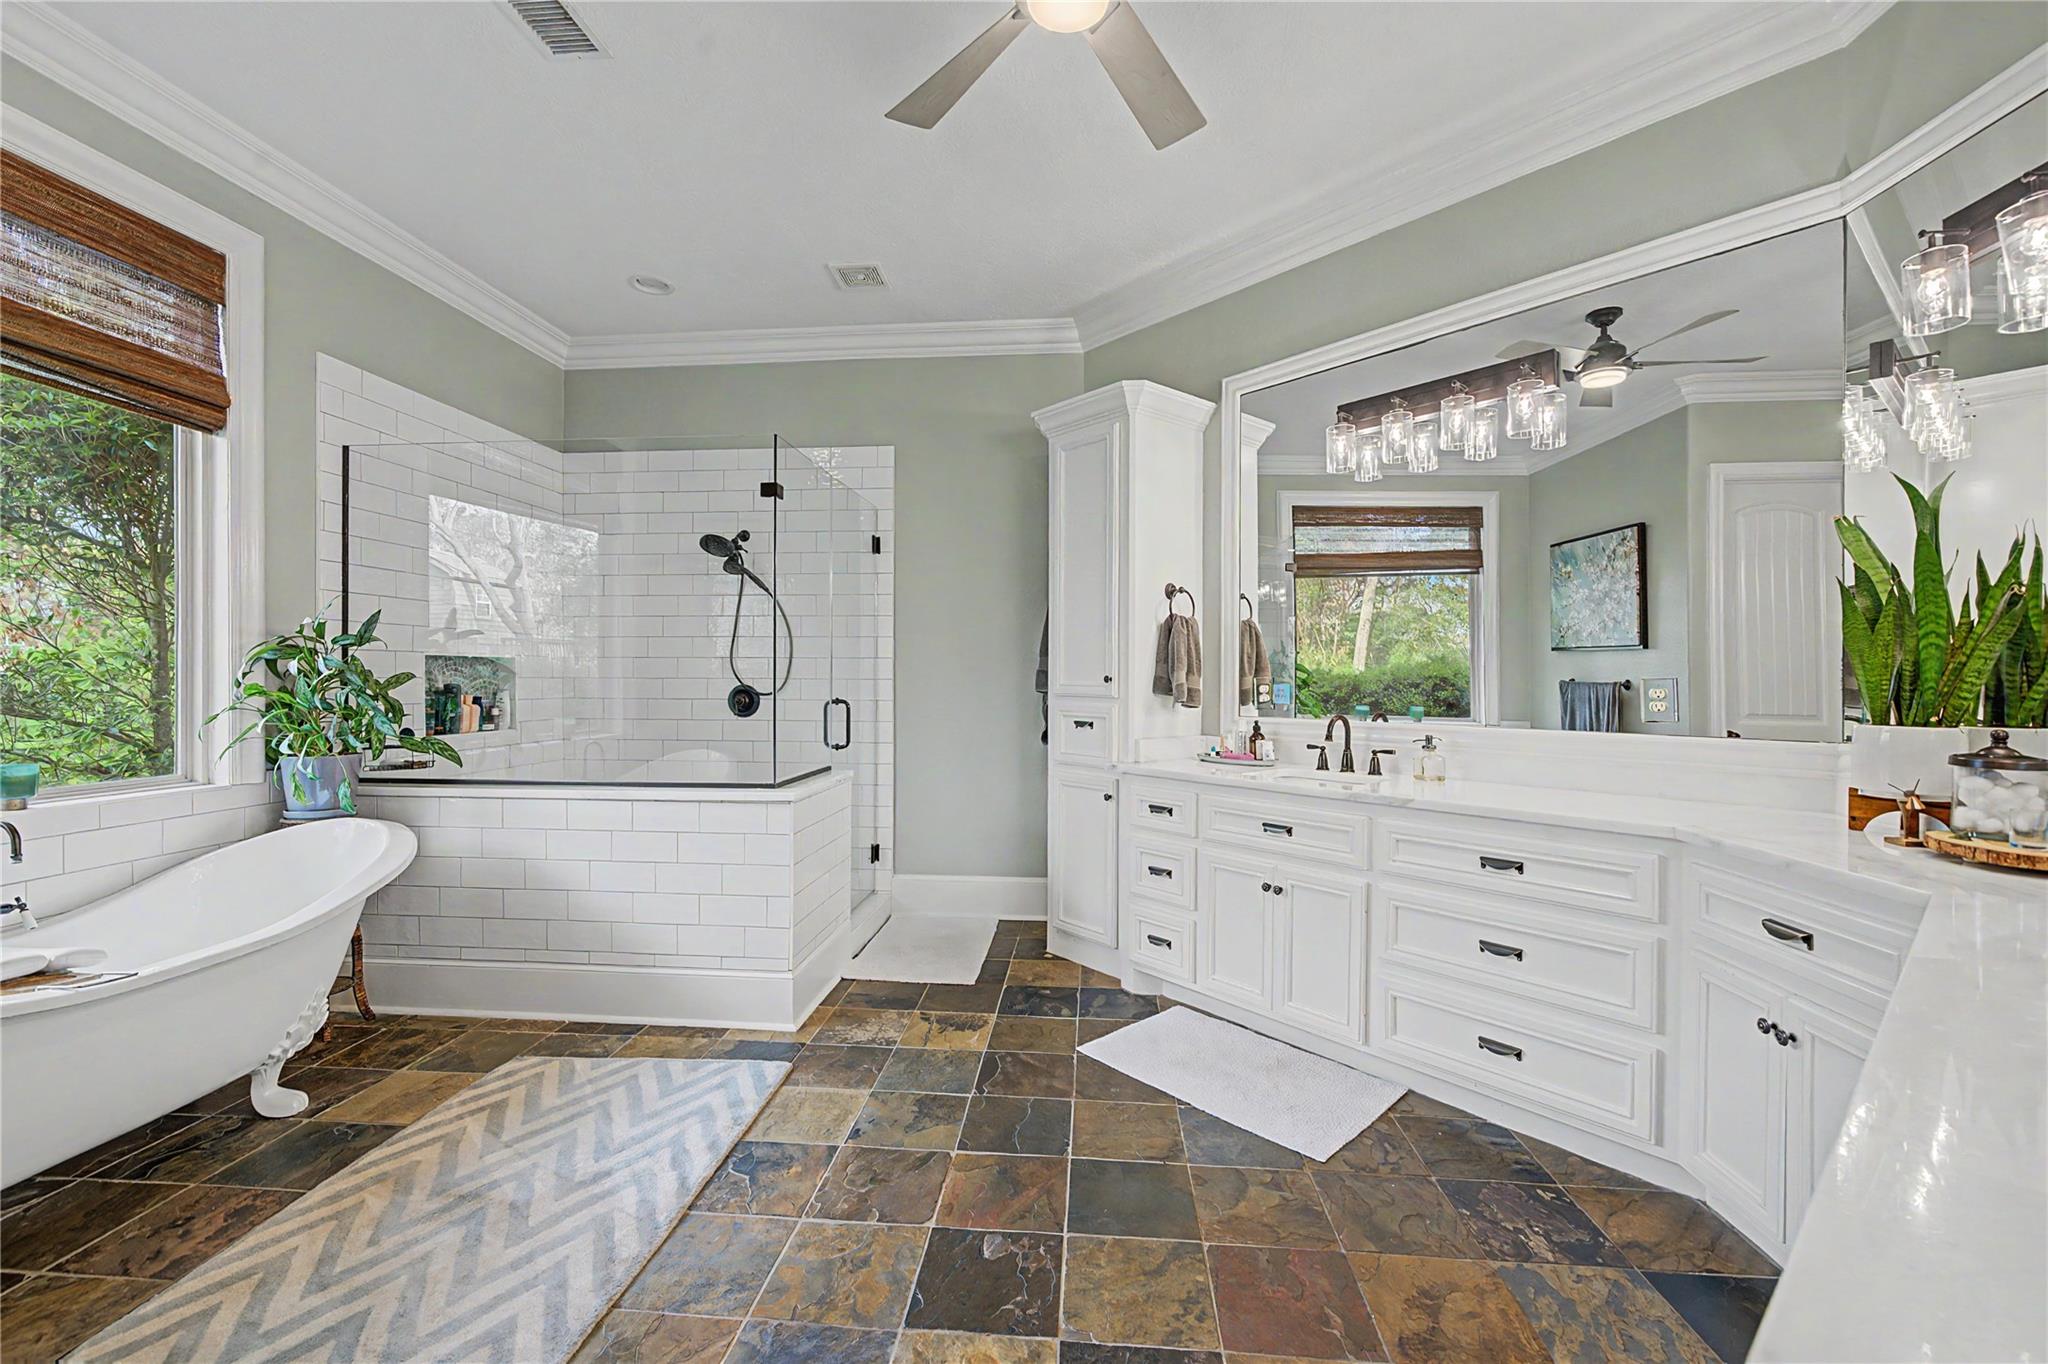
Bathroom with freestanding tub, tiled walk-in shower, and long white vanity beneath a large mirror.
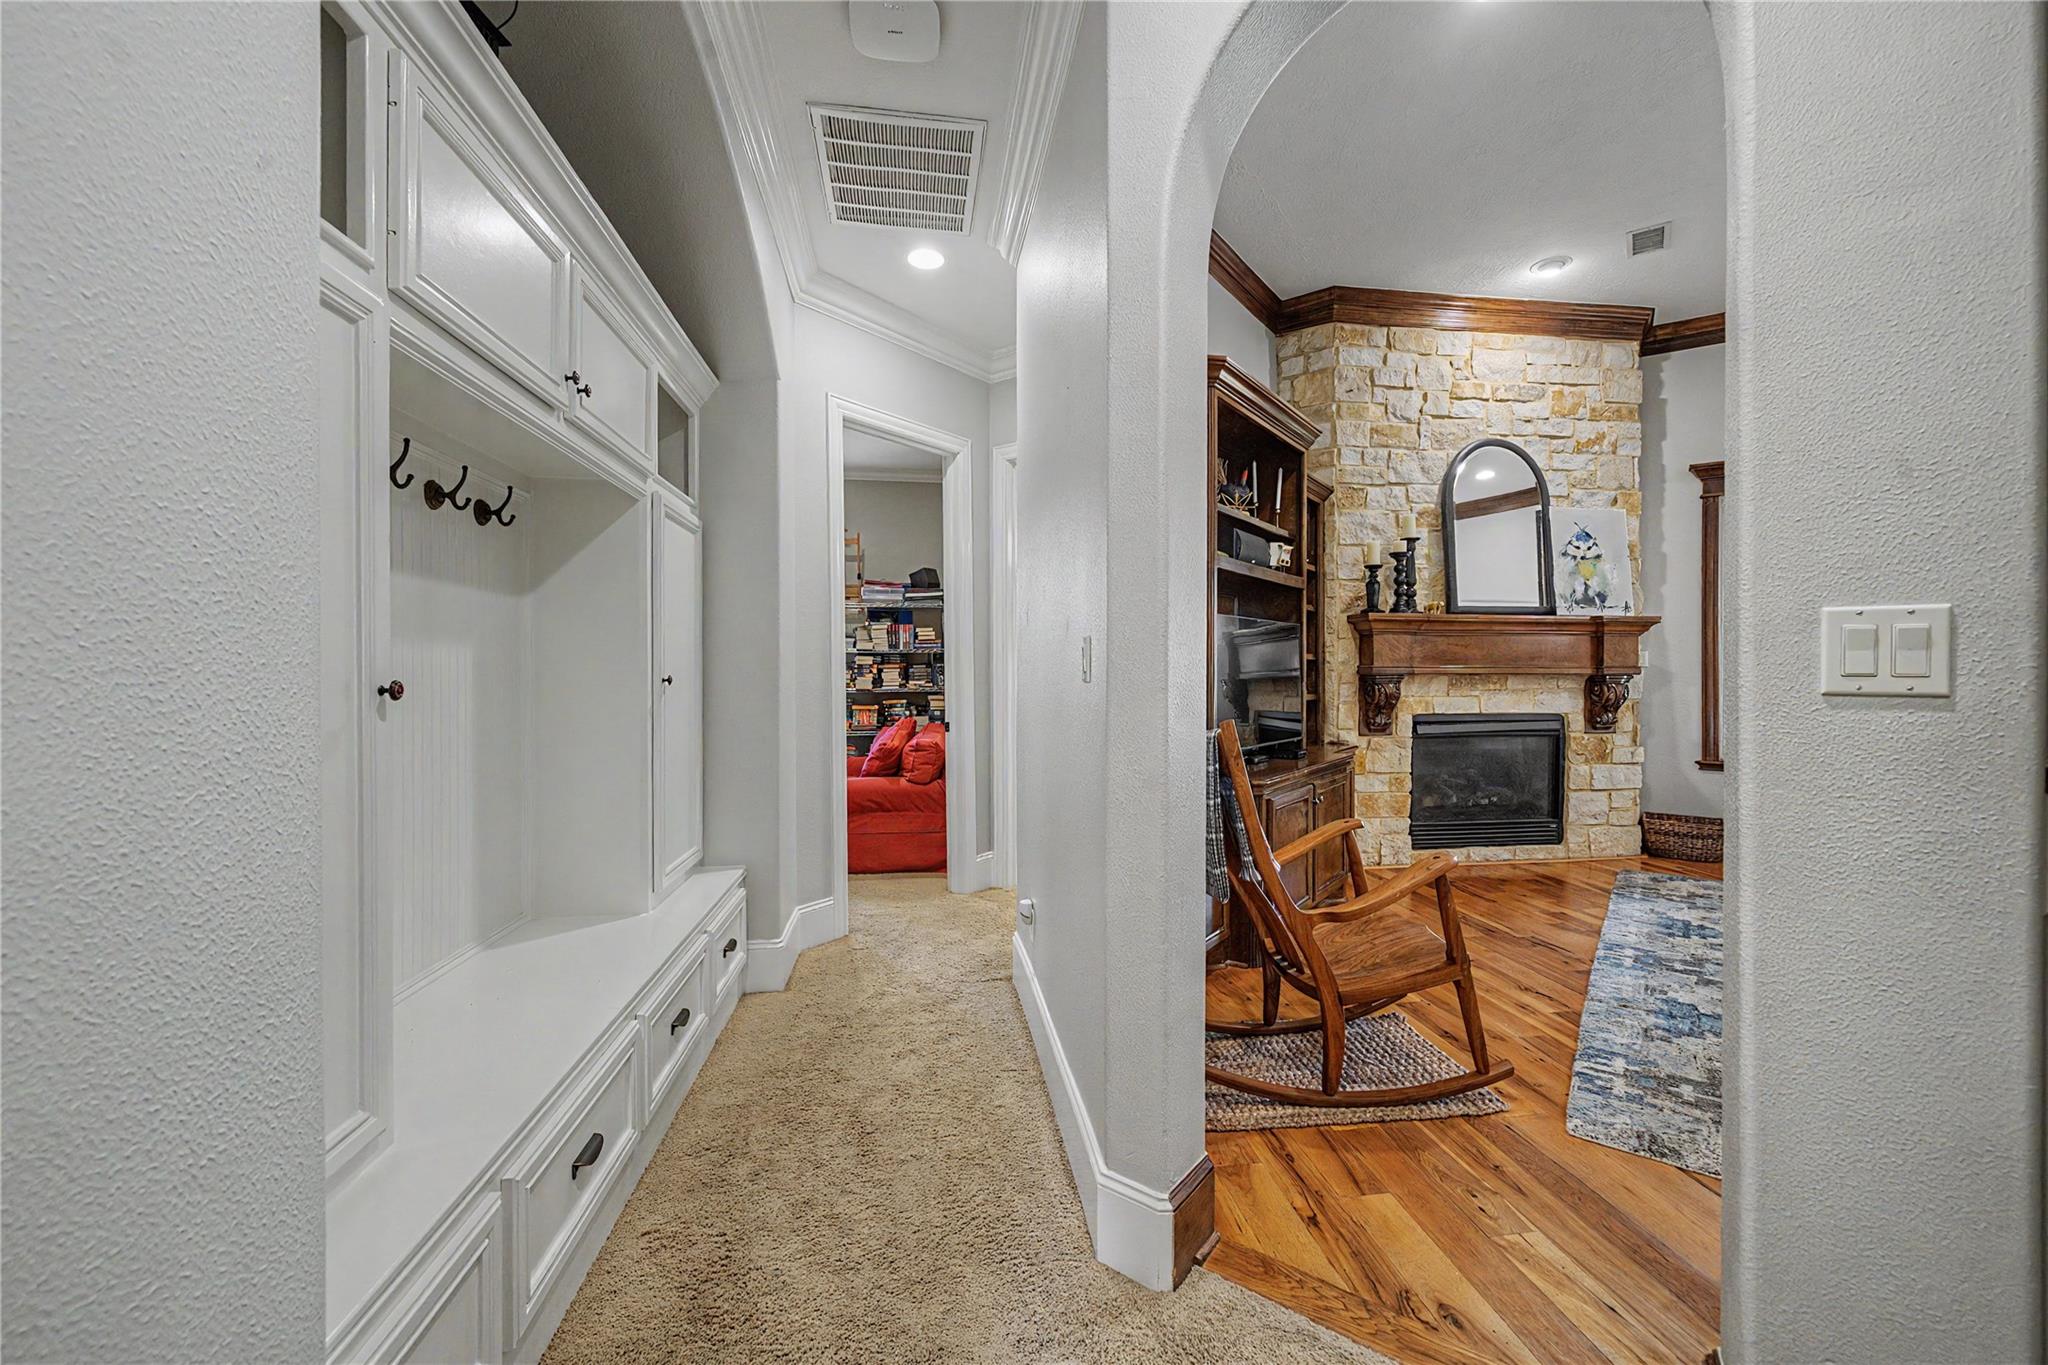
Hallway with built-in white cabinets opens to a sitting area with a stone fireplace and wooden rocking chair.
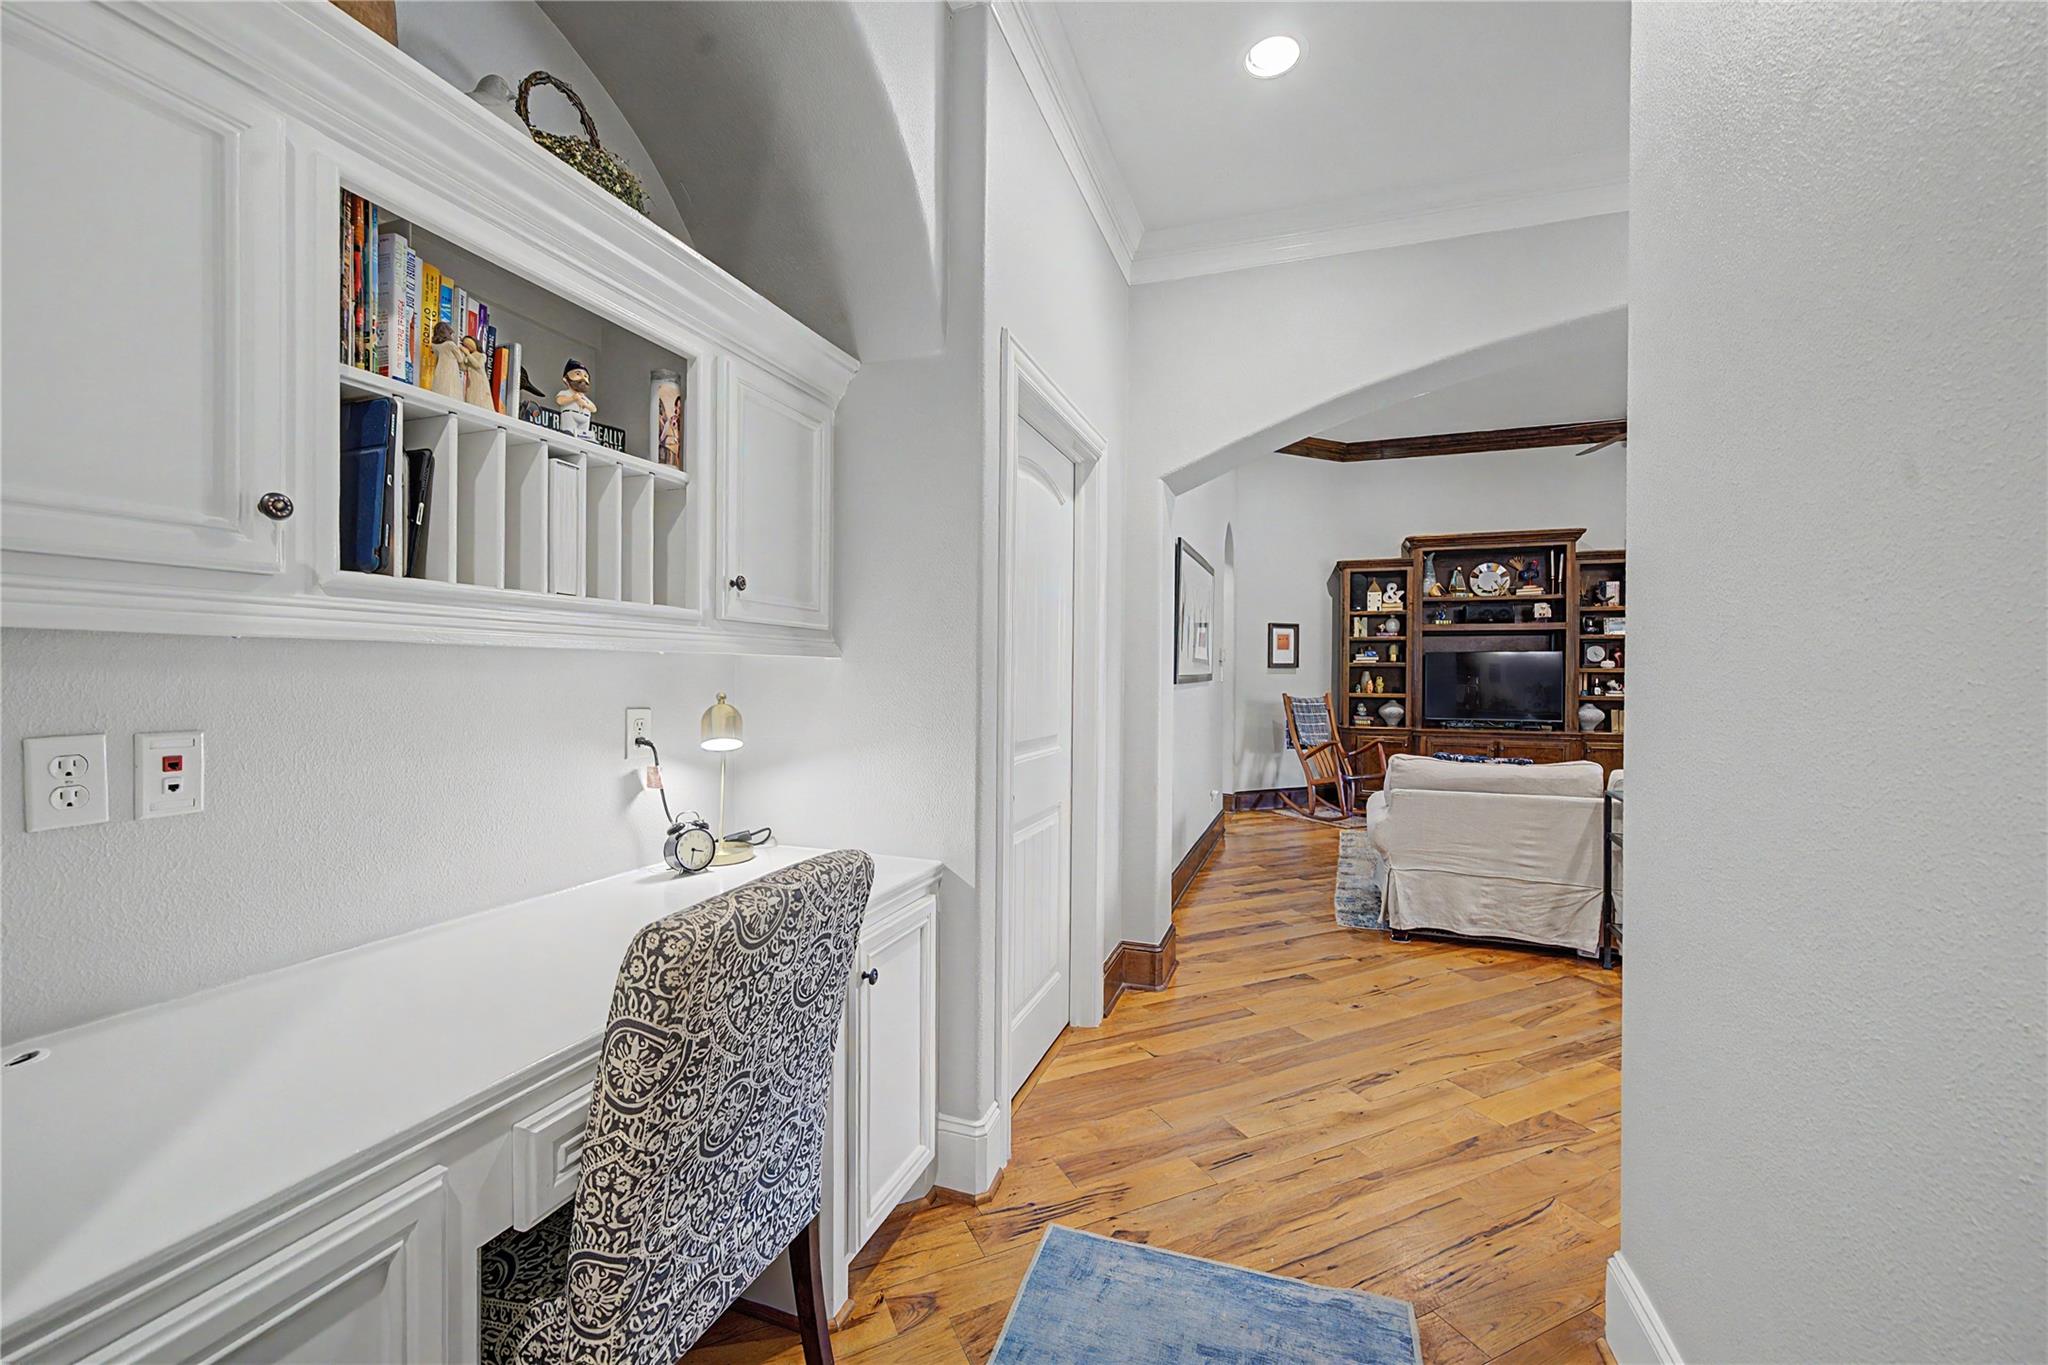
Built-in study nook with white cabinetry and desk opening onto a wood-floored living room.
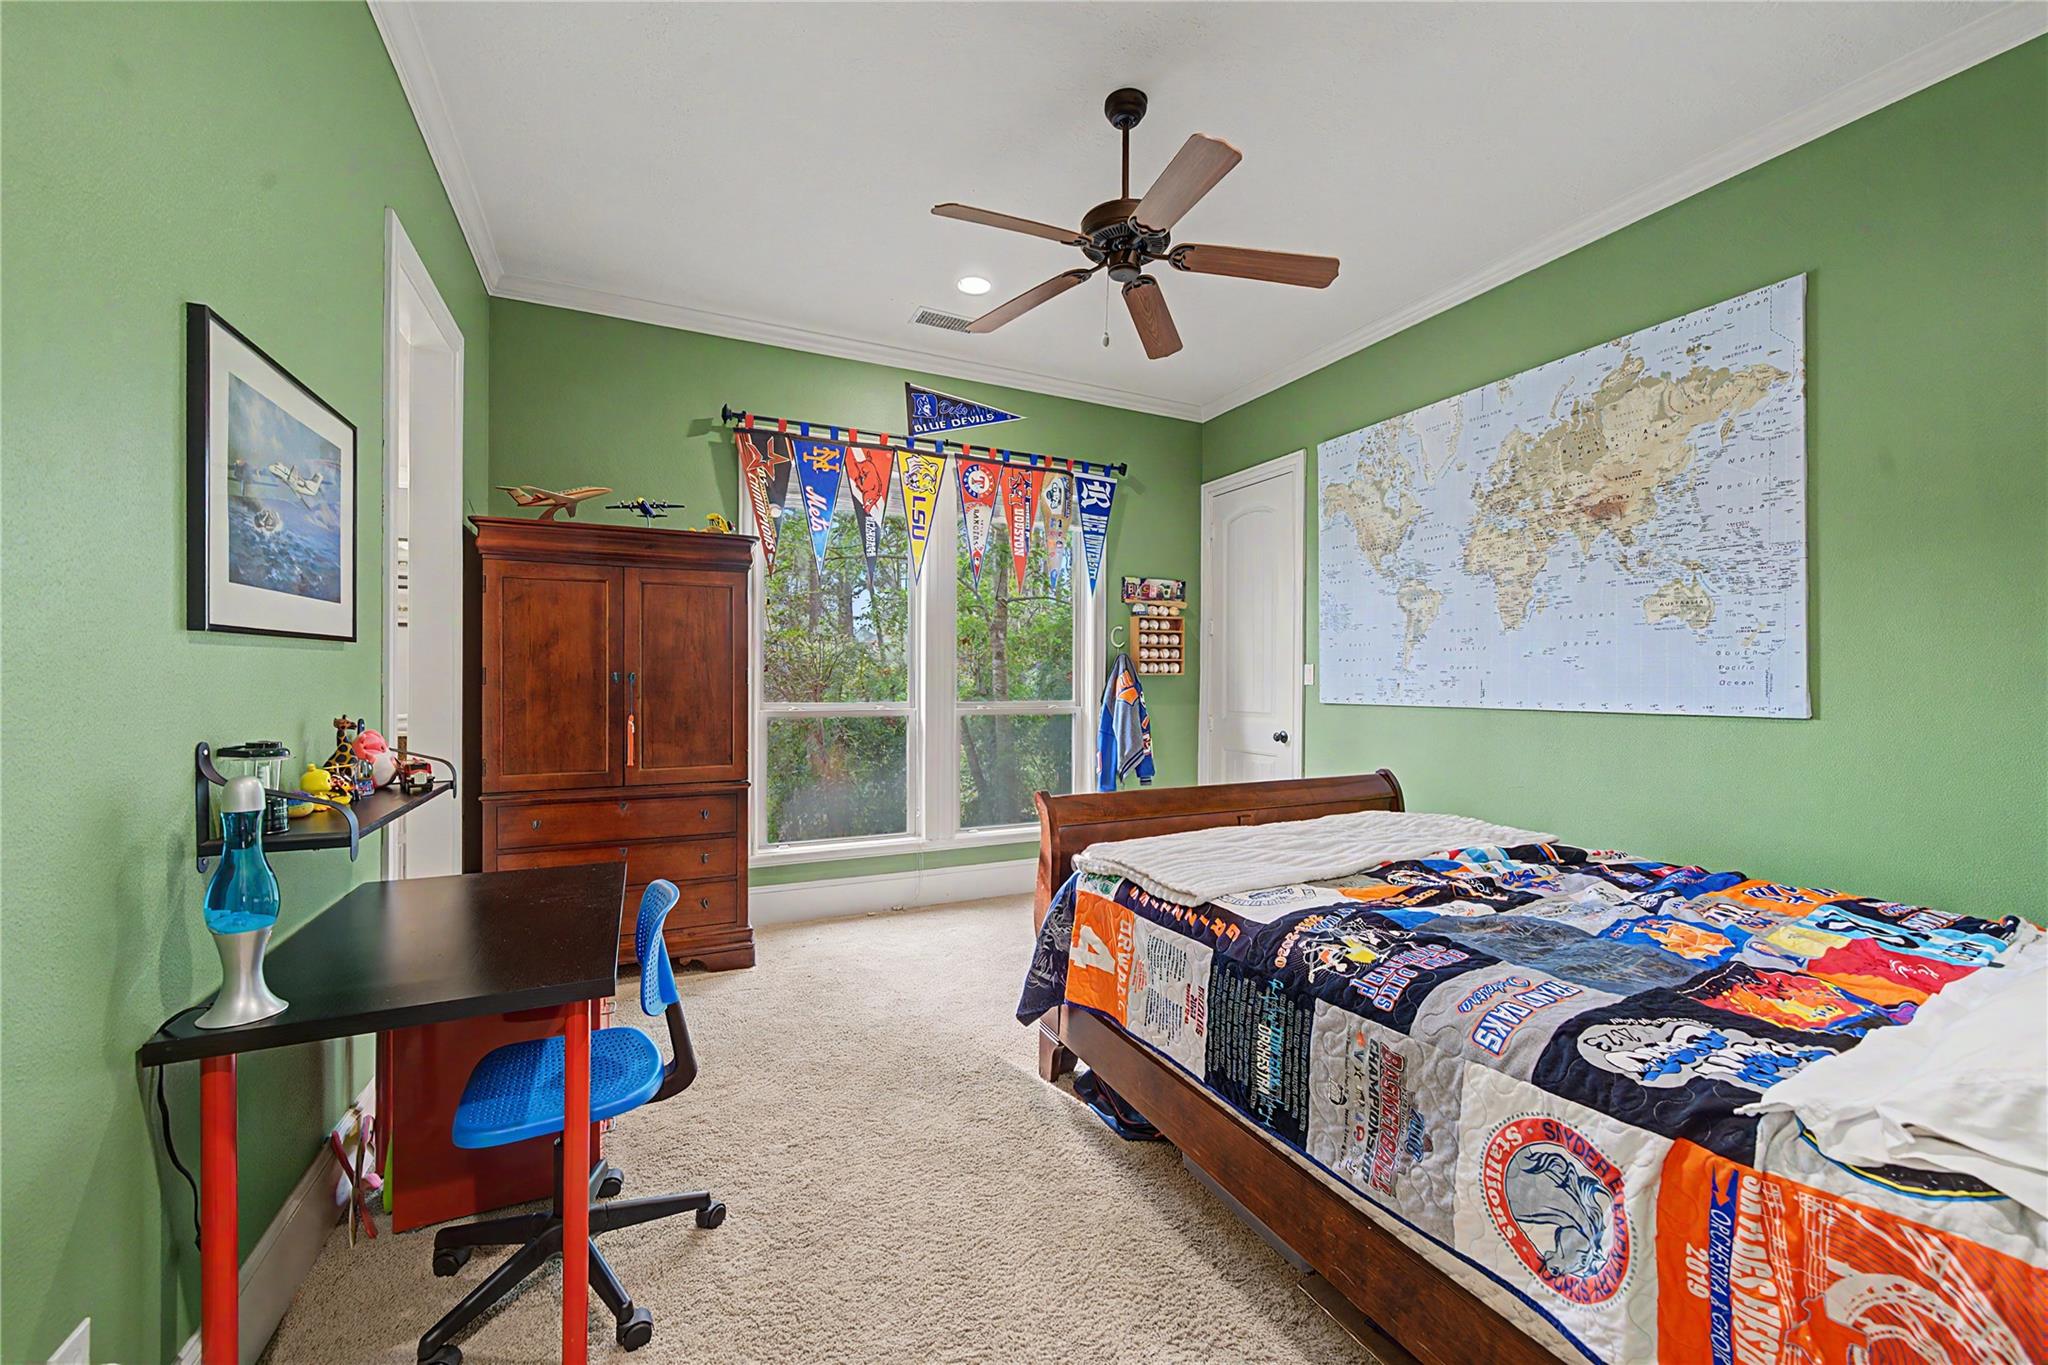
Bedroom with green walls, sports-team quilt, world map, and pennants over the windows.
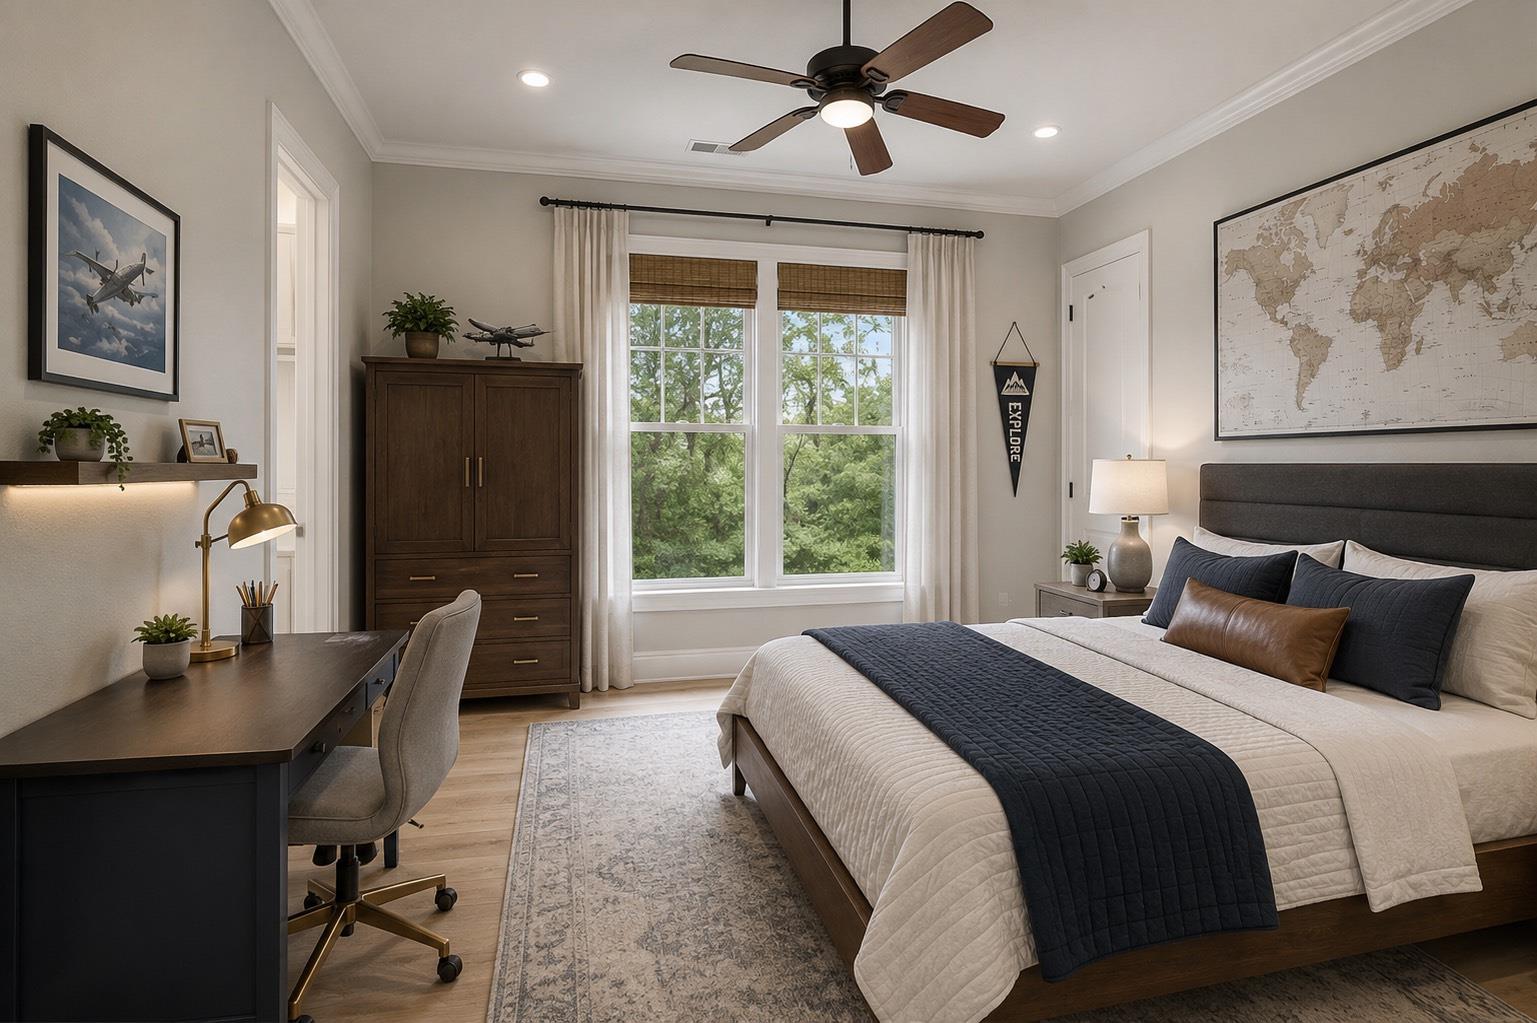
Bedroom with navy-and-white bedding, a dark wood desk, and windows overlooking trees.
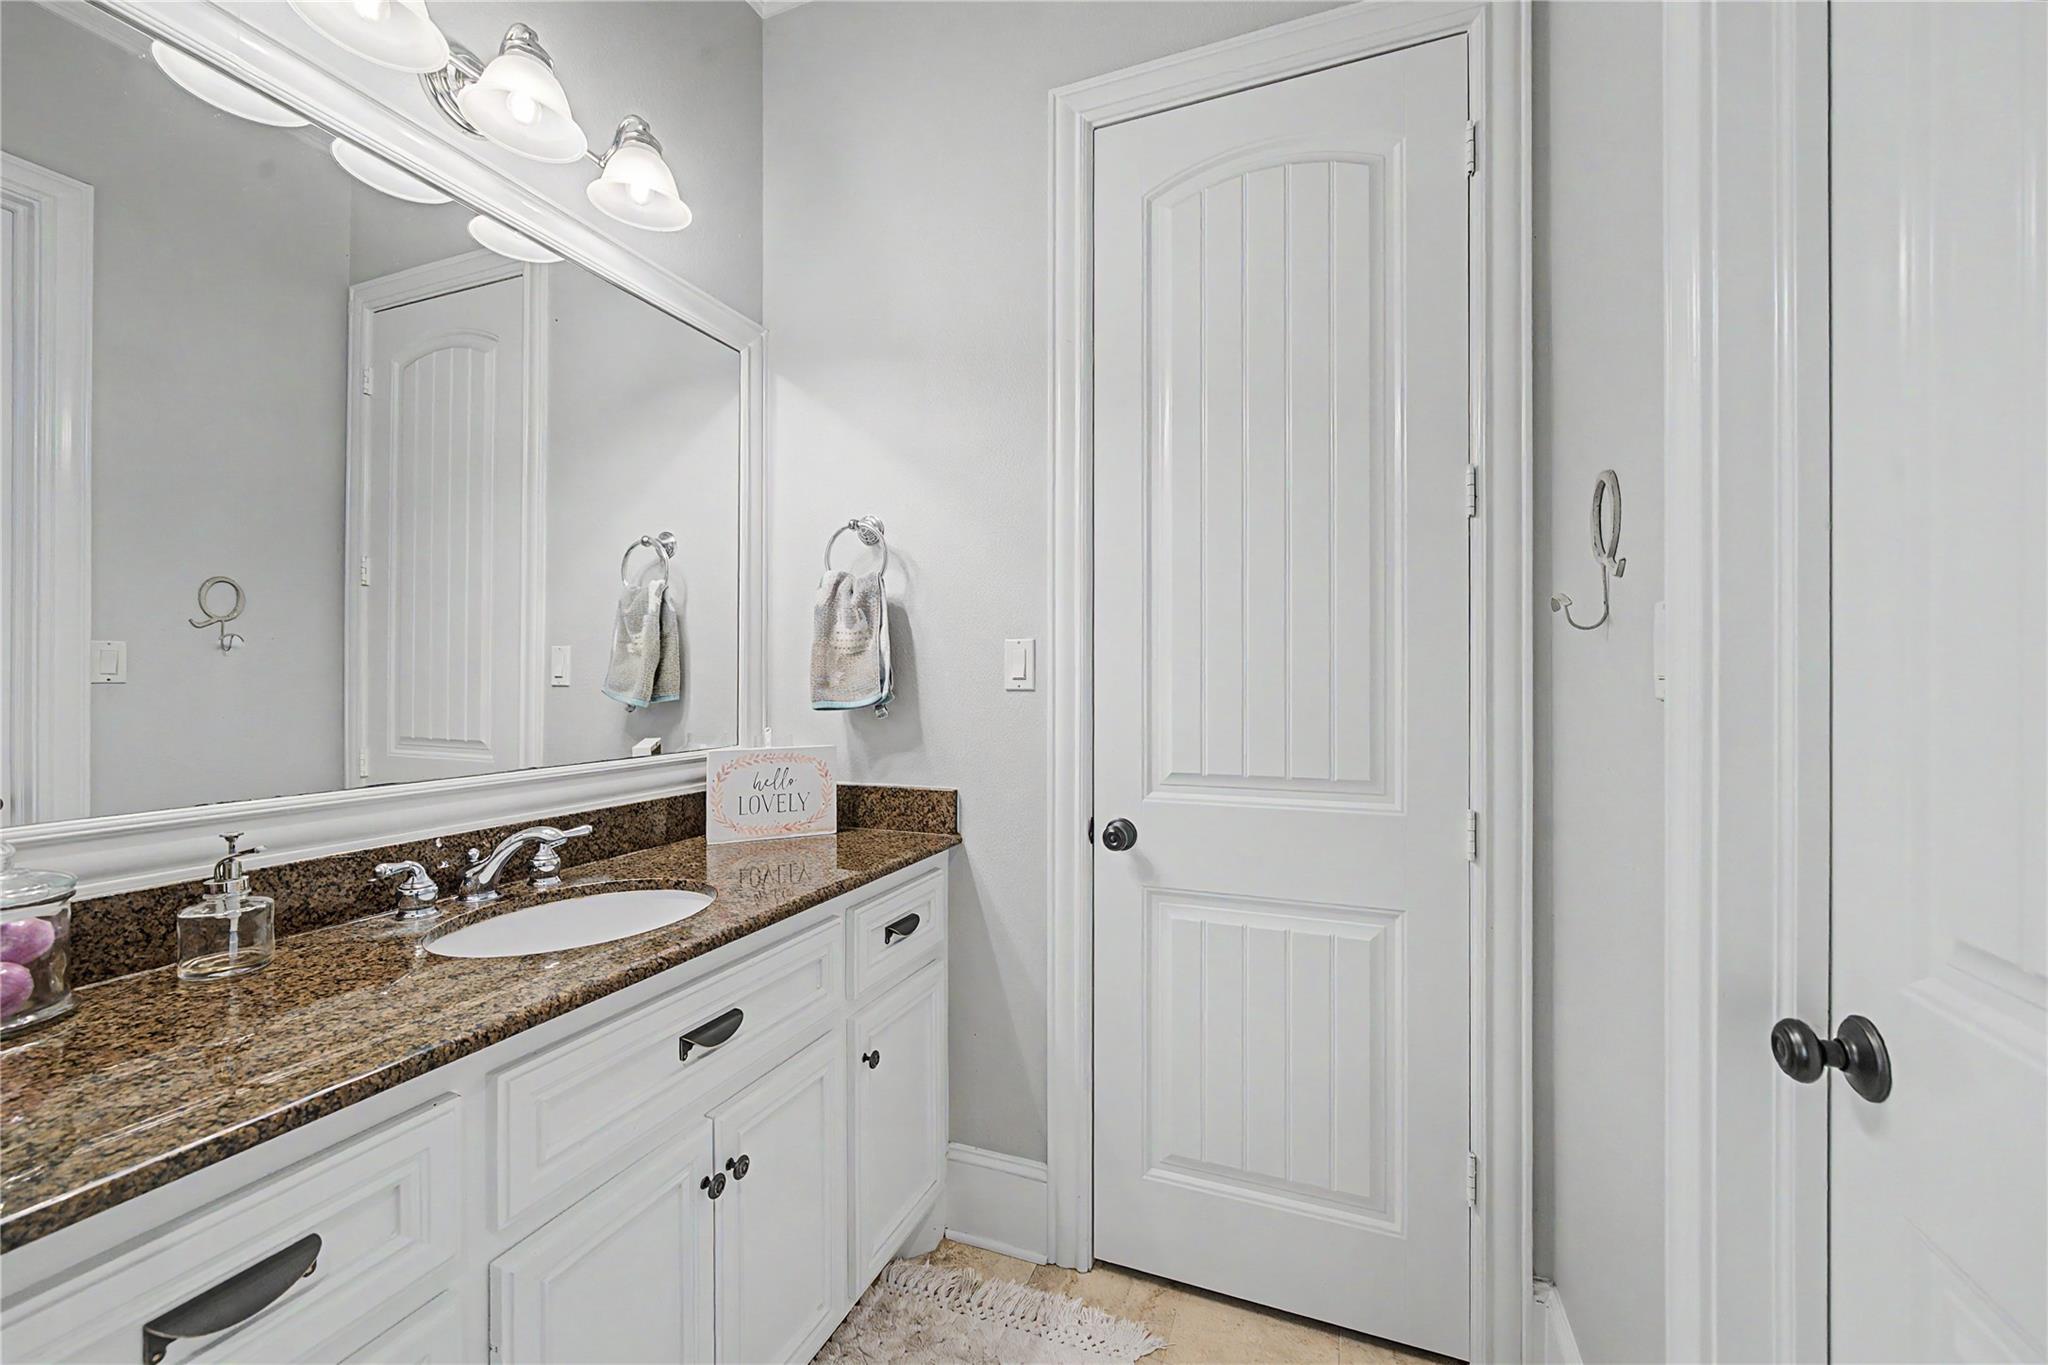
Bathroom vanity with speckled granite countertop, white cabinetry, and a large mirror.
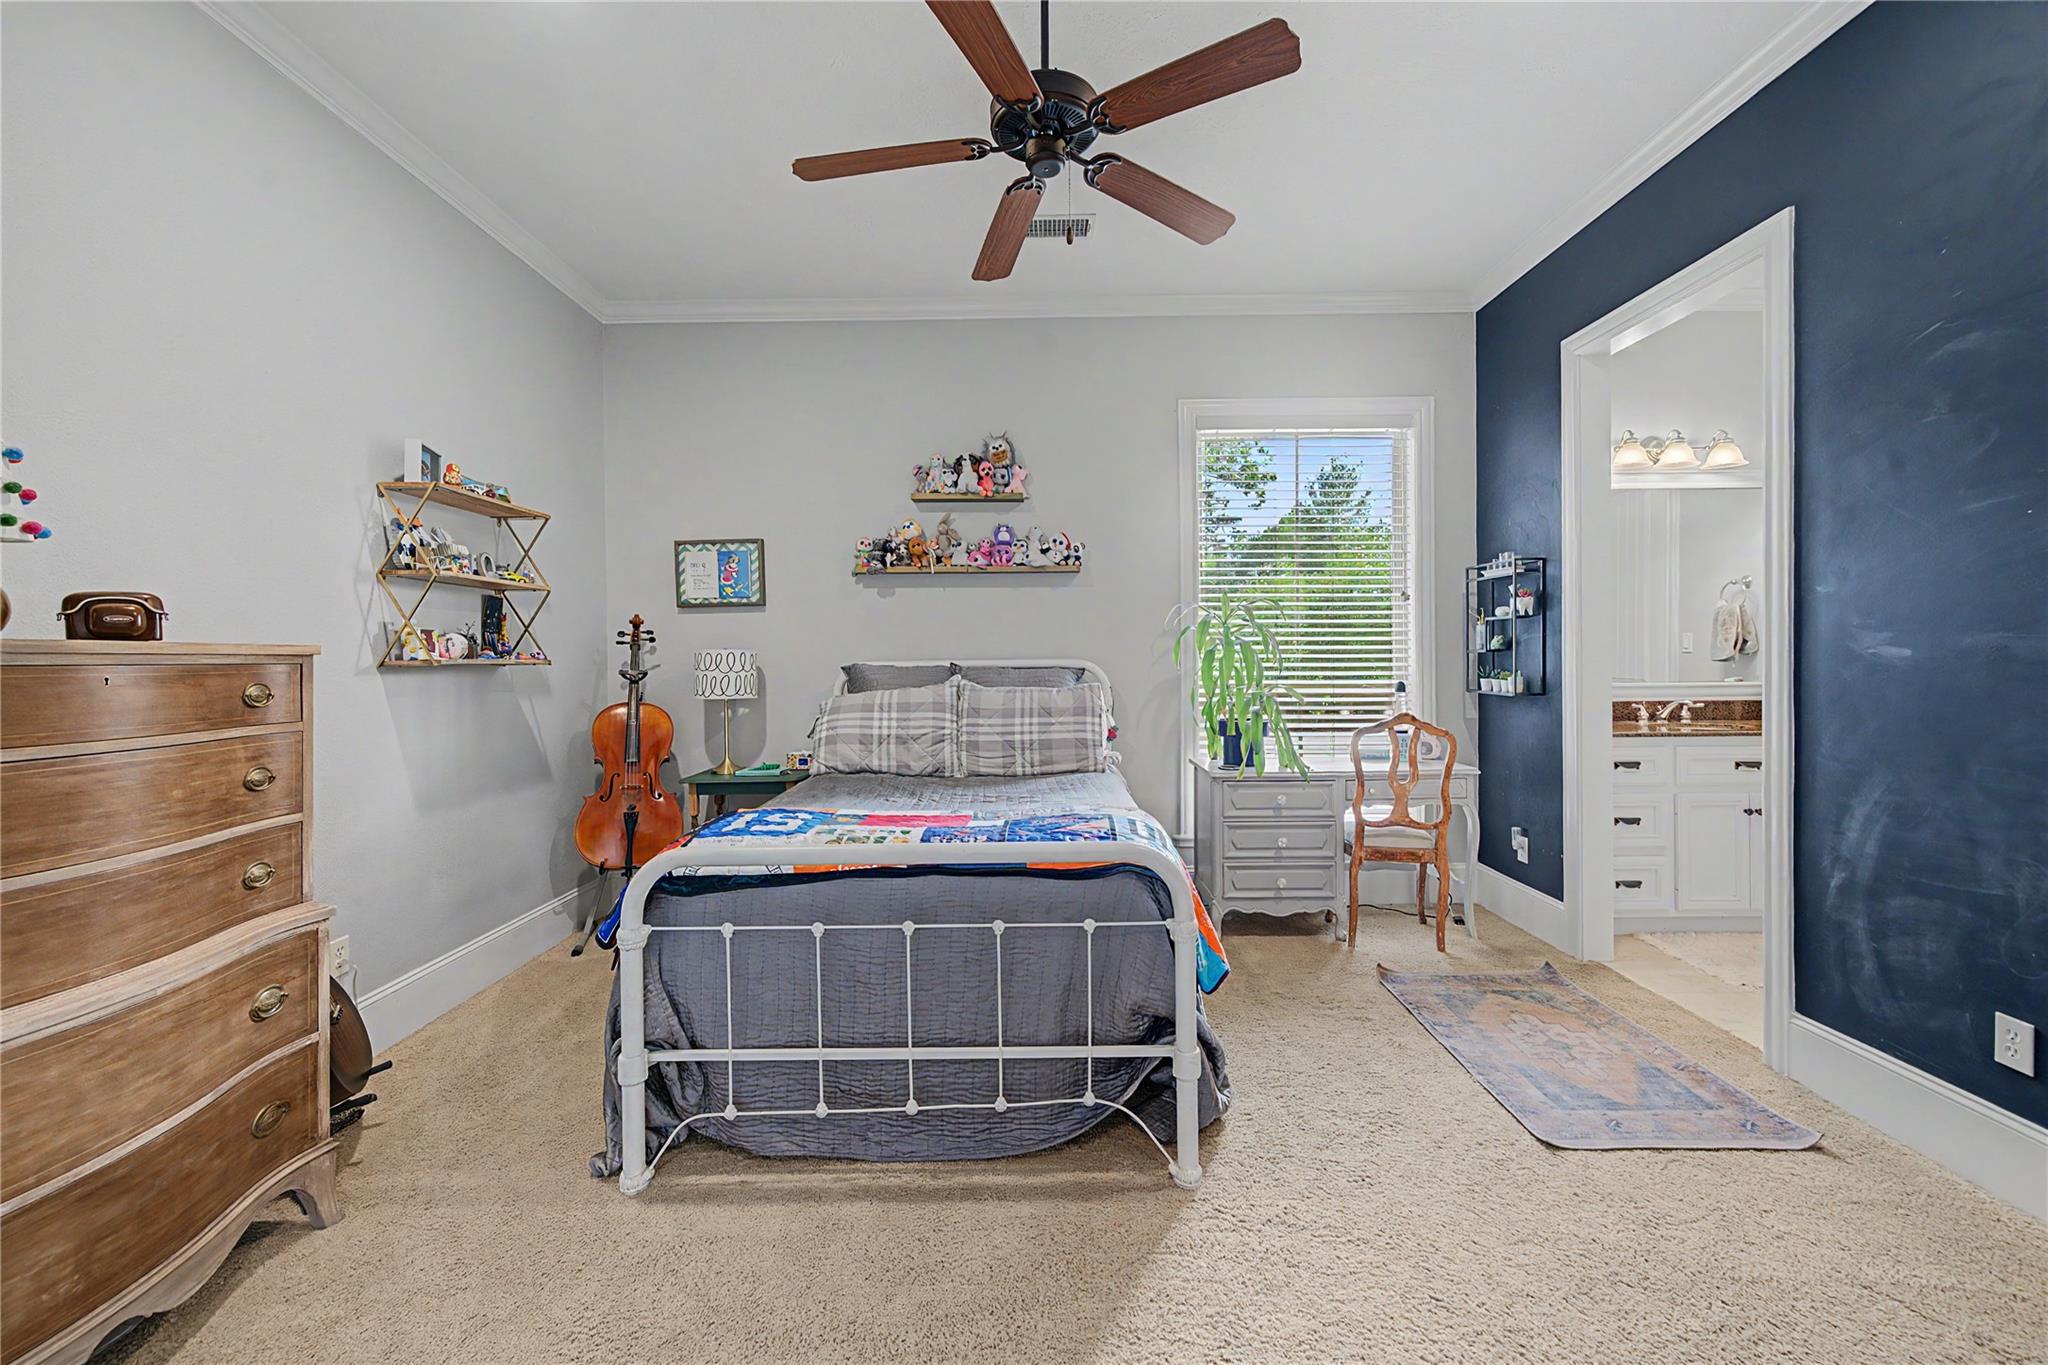
Bedroom with a metal bed, collectible-filled shelves, a cello, and an adjoining bathroom.
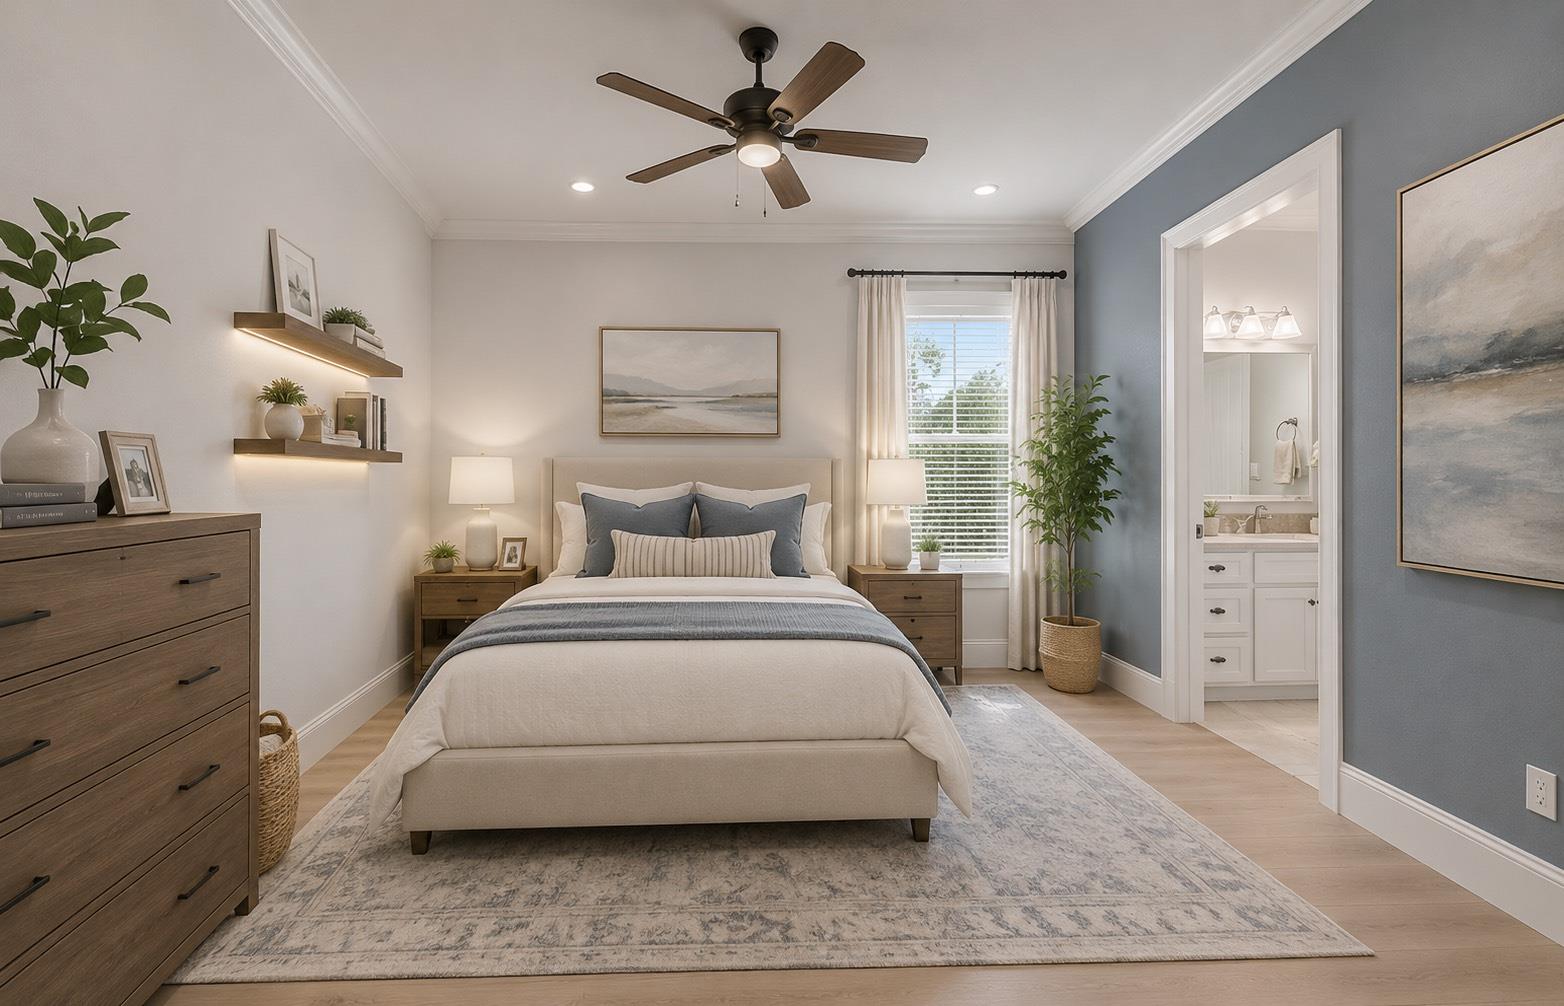
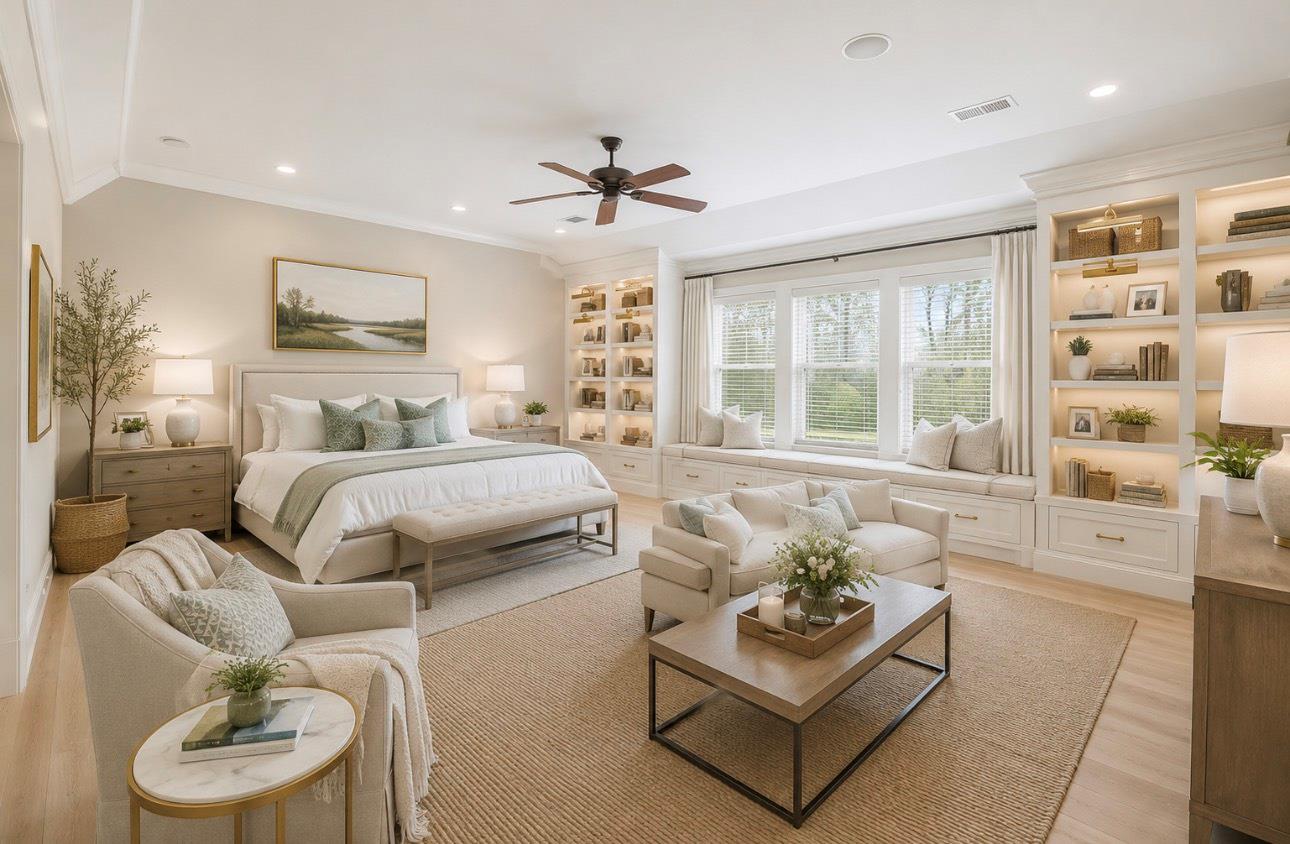
Staged bedroom with an upholstered bed, blue accent wall, ceiling fan, and adjoining bathroom.
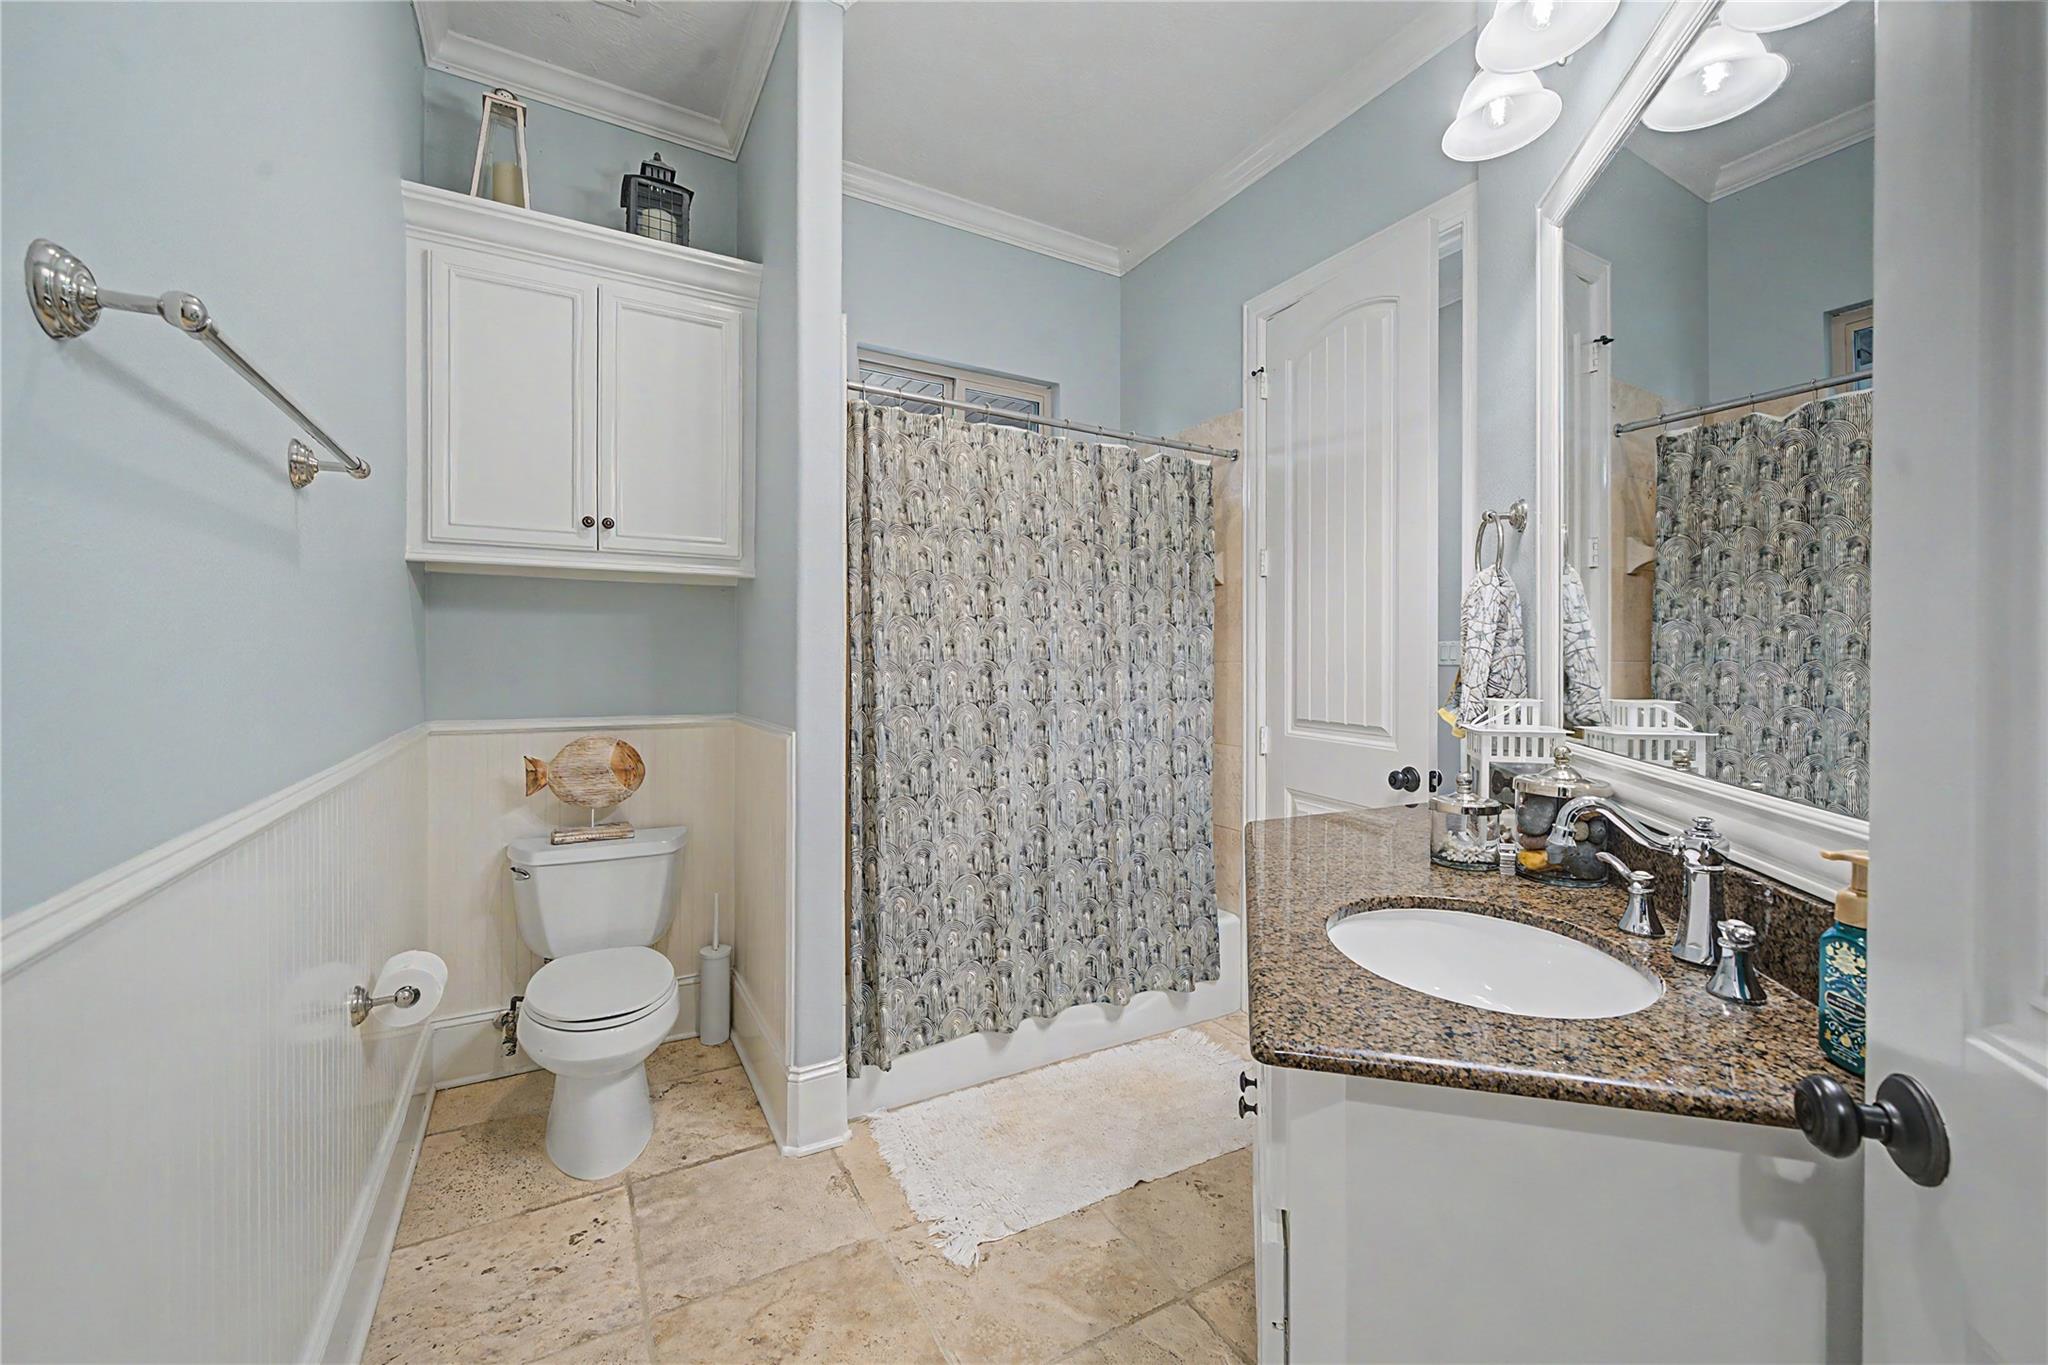
Bathroom with a patterned shower curtain, granite vanity, and pale blue walls.
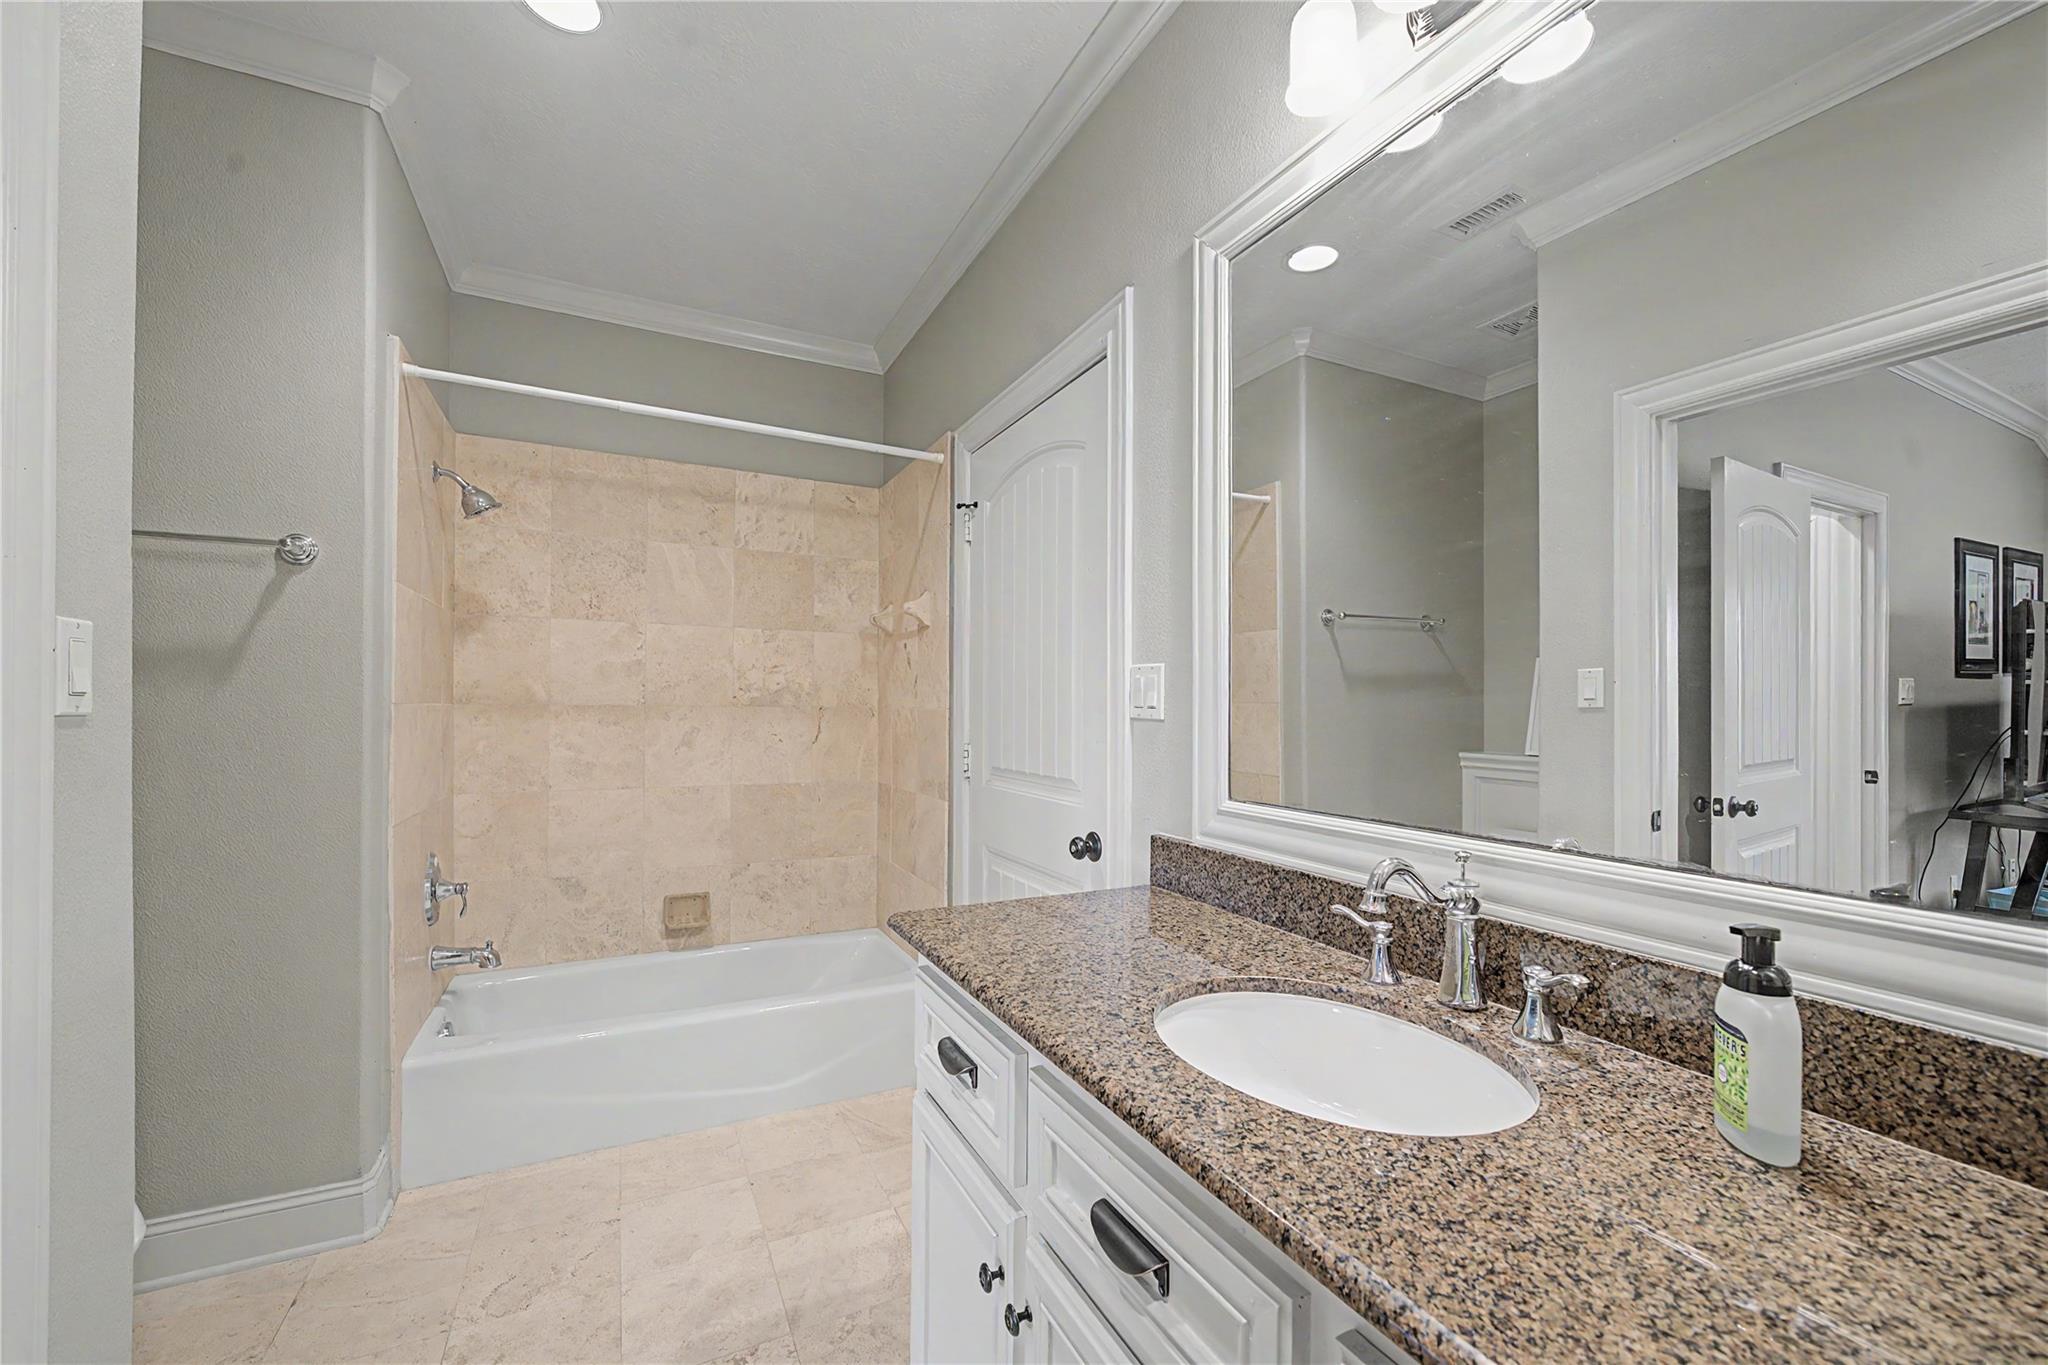
Bathroom with a beige-tiled tub and a white vanity topped with speckled granite.
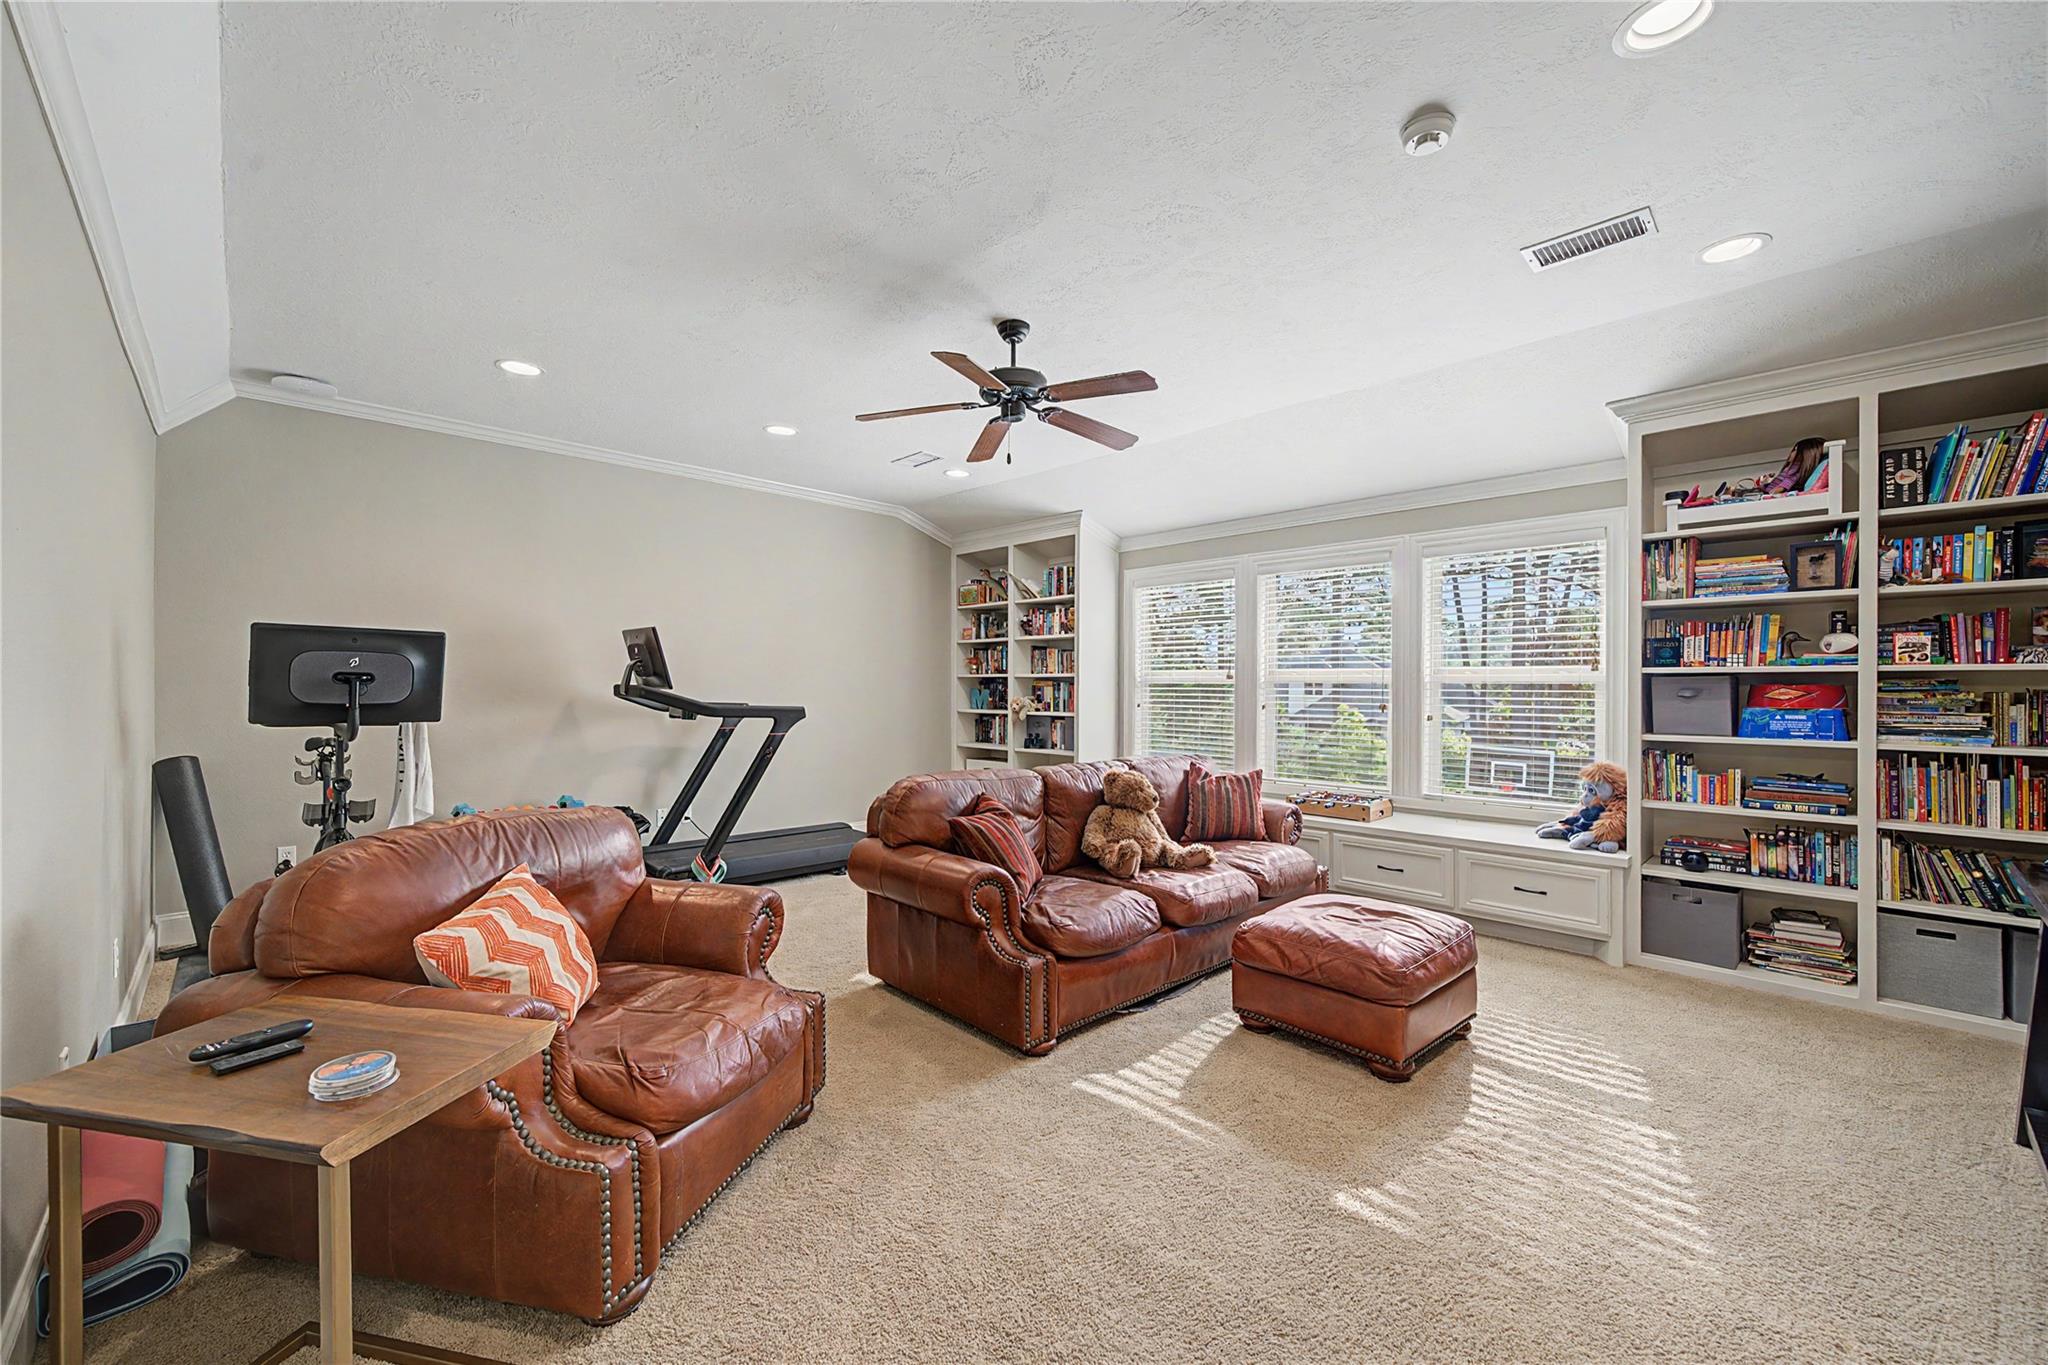
Living room with brown leather seating, built-in bookshelves, a window seat, and a treadmill.
Furnished bedroom with a window seat, built-in bookshelves, and a separate seating area.
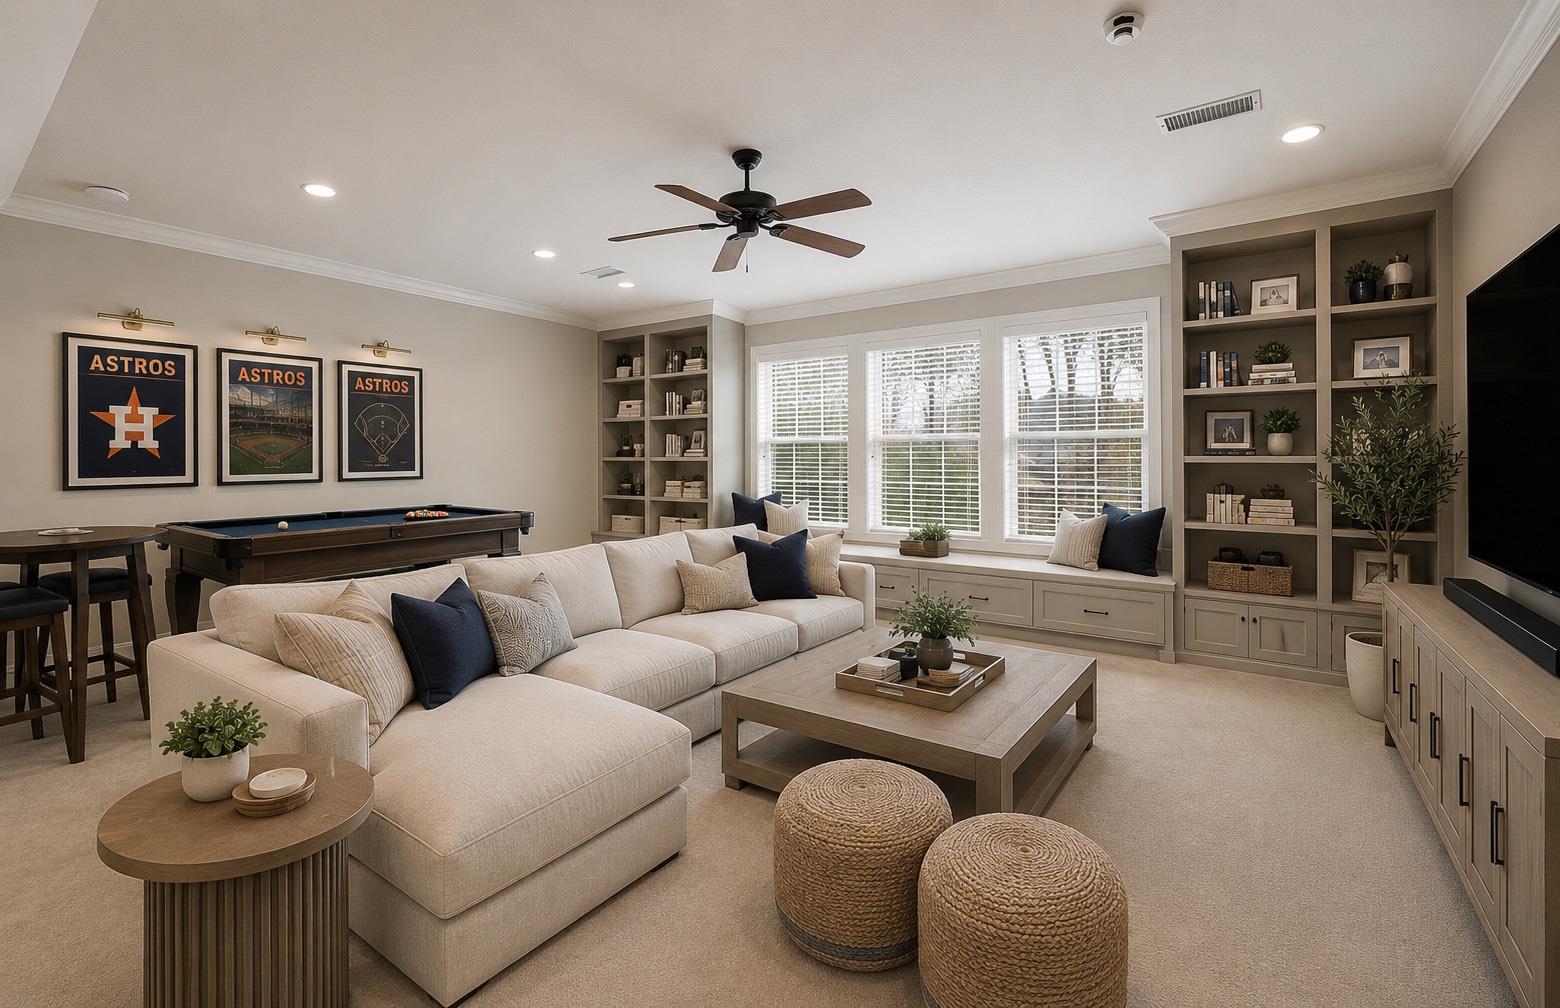
Furnished living room with a pool table, built-in shelves, and framed Astros posters.
Backyard pool with a shallow lounging area and covered stone pavilion beneath mature trees.
Backyard pool and raised spa facing a furnished stone pavilion with an outdoor fireplace.
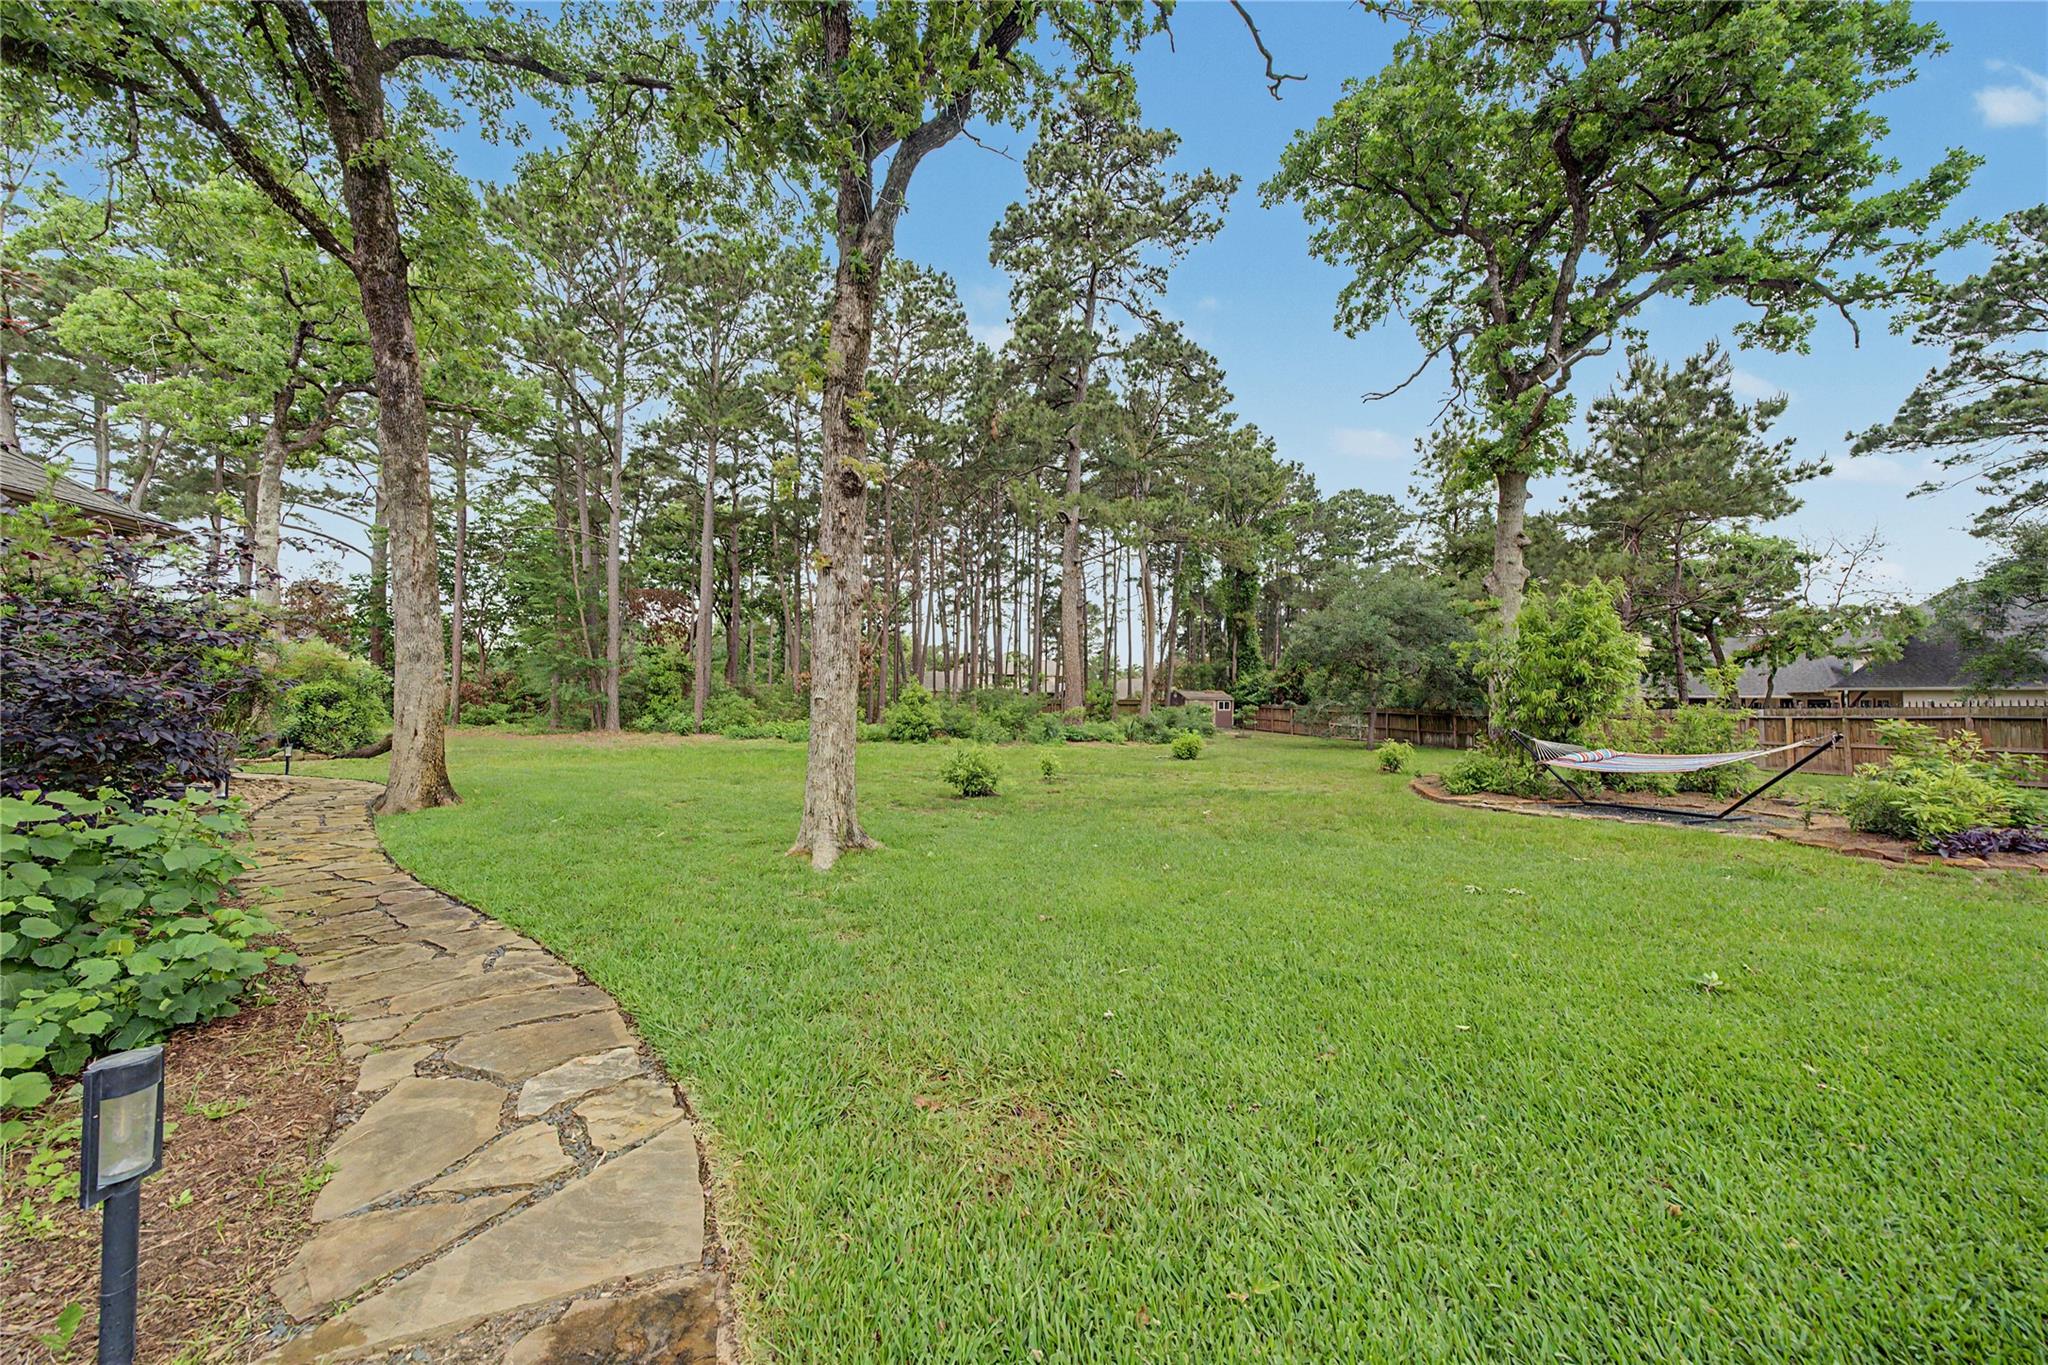
Spacious tree-shaded backyard with a curved stone path and hammock beside the fence.
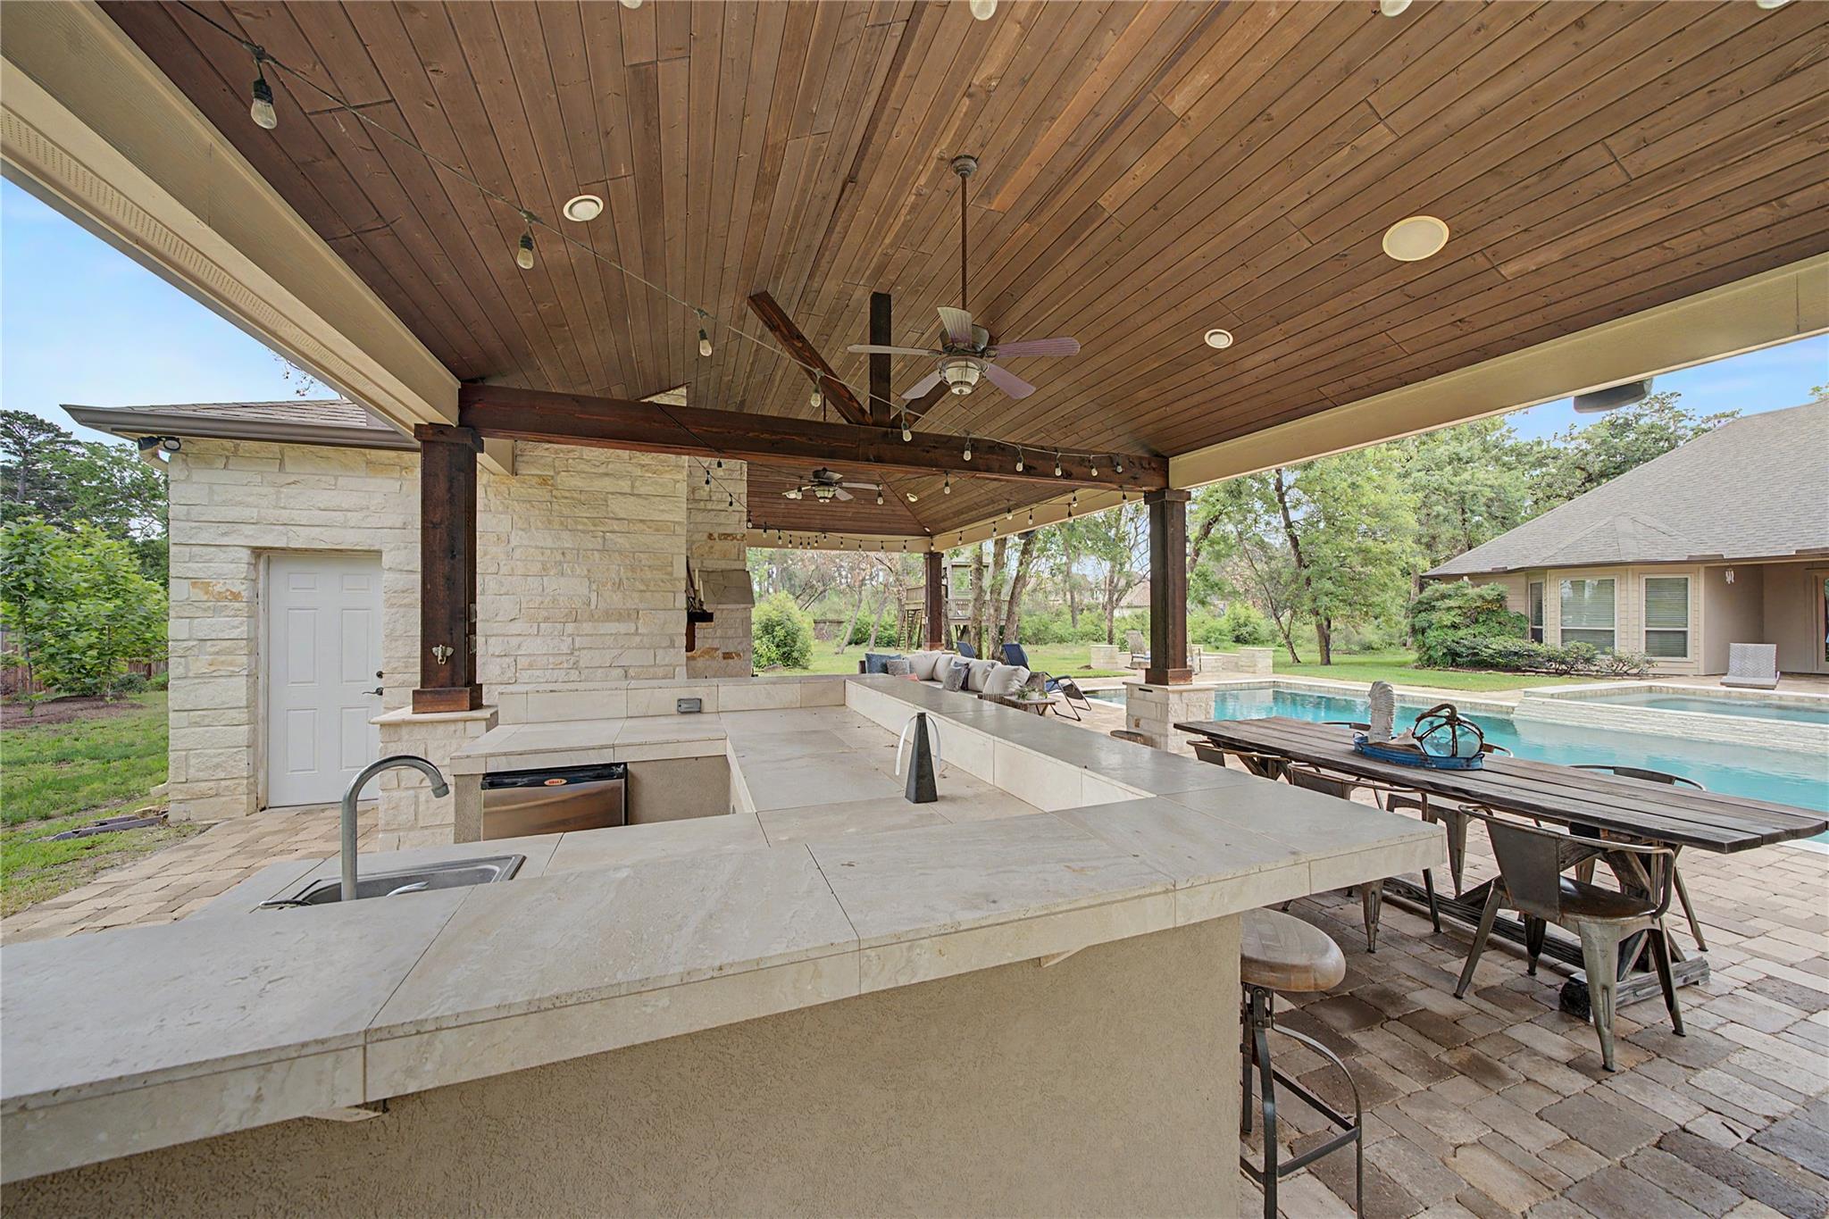
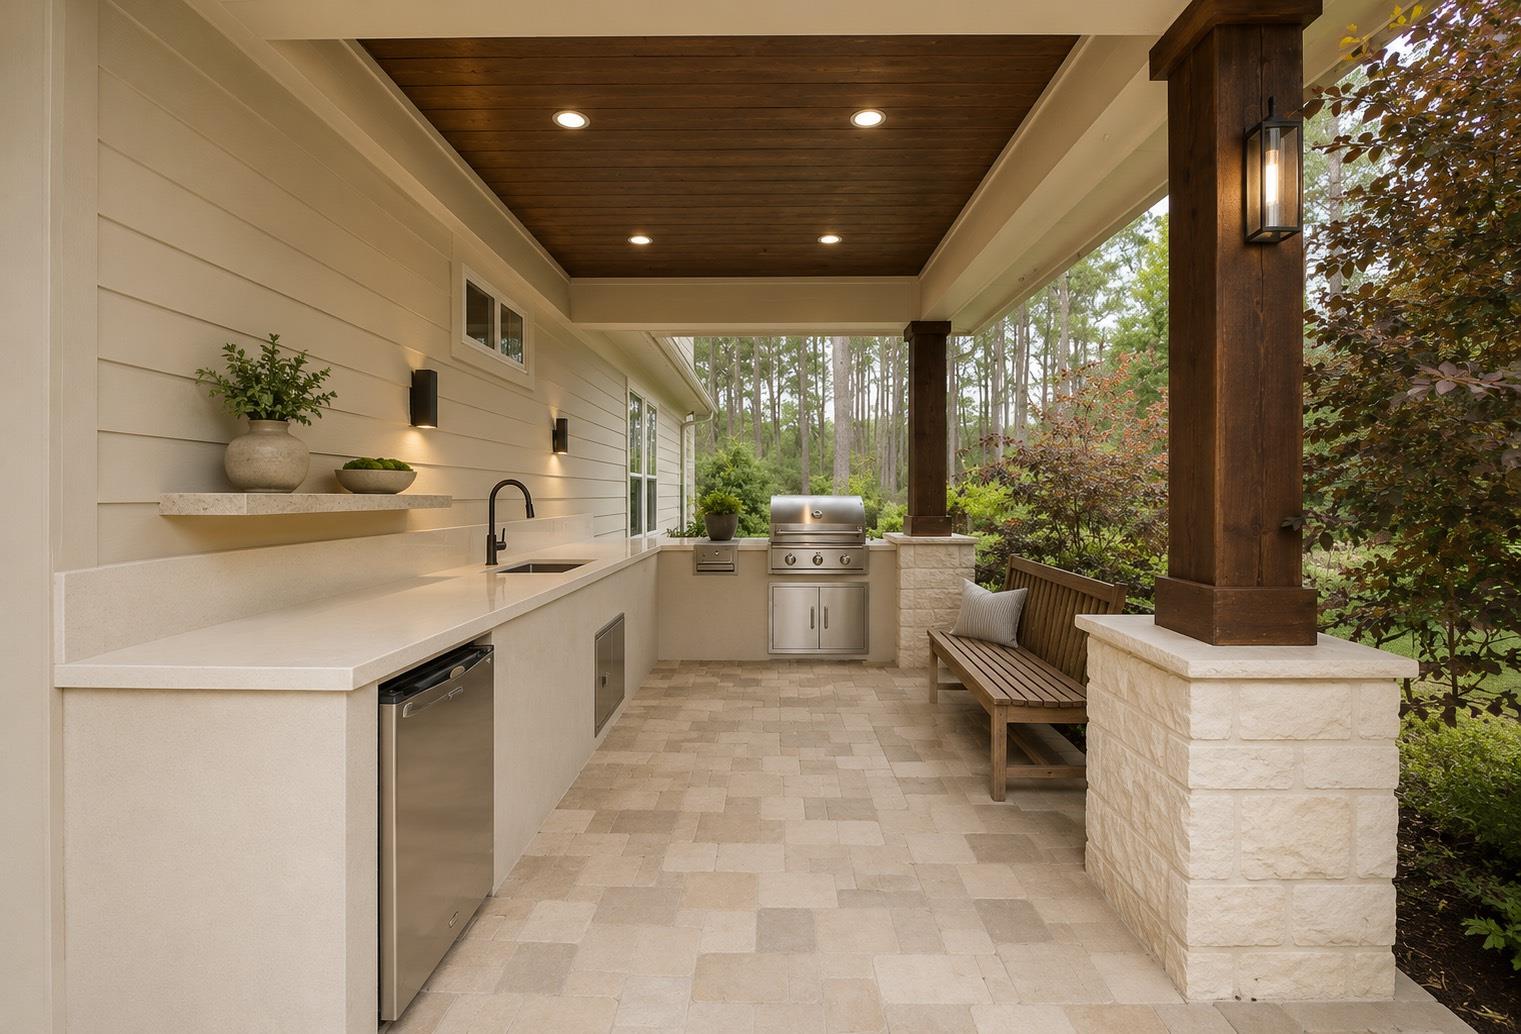
Covered outdoor kitchen with stone counters and dining area beside a swimming pool.
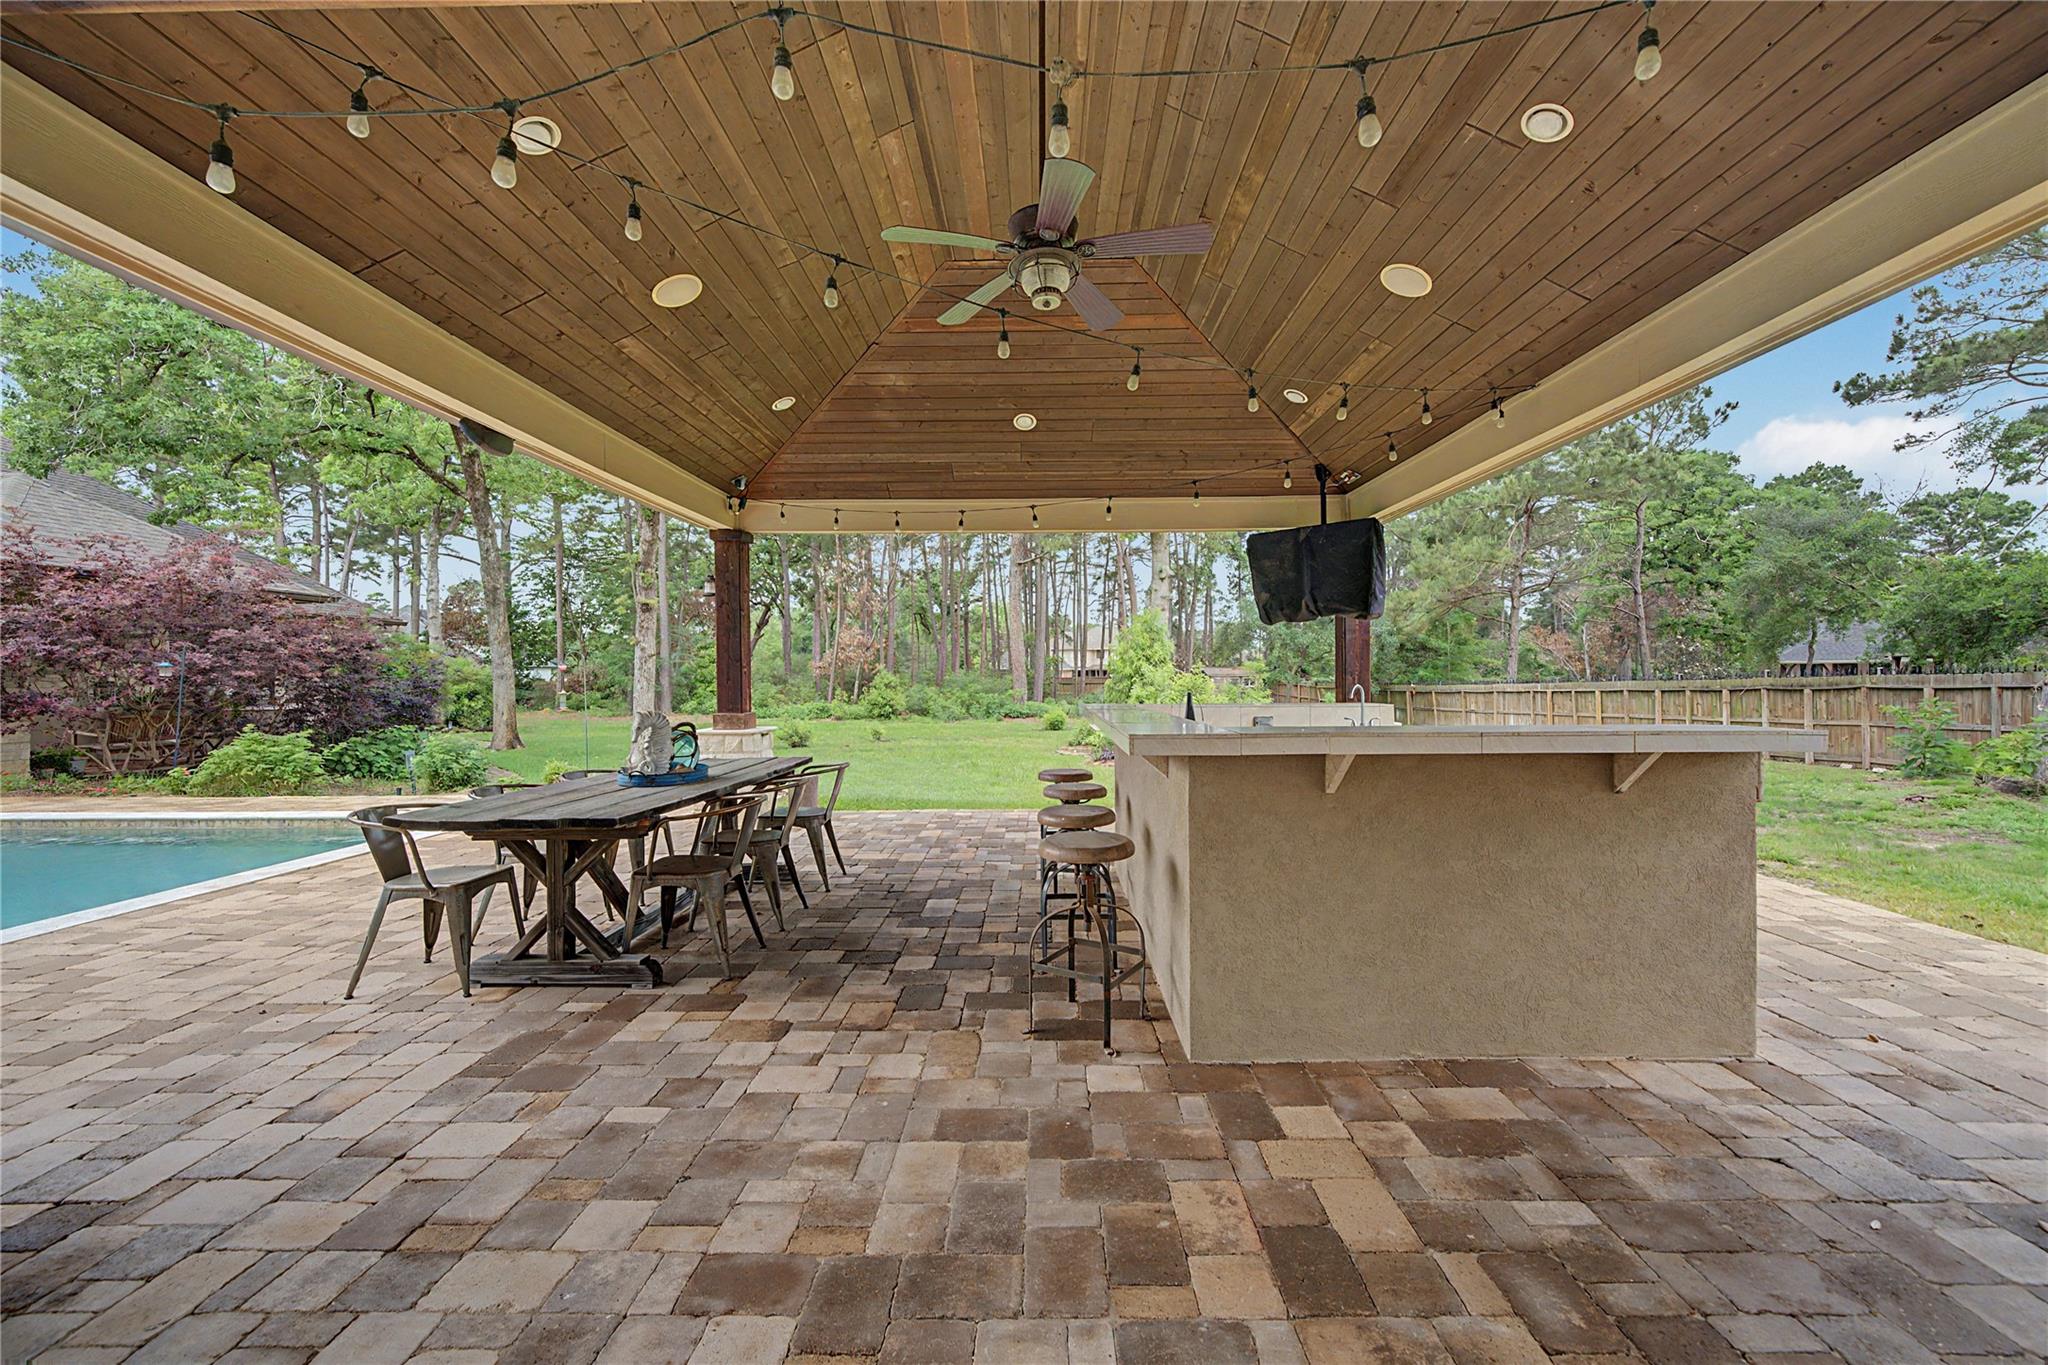
Covered patio with a wood ceiling and string lights, outdoor kitchen, dining table, and pool.
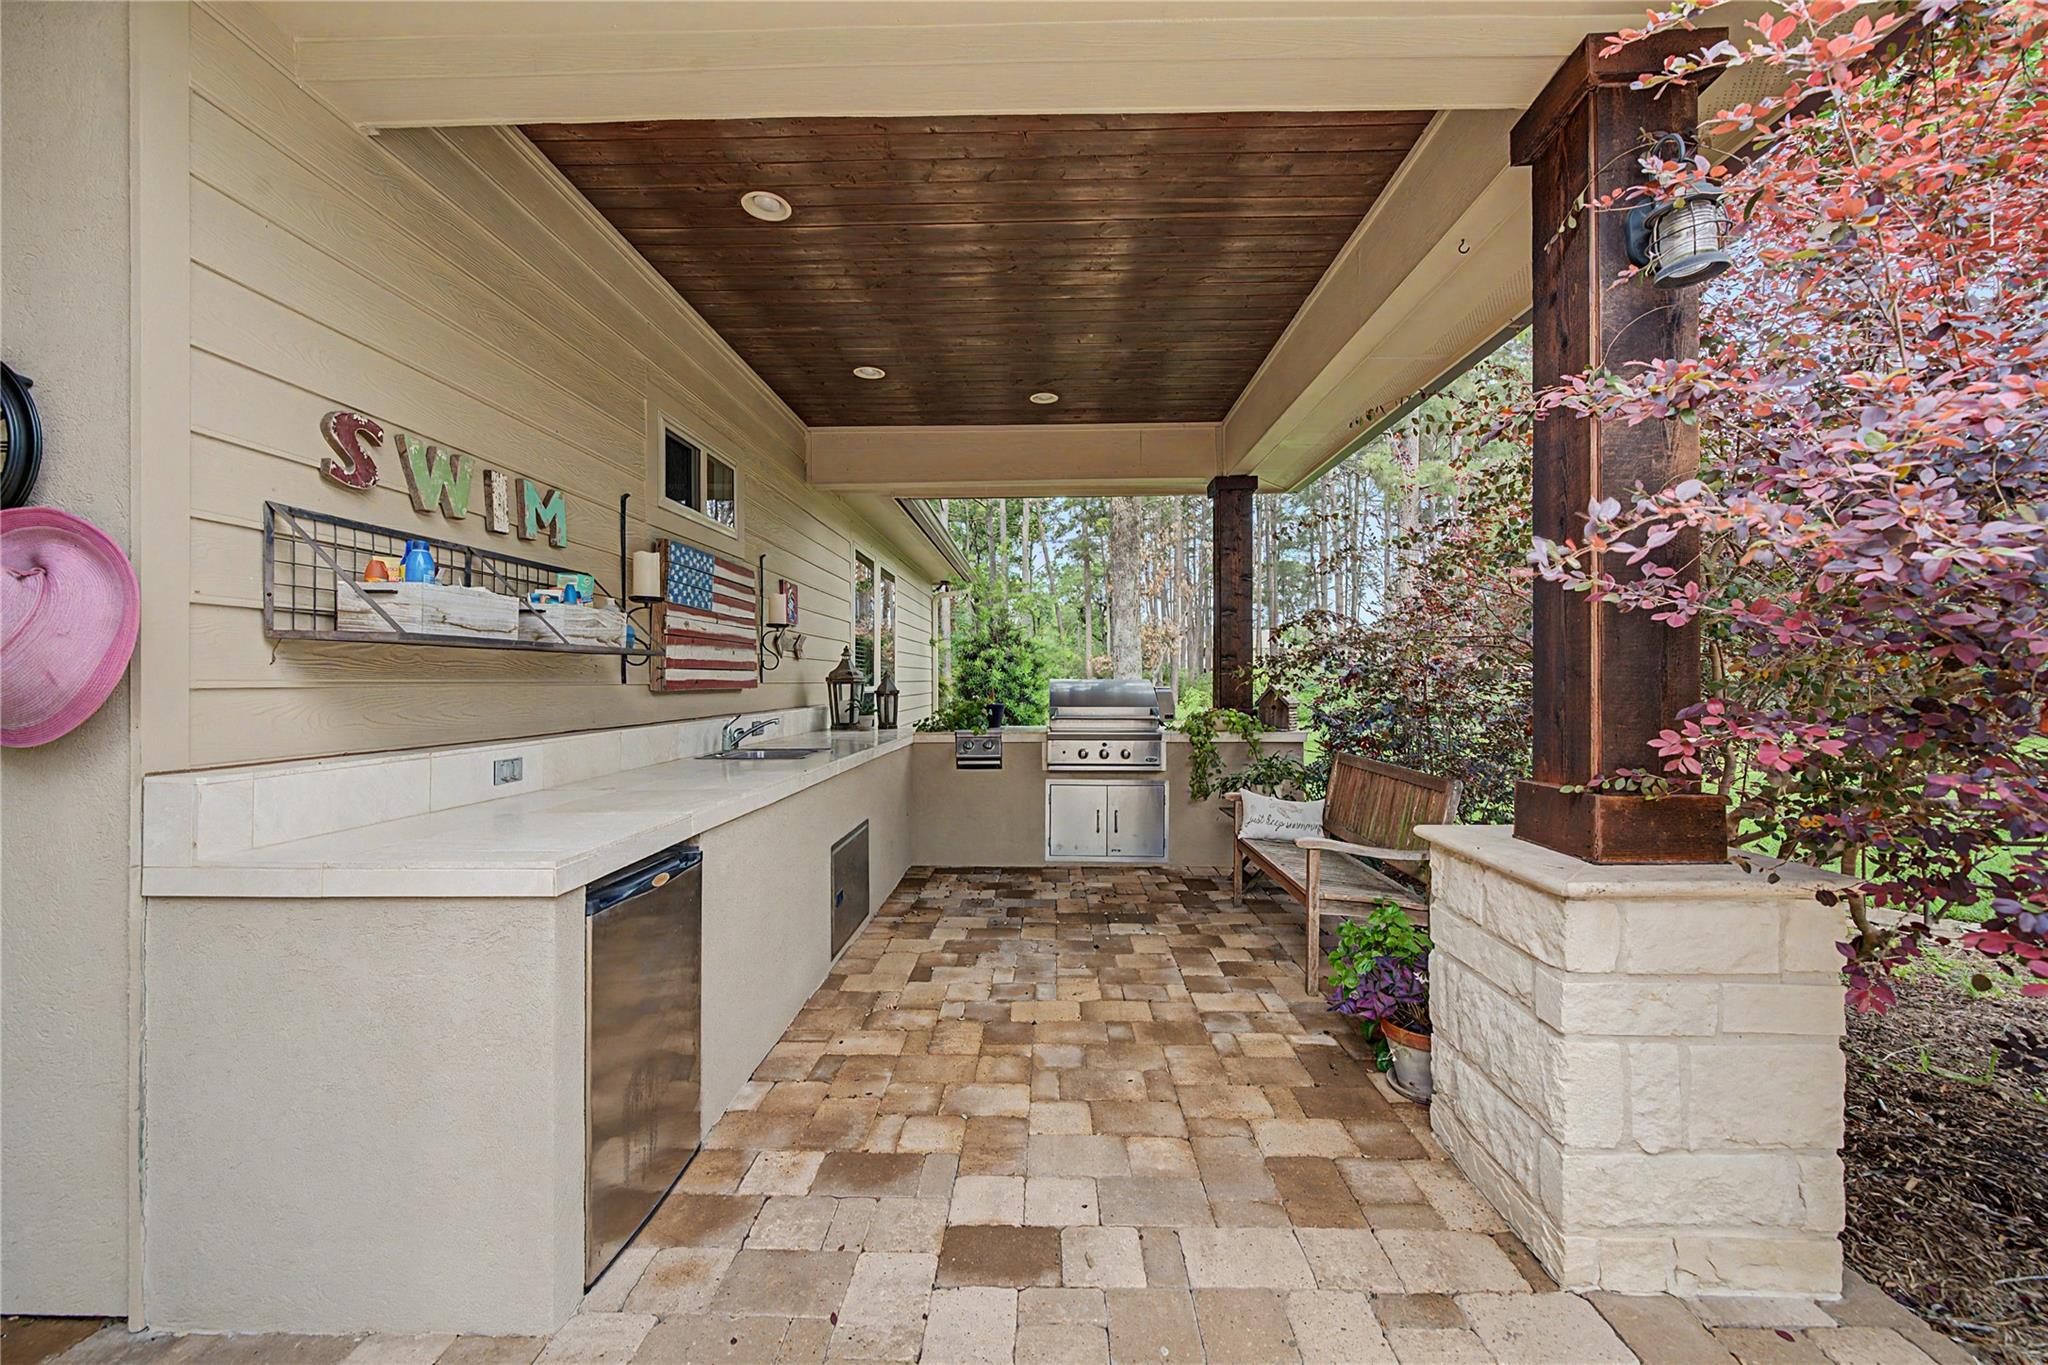
Covered outdoor kitchen with stone counters, stainless-steel grill, paver floor, and leafy patio plants.
Covered outdoor kitchen with a stone counter, stainless grill, and wooden bench overlooking trees.
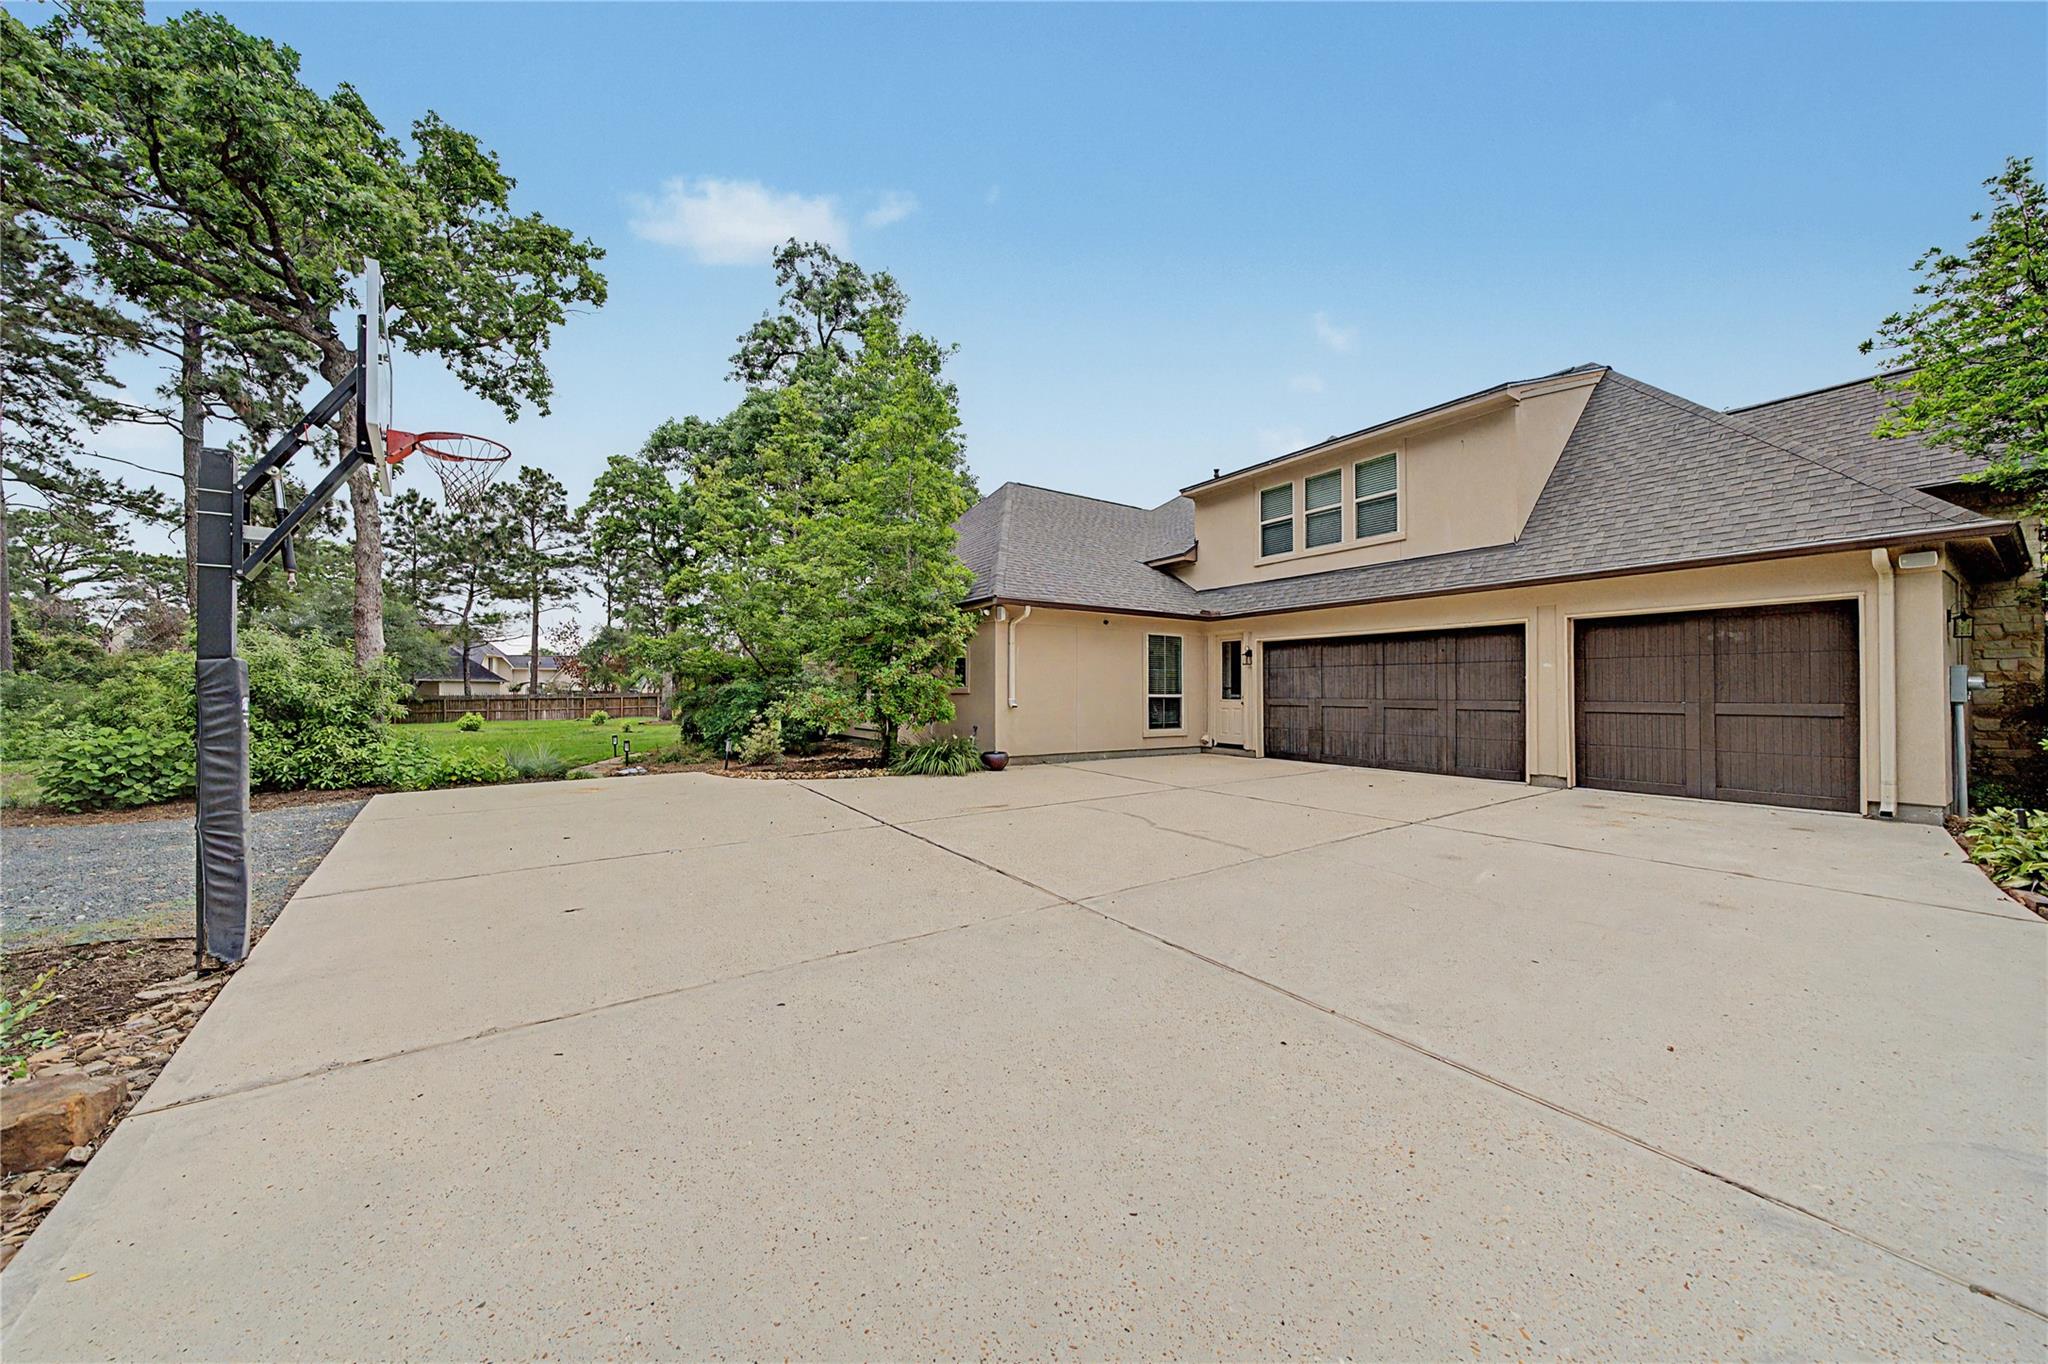
Beige two-story home with a wide driveway, double garage, and basketball hoop
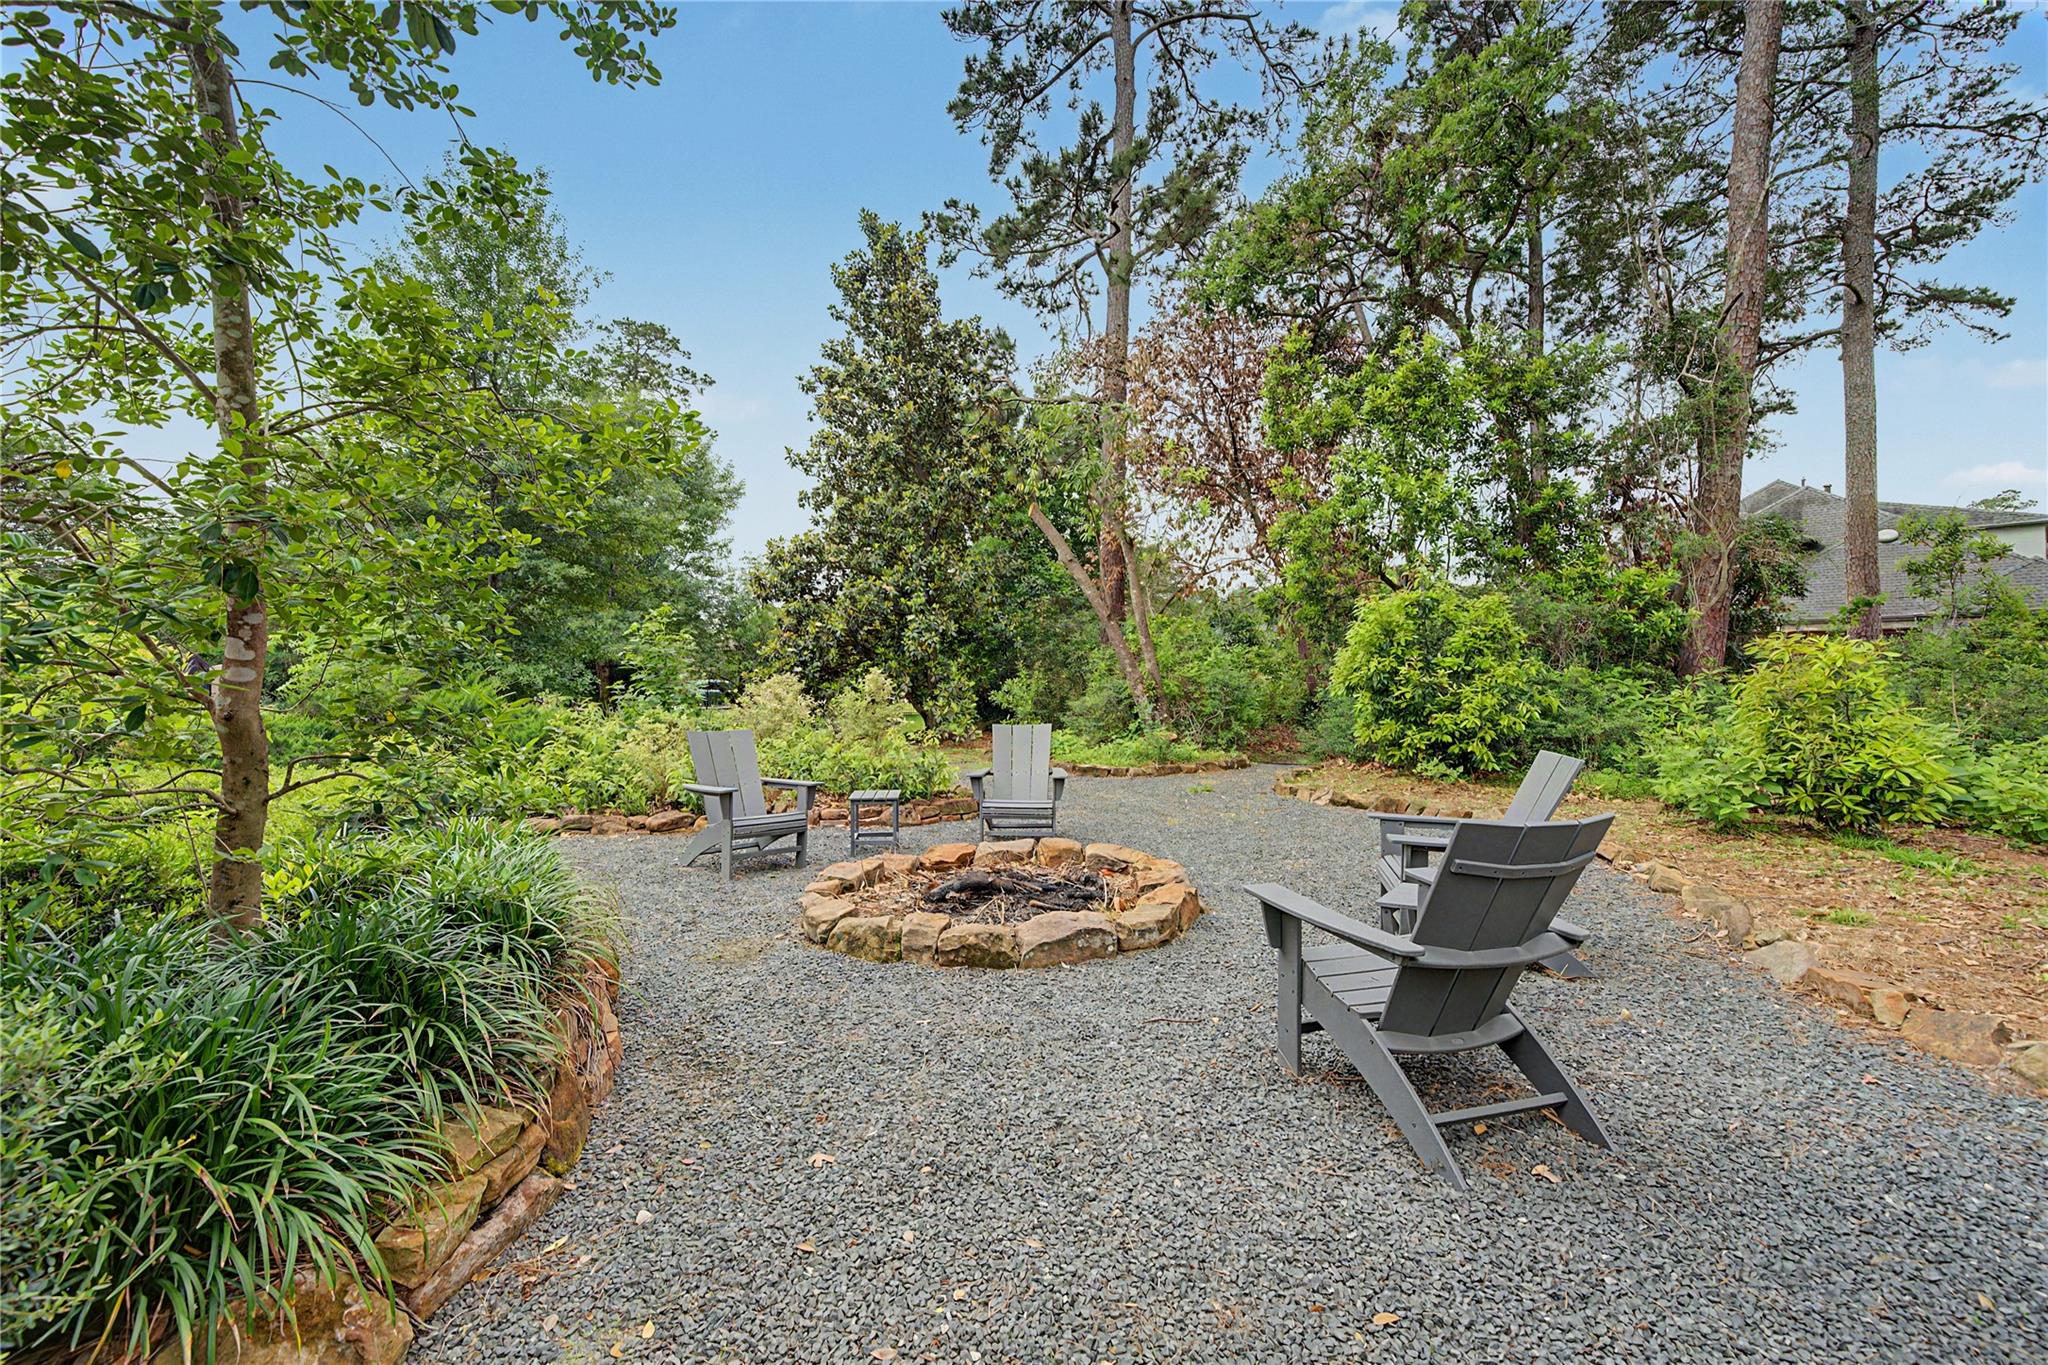
Backyard gravel patio with a stone fire pit and Adirondack chairs beneath mature trees.
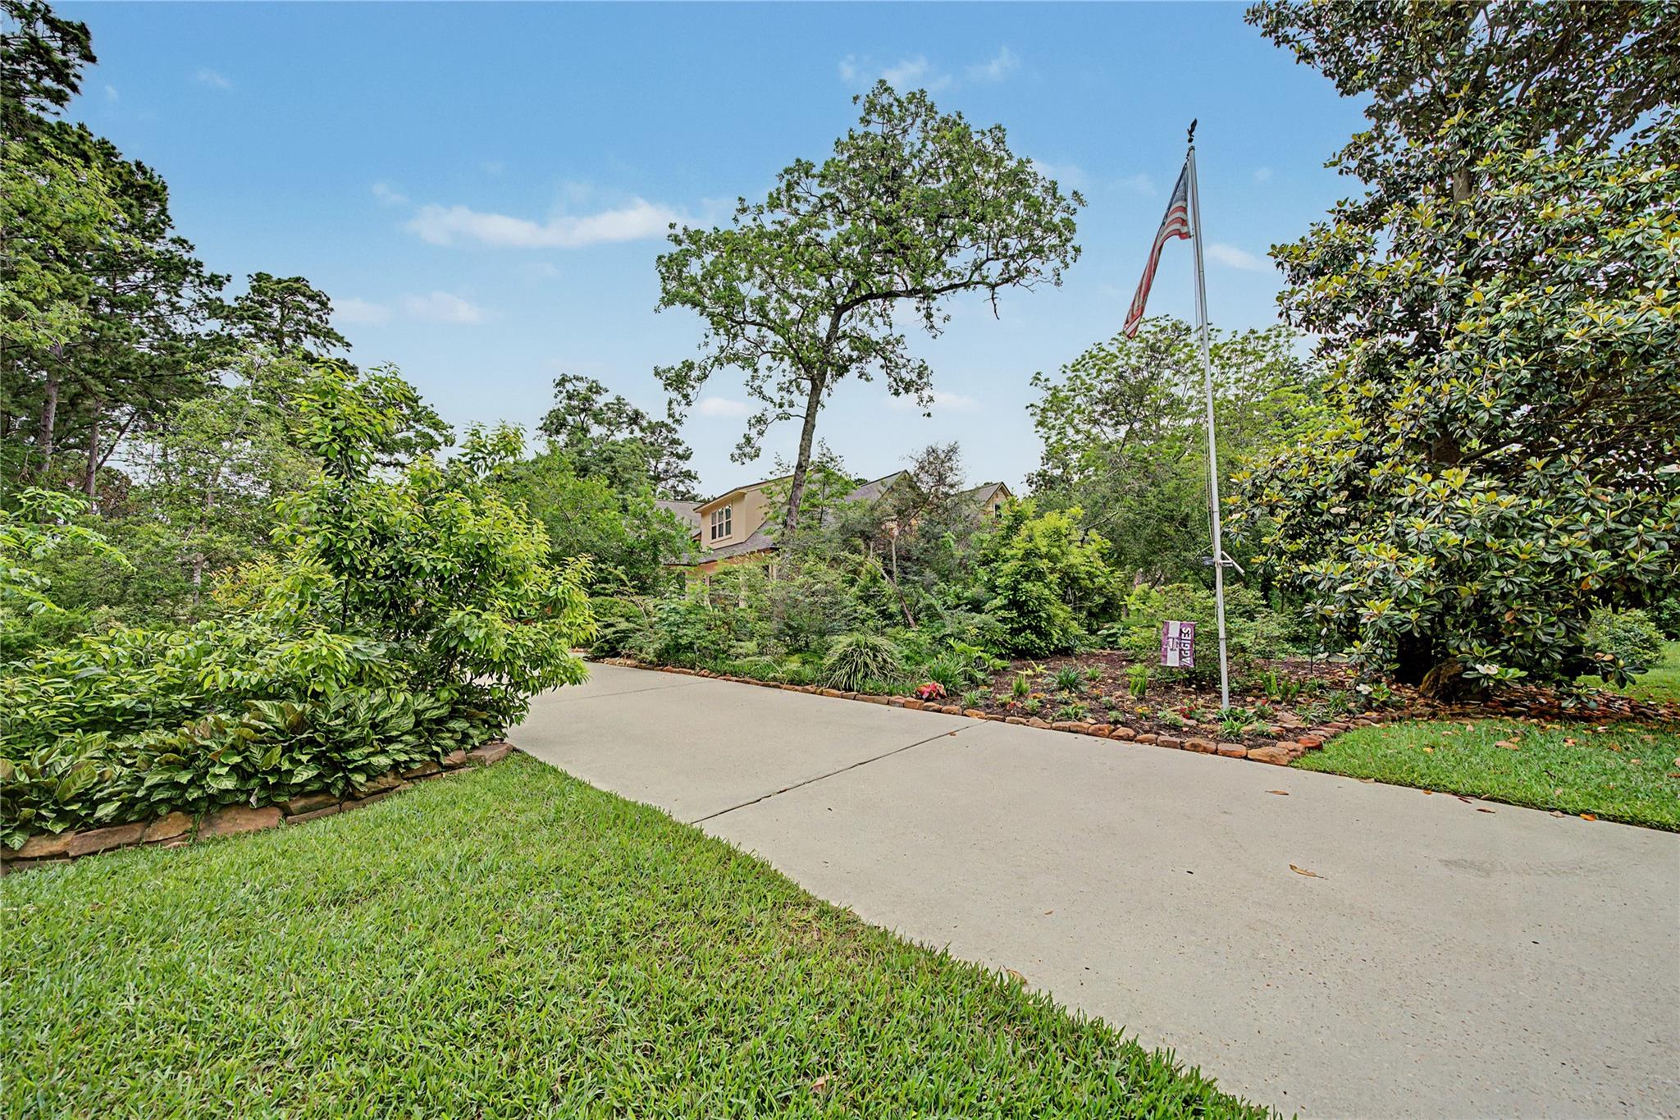
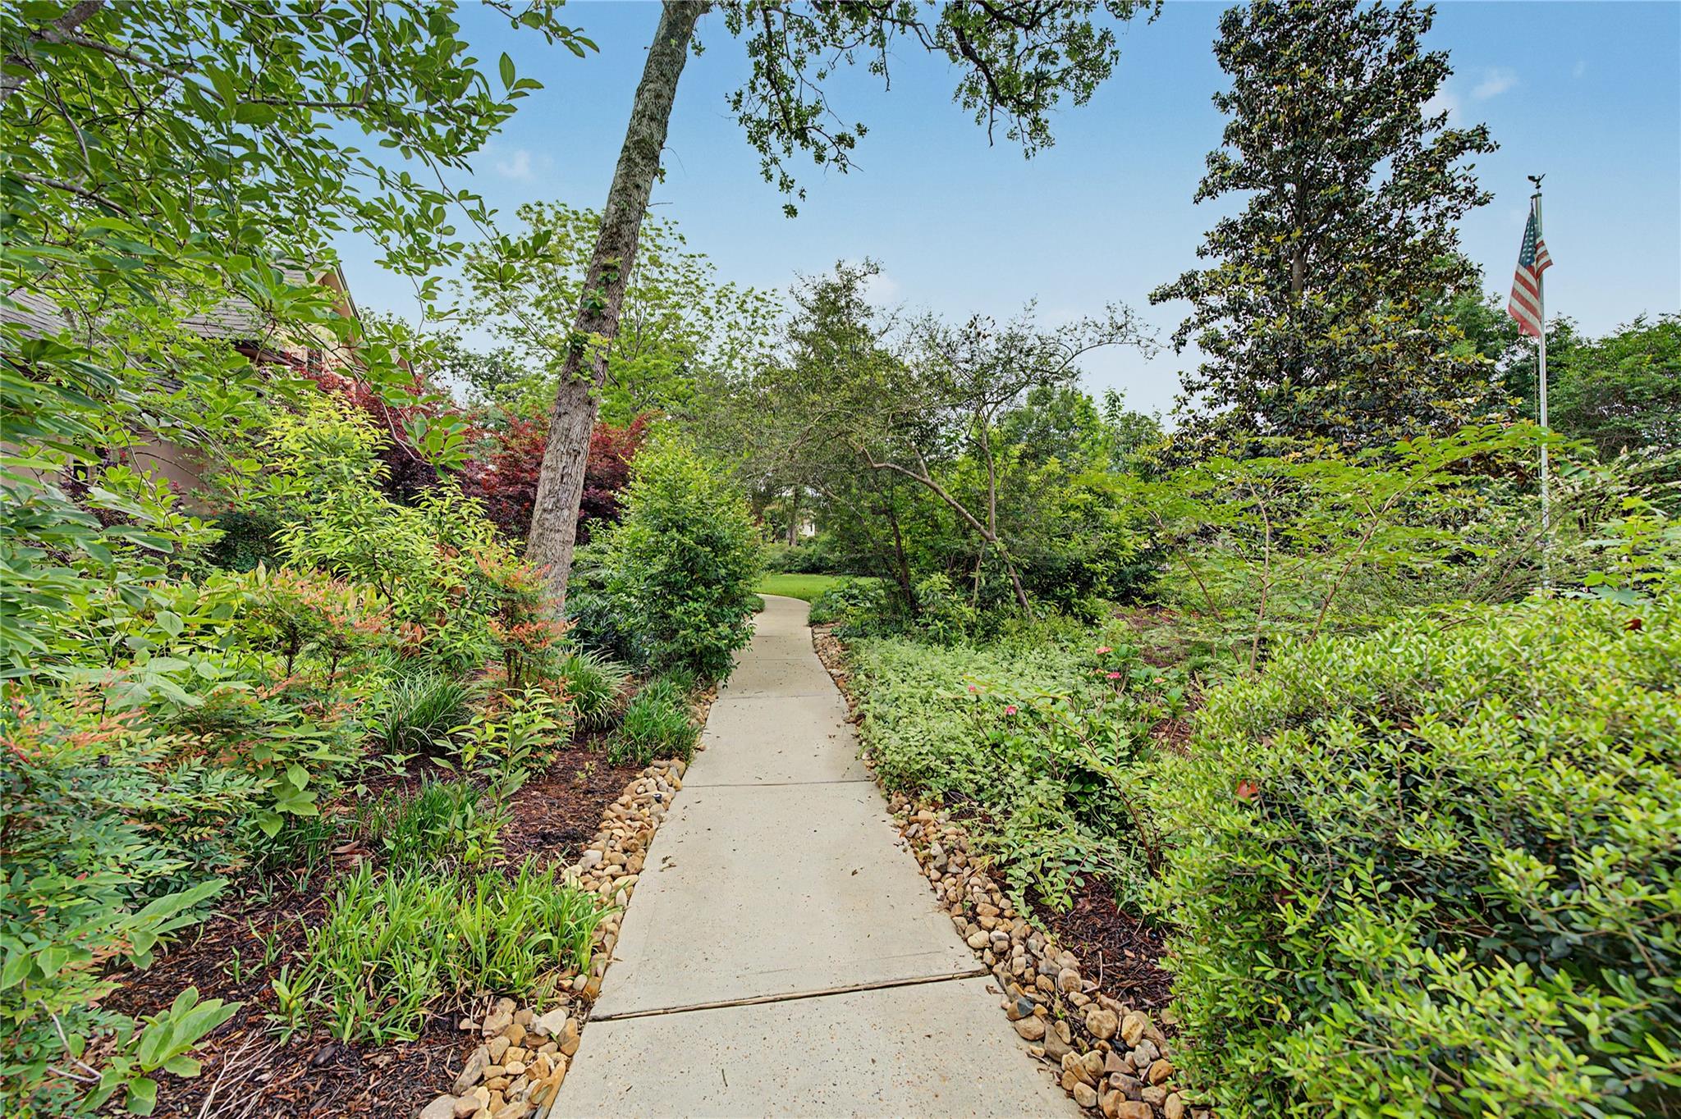
Curving driveway and dense landscaping partially conceal a two-story home beside an American flag.
Concrete walkway winding through lush landscaping, with an American flag flying beside it.
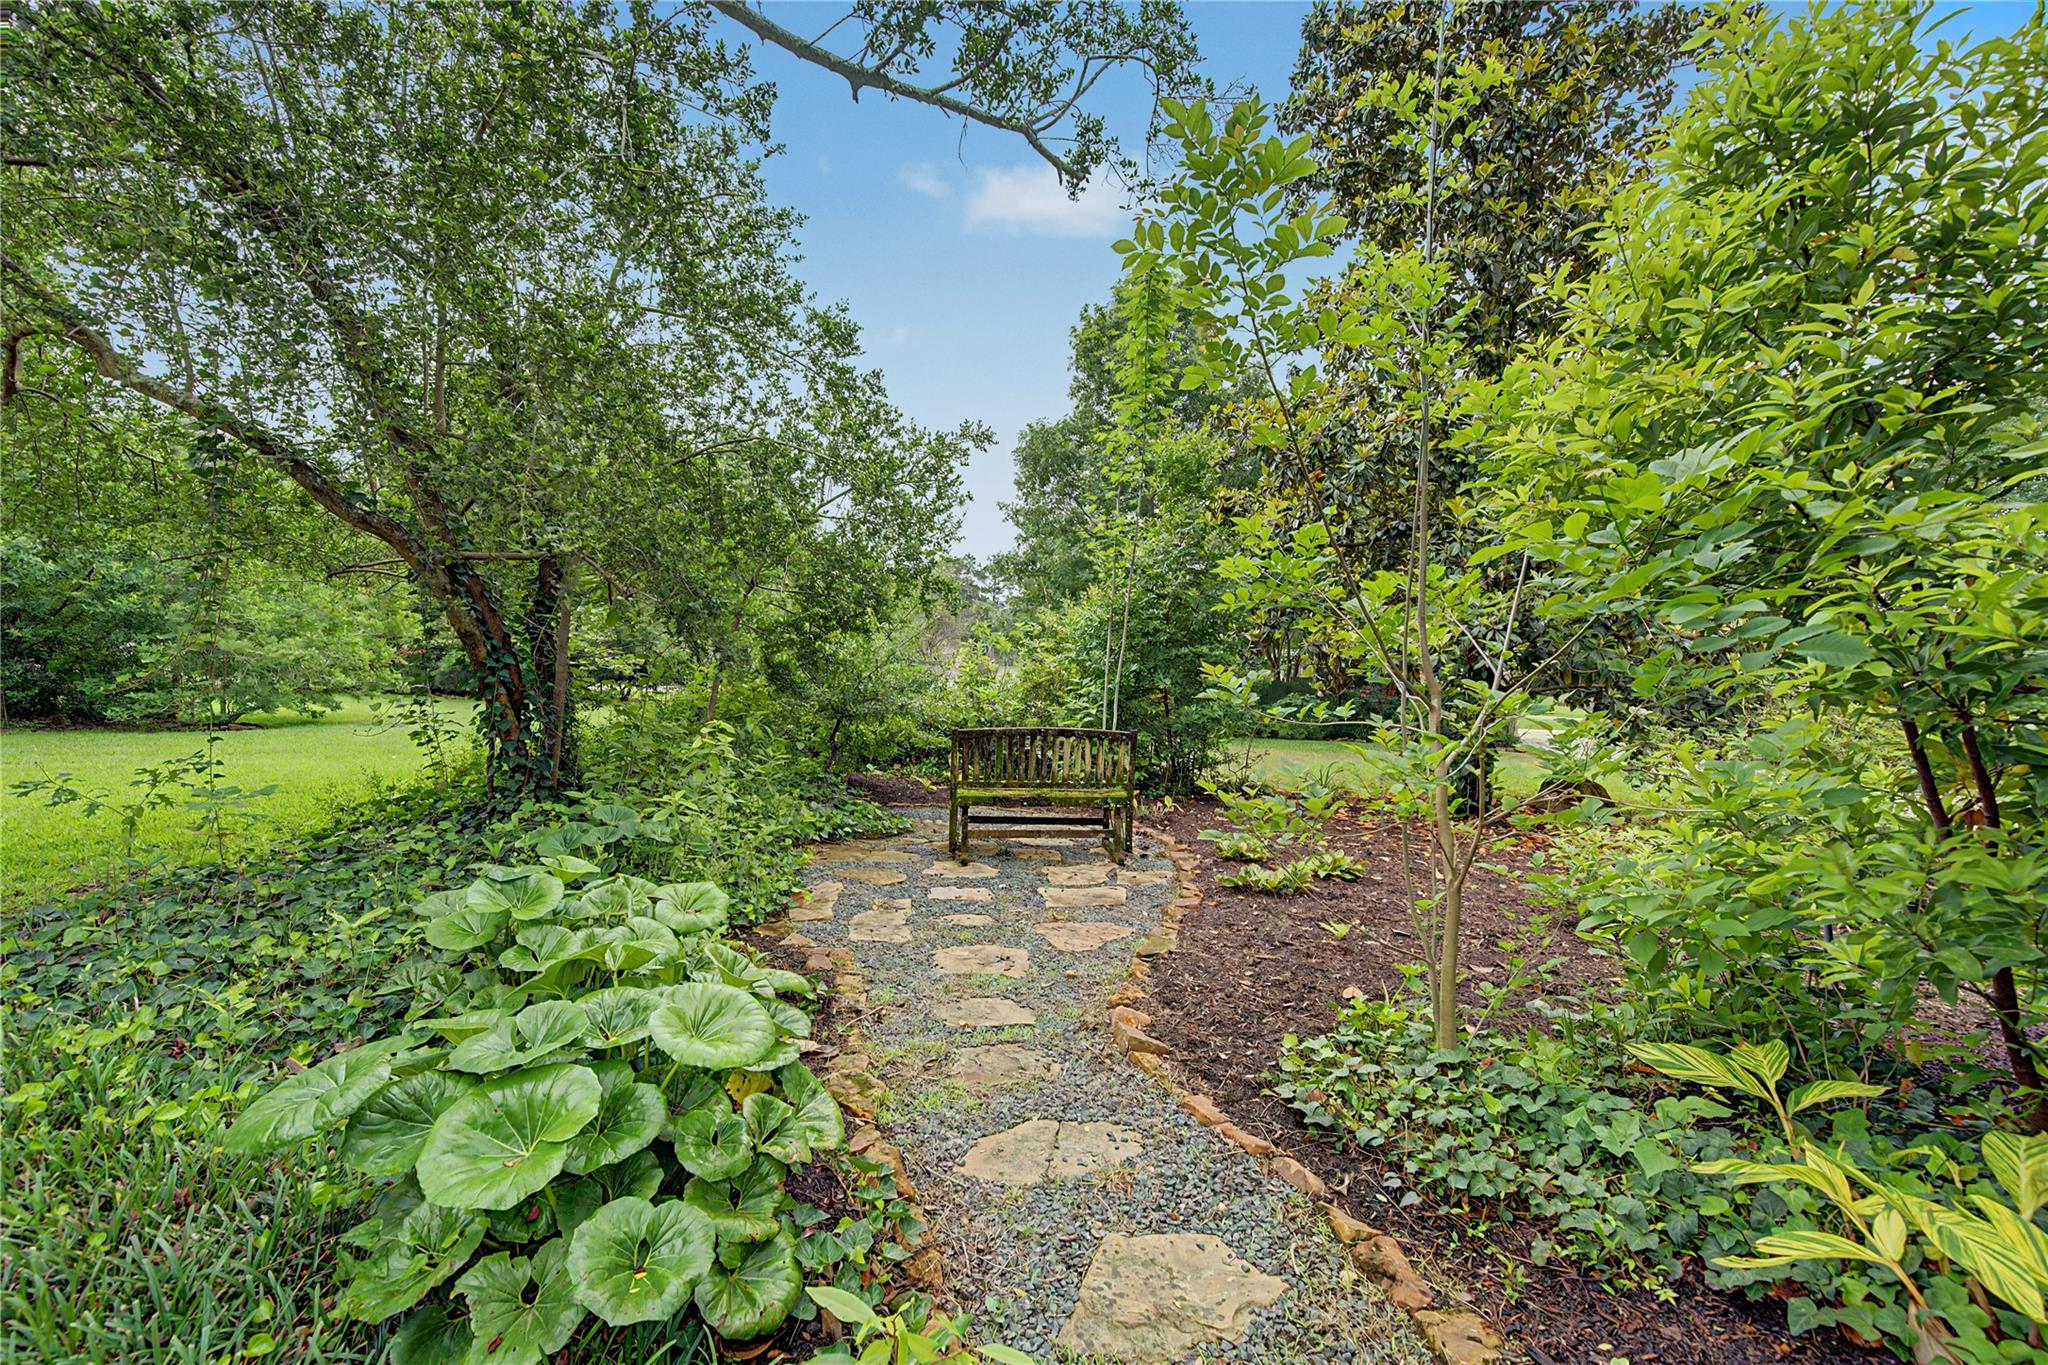
Landscaped garden with a stone path leading to a wooden bench beneath mature trees.
VIEW PHOTOS
$1,790,000

4423 Silver Jade Drive

5 Beds 5 Baths 4,230 Sq.Ft. 2.36 Acres

Description

Discover this beautifully designed home in Benders Landing Estates, set on over 2 wooded acres offering space, privacy, & comfort. The 1.5-story layout features all bedrooms downstairs for convenience, while an upstairs oversized game room w/ full bath can serve as a 5th bedroom. The open-concept kitchen includes a large island, double ovens, and a butler's pantry, flowing seamlessly into the family room--perfect for entertaining. Formal dining, living areas, and a home office add versatility. Step outside to your private retreat with a pool, spa, outdoor kitchen, and fireplace--ideal for relaxing or hosting. A 3-car garage, workshop, gated driveway, and extra parking provide added convenience. ~$325K in upgrades (see attached list for all upgrades/improvements), including a new roof (2025) major system updates, hardwood floors, remodeled primary bath, water well & enhanced outdoor living, this home blends peaceful acreage living with modern comfort just minutes from shopping and dining.

Share Property

Location

4423 Silver Jade Drive, Spring, TX 77386

Status

For Sale
Lauren McCrory

Lauren McCrory

TITLE

REALTOR®

Garrett McCrory

Garrett McCrory

TITLE

REALTOR®

Property Amenities

Interior
Laundry room Electric Dryer Hookup, Gas Dryer Hookup, Washer Hookup
Fireplace Outside, Gas Log, Wood Burning
Appliances Water Heater, Disposal, Refrigerator Included, Convection Oven, Double Oven, Electric Oven, Microwave, Gas Cooktop, Indoor Grill, Dishwasher
Flooring Carpet, Engineered Wood, Slate, Travertine, Wood
Total Bedrooms: 5
Half Bathrooms: 1
Full Bathrooms: 4
Other Interior Features Crown Molding, Formal Entry/Foyer, High Ceilings, Prewired for Alarm System, All Bedrooms Down, En-Suite Bath, Primary Bed - 1st Floor, Sitting Area, Walk-In Closet(s)
Area & Lot
Total area 4,230 Sq.Ft.
Lot Area 2.36 Acres
Living area 4,230 Sq.Ft.
MLS® ID 88701927
Year Built 2006
School District 11 - Conroe
High School Grand Oaks High School
Middle School York Junior High School
Elementary School Hines Elementary
Architecture Styles Traditional
Type Residential
Status For Sale
Exterior
Stories 1
Pool Gunite, Heated, In Ground
Air conditioning Ceiling Fan(s), Electric
Heat type Natural Gas
Water Source Other Water/Sewer, Well
Garage Space 3.0
Sewer Aerobic Septic, Other Water/Sewer
Other Exterior Features Outdoor Kitchen, Side Yard, Sprinkler System
Parking Attached, Additional Parking, Auto Driveway Gate, Garage Door Opener, Driveway Gate, Workshop in Garage
Lot Features Back Yard, Build Line Restricted, Wooded, 2 Up to 5 Acres
Roof Composition, Energy Star/Reflective Roof
Finance
Sales Price $1,790,000
HOA Fees $1,500 yearly
Real Estate Tax $19,897 yearly
Concrete driveway passing through a gated entrance beneath mature trees and lush landscaping.

Schedule a Showing

We would love to show you our beautiful property. Please select your preferred date and time below. An agent will be in touch shortly to confirm your appointment.

Schedule a Showing

We would love to show you our beautiful property. Please select your preferred date and time below. An agent will be in touch shortly to confirm your appointment.

Thank you for your interest in 4423 Silver Jade Drive, Spring, TX 77386. We are reviewing your request and will be in touch shortly!

Mortgage Calculator

Estimate your monthly mortgage payment, including the principal and interest, property taxes, and HOA. Adjust the values to generate a more accurate rate.

All estimates are provided for informational purposes only. Actual amounts may vary.
$0,000 Your Payment 20 15 65
$0,000 Your Payment

Work With Us

Bringing together a team with the passion, dedication, and resources to help our clients reach their buying and selling goals. With you every step of the way. Contact us today to find out how we can be of assistance to you!