Leave a Message

Thank you for your message. We will be in touch with you shortly.

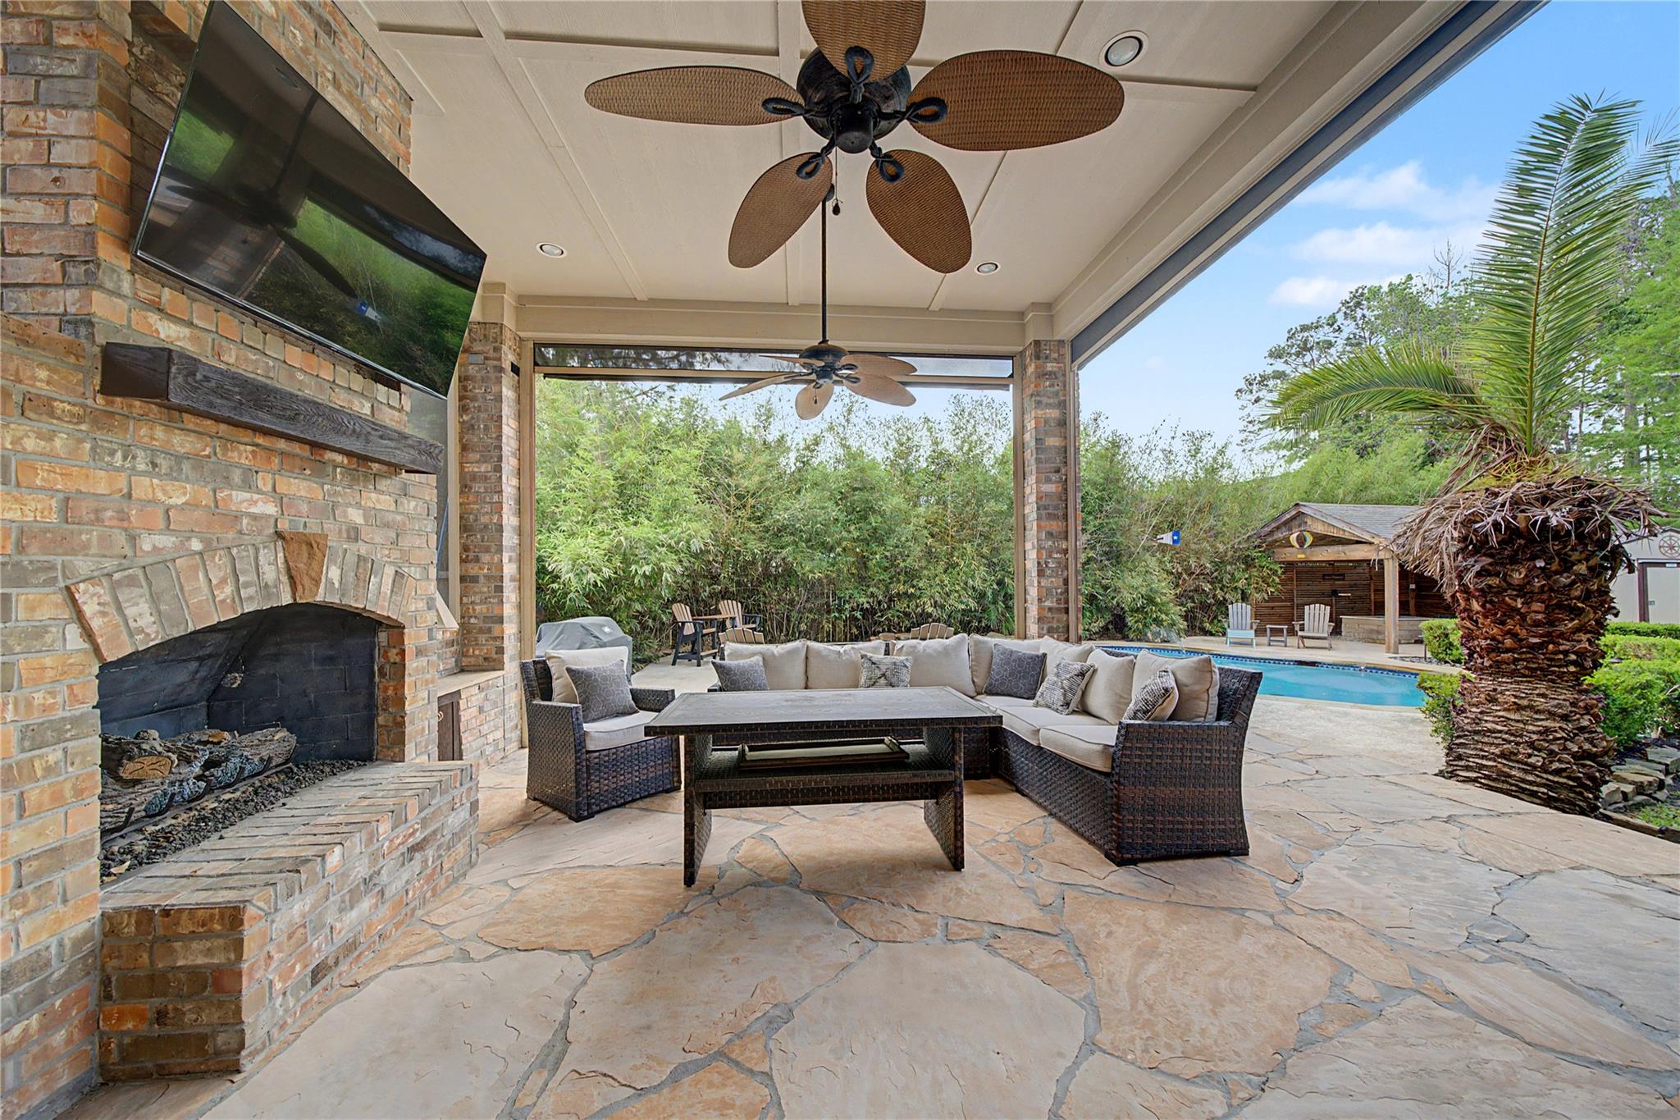
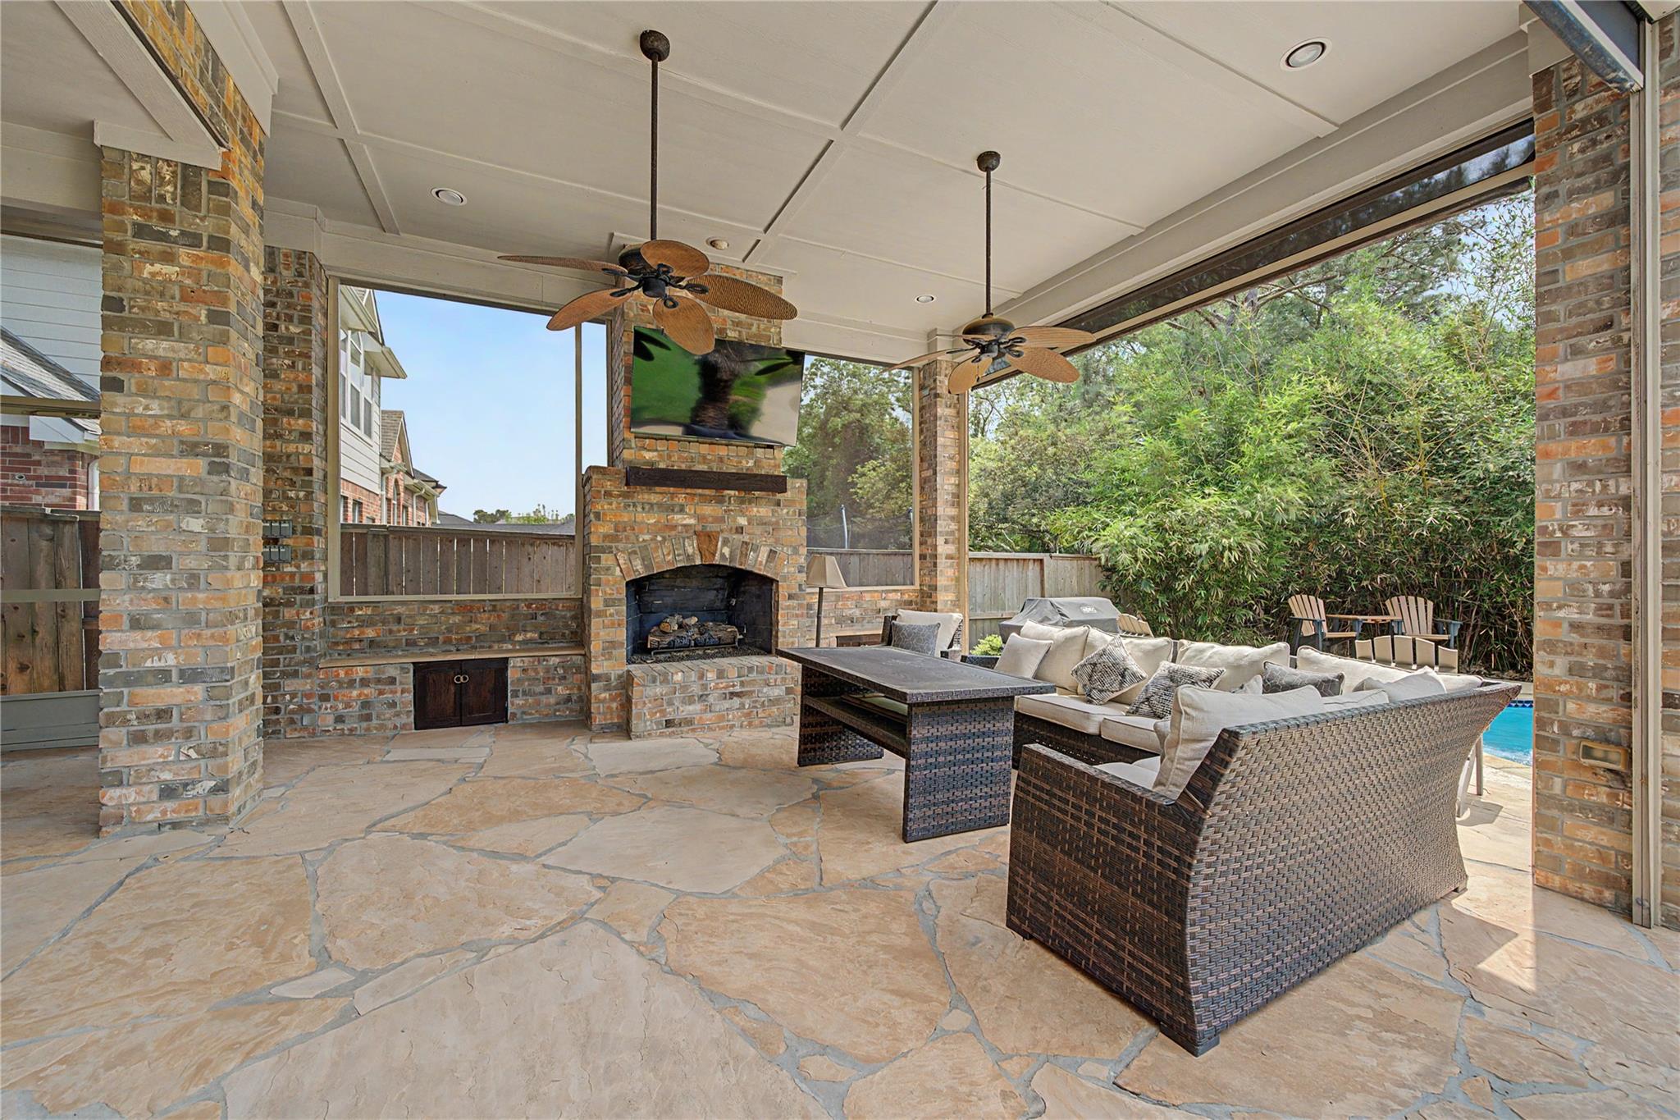
Covered patio with brick fireplace and wicker seating overlooking a swimming pool and cabana.
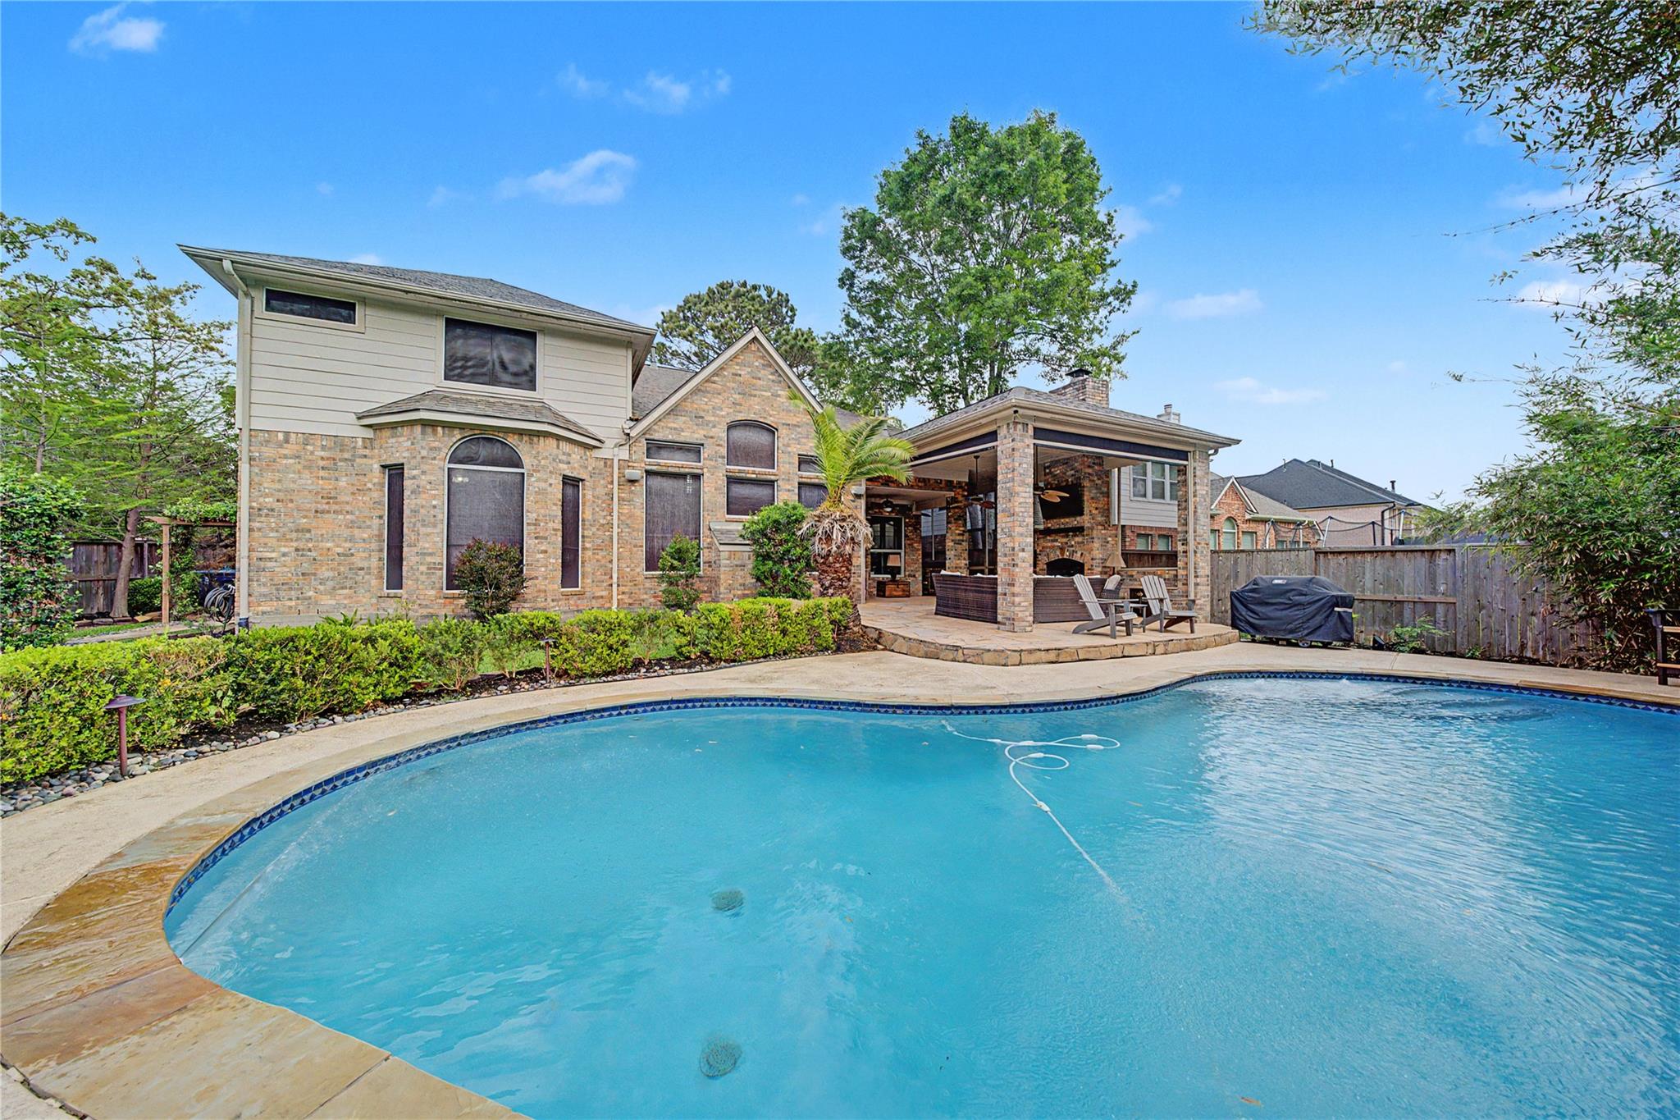
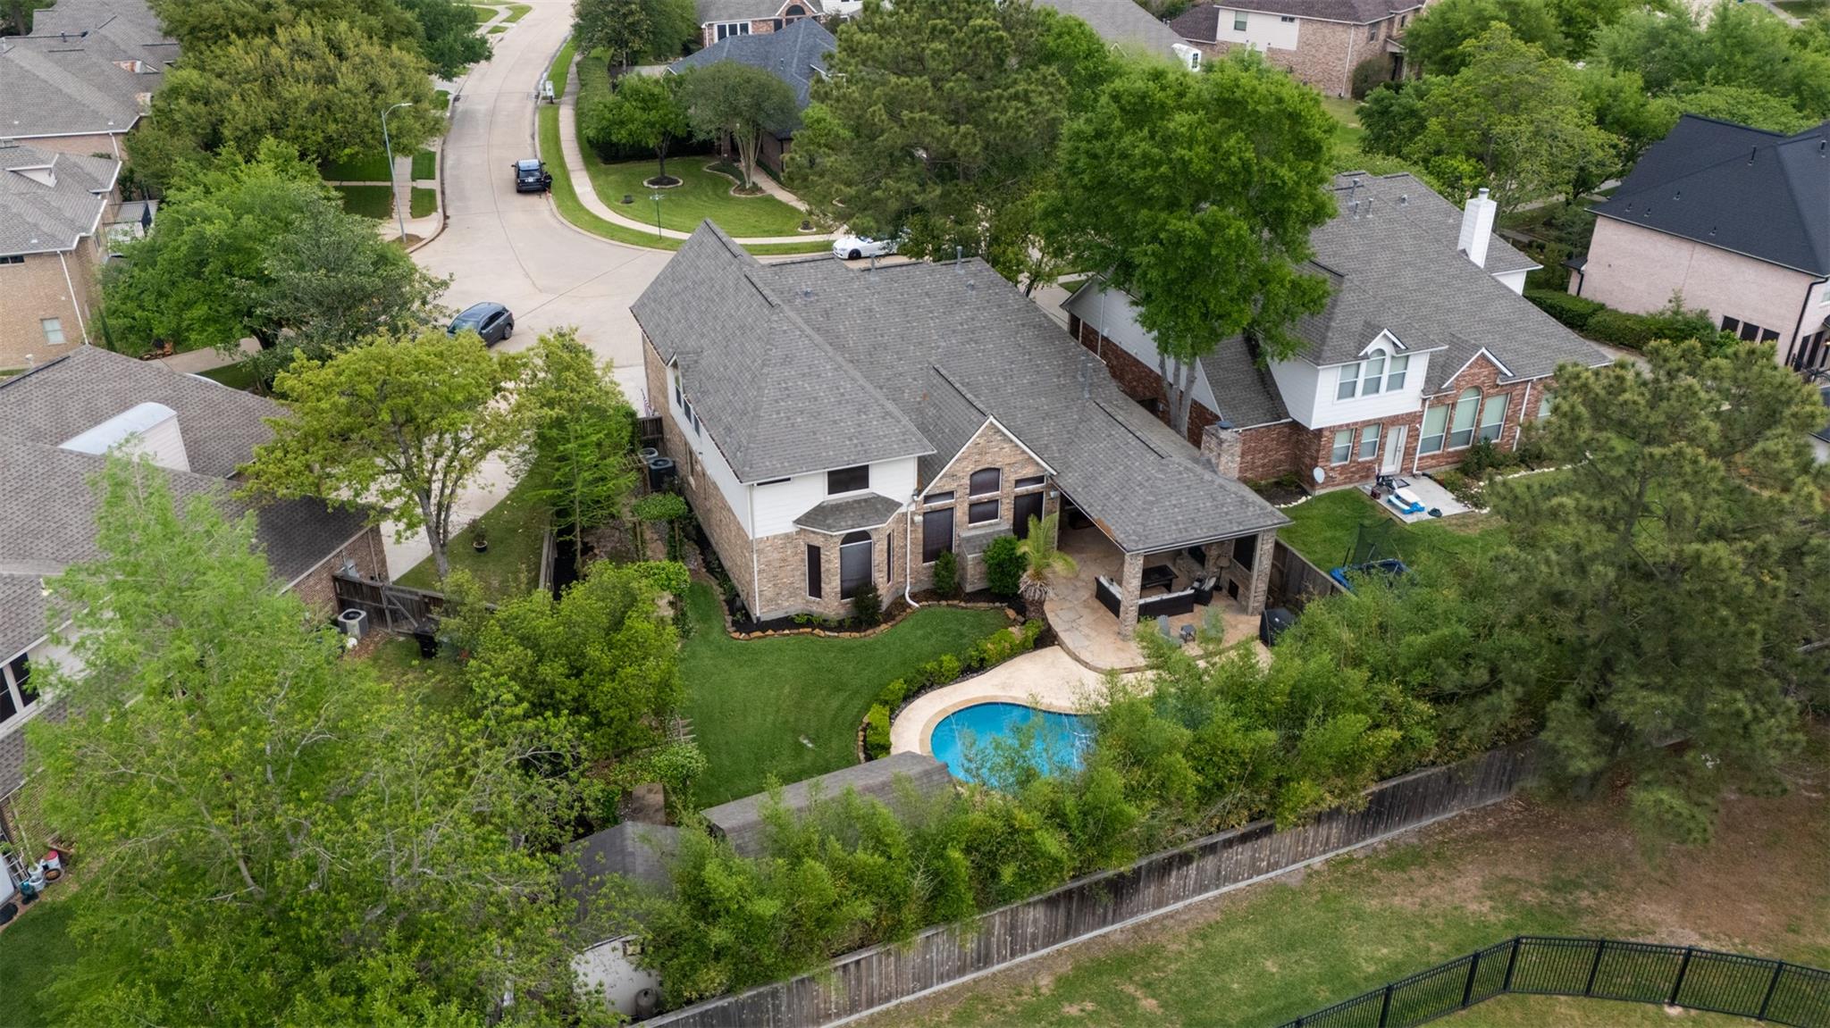
Two-story home behind a curved swimming pool, with a covered brick patio and outdoor seating.
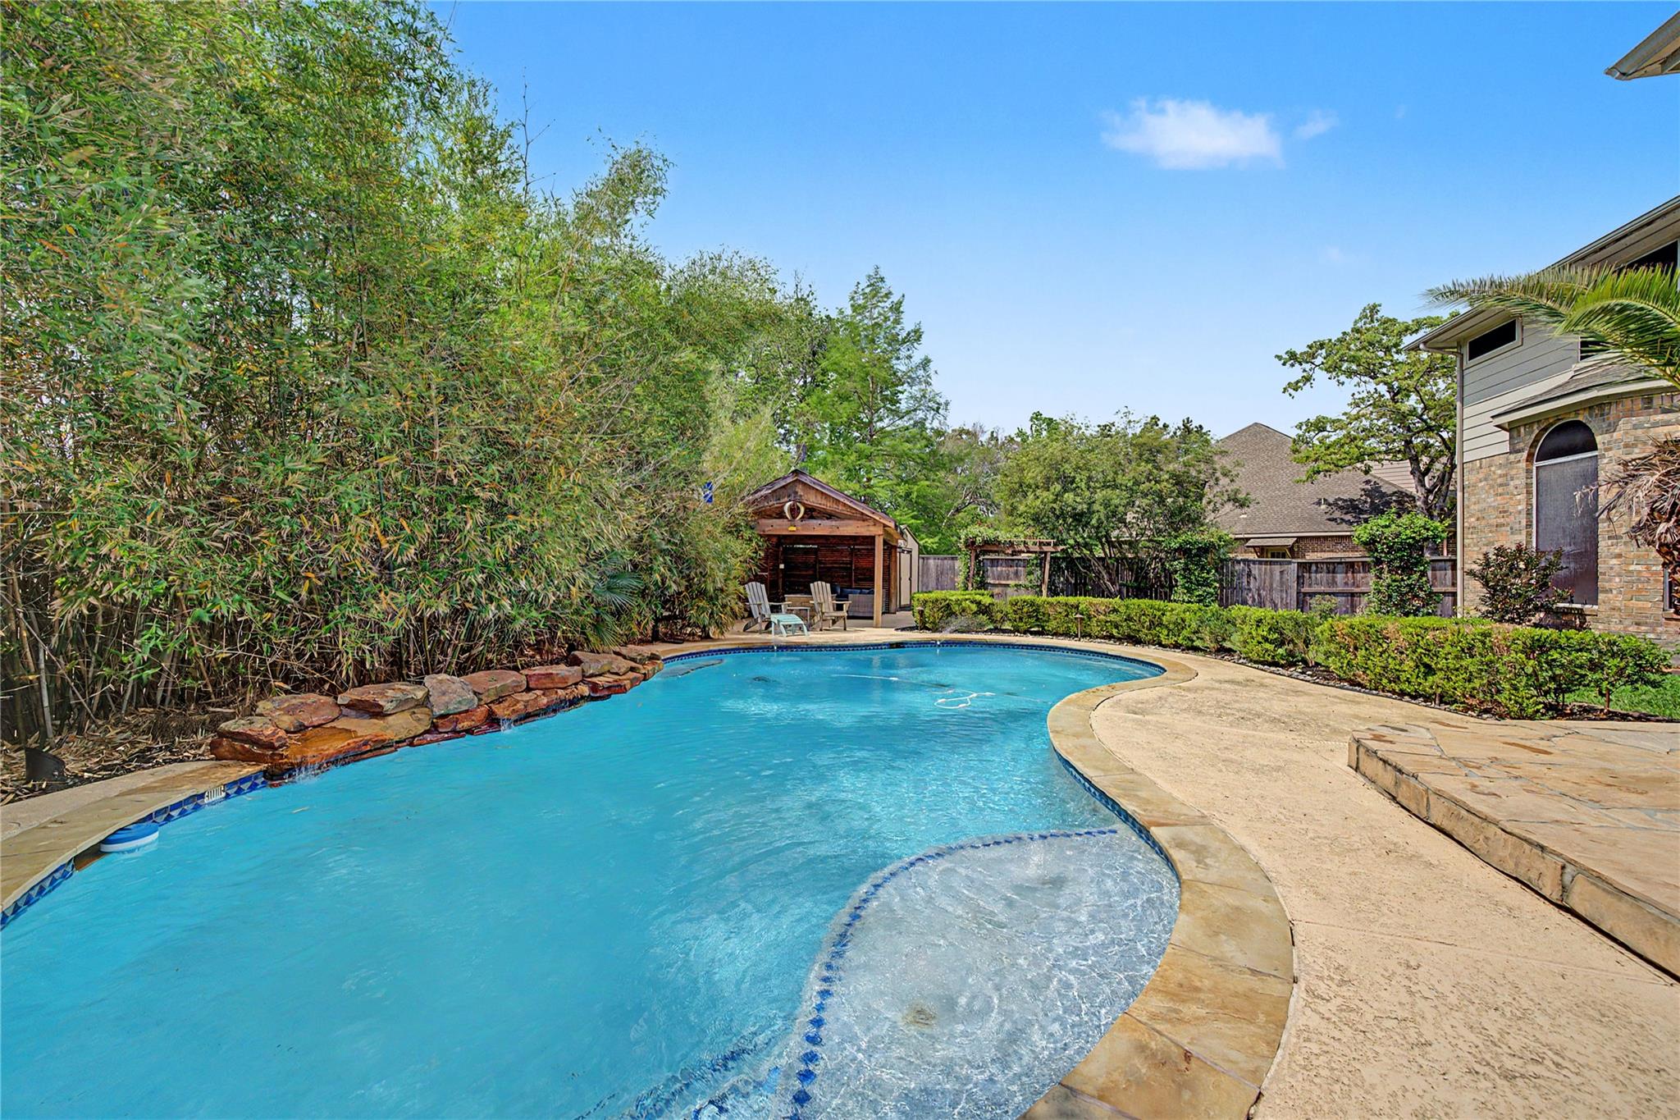
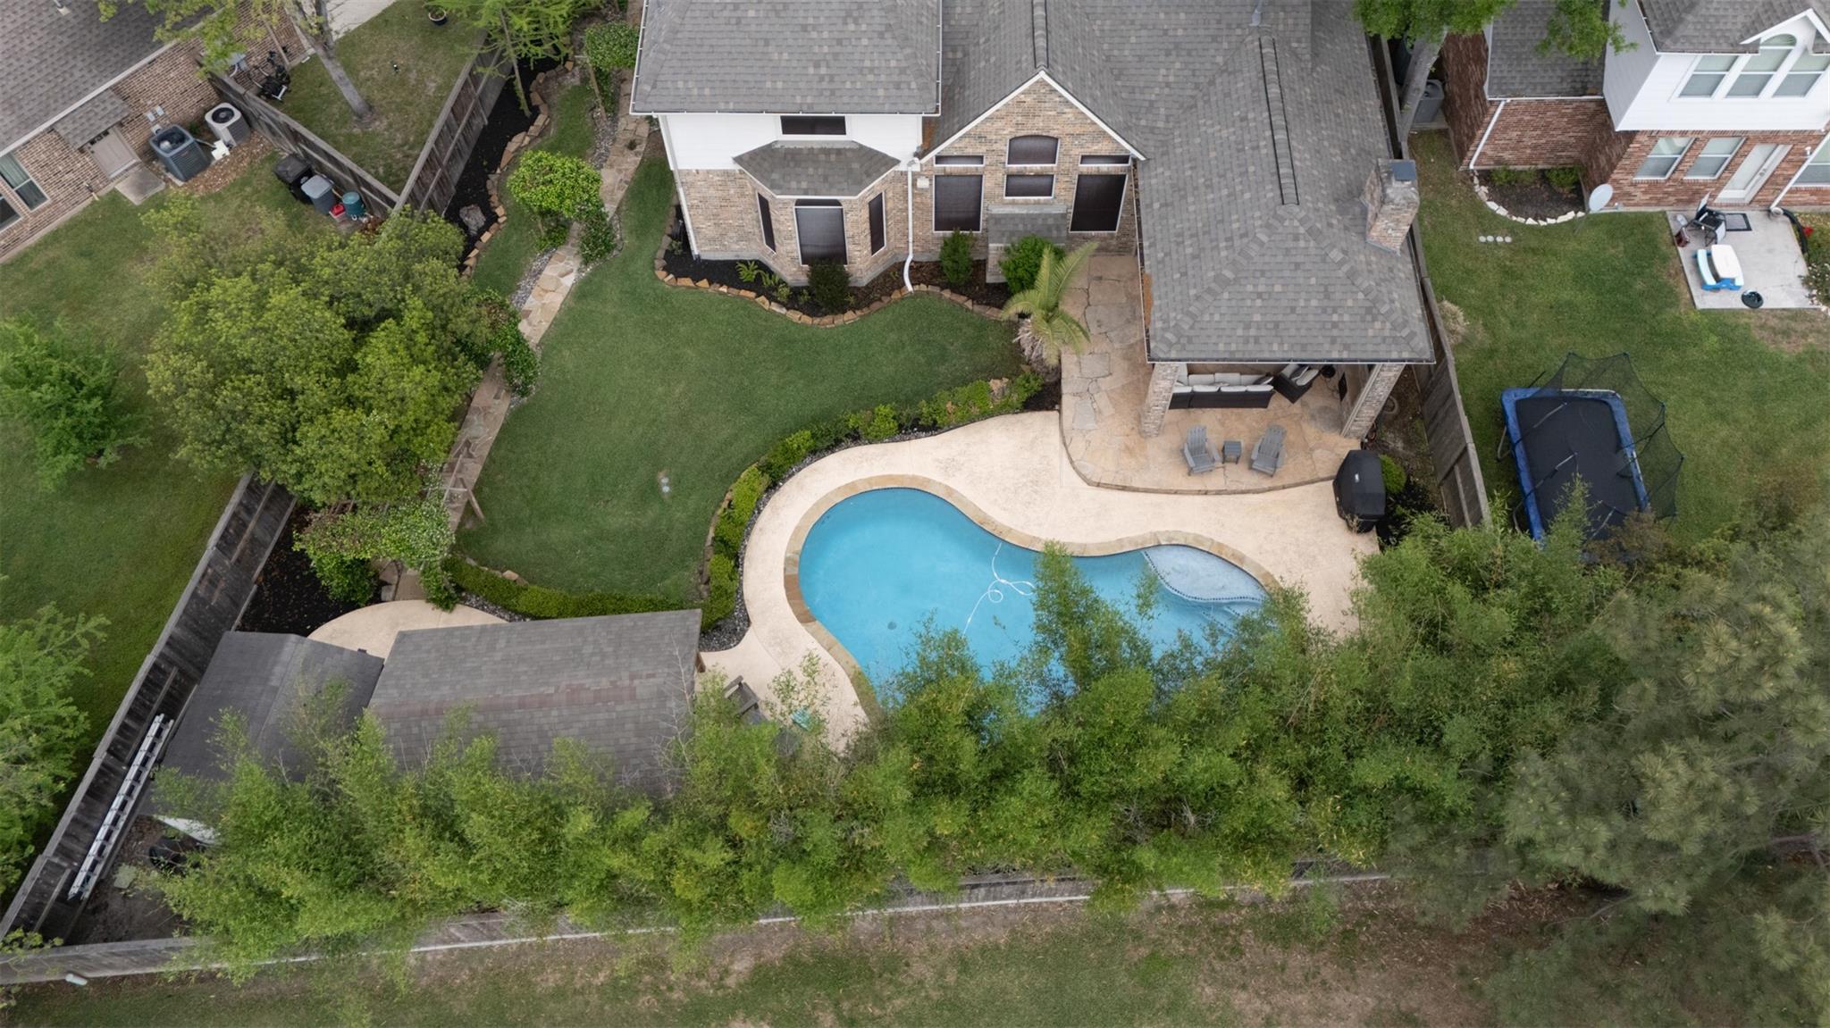
Curved backyard pool with a shallow sun shelf, bamboo landscaping, and a covered cabana.
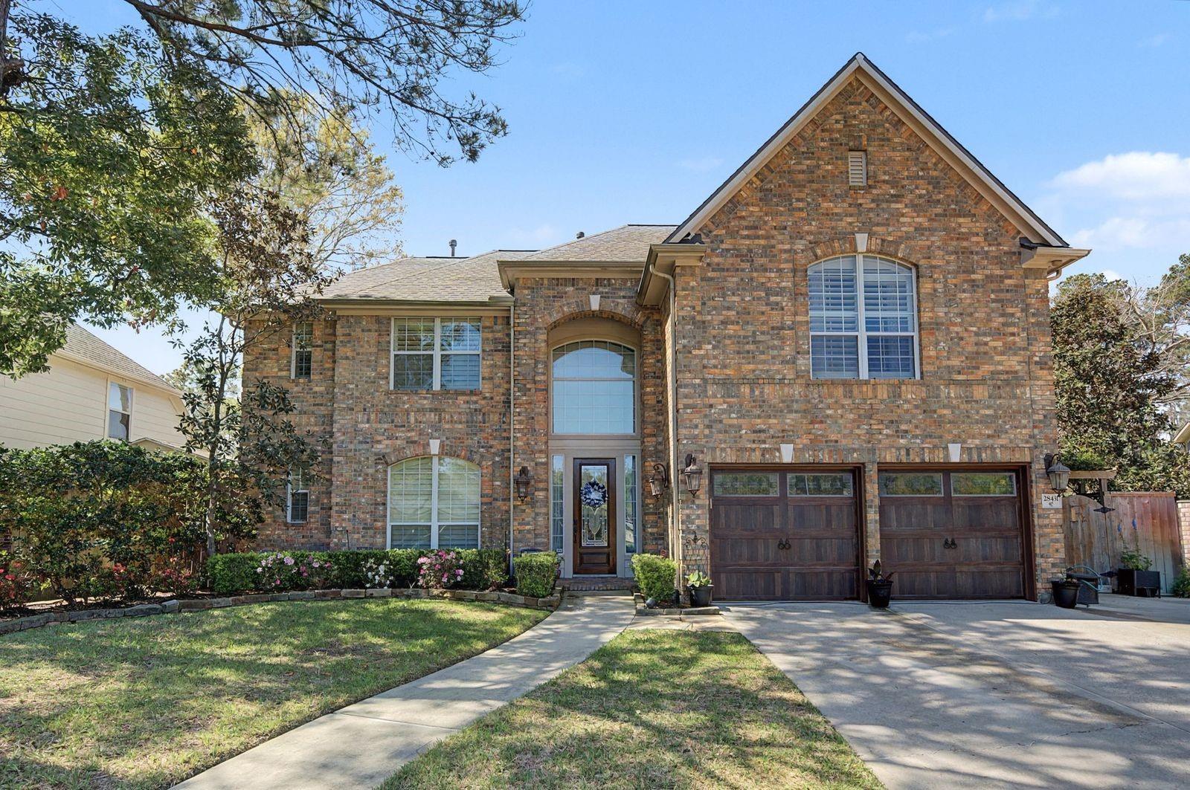
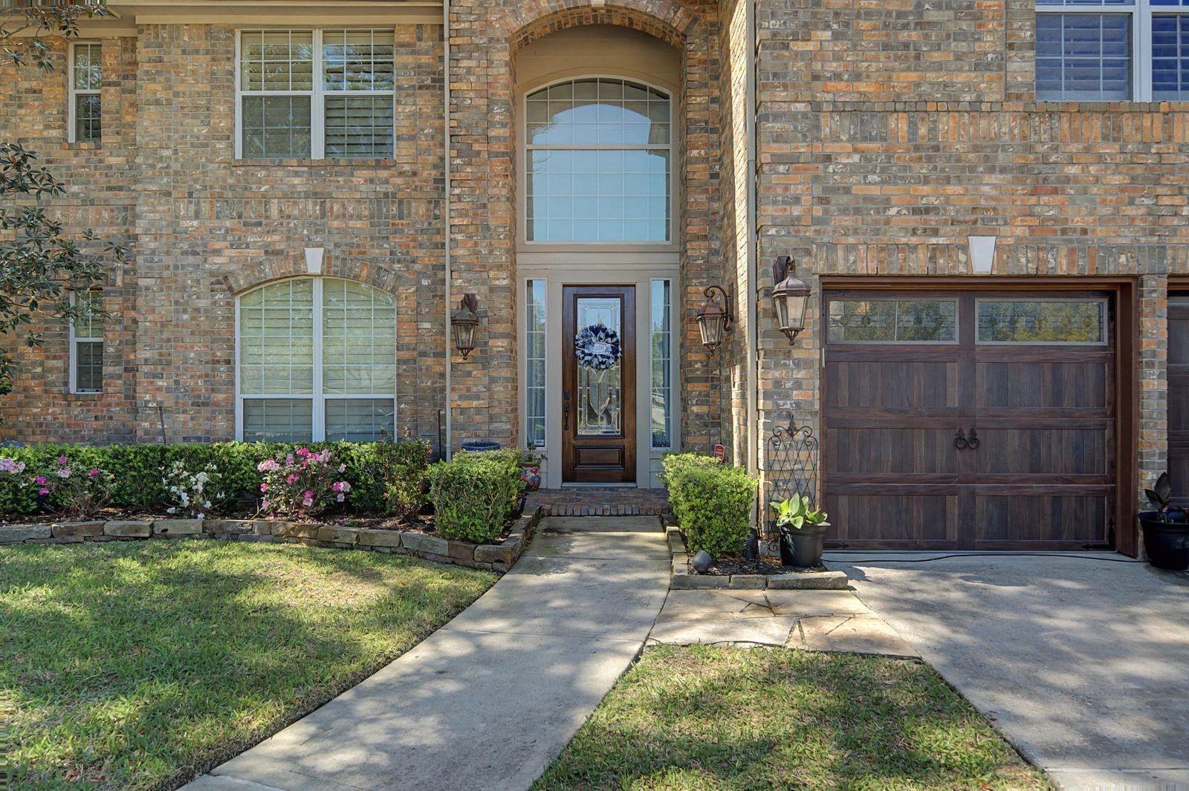
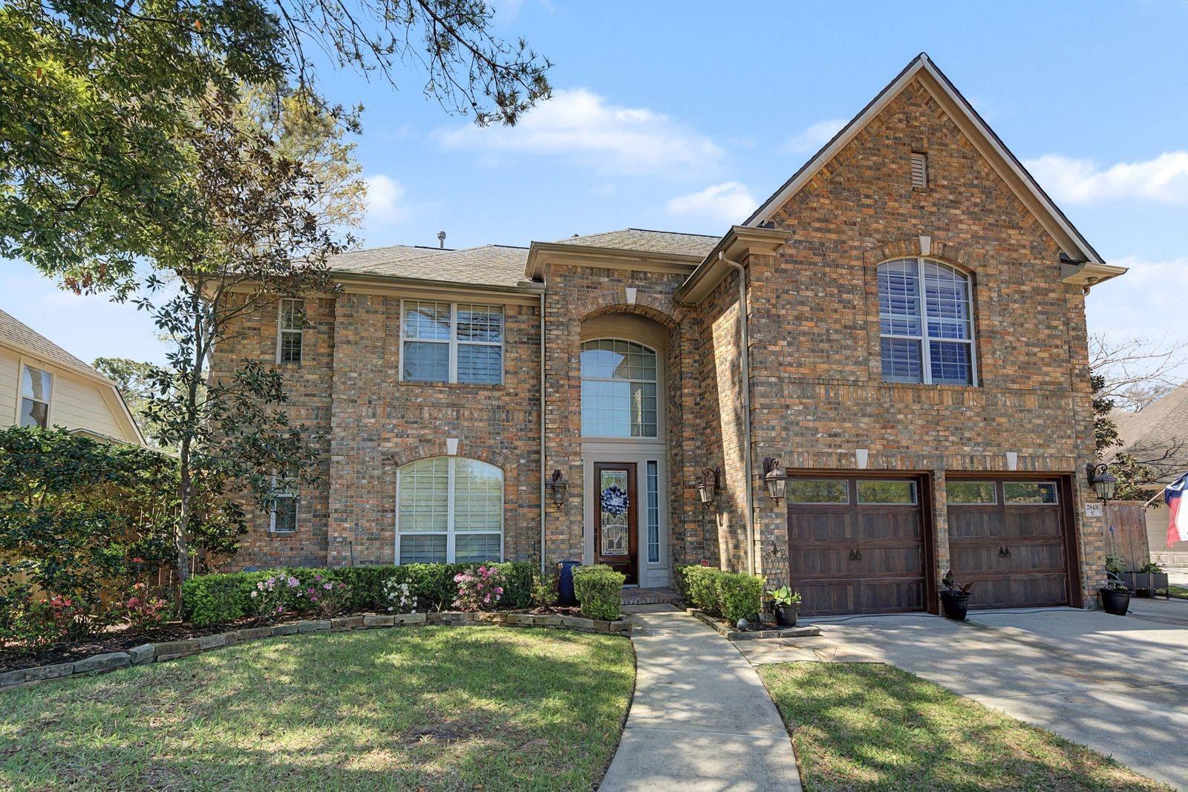
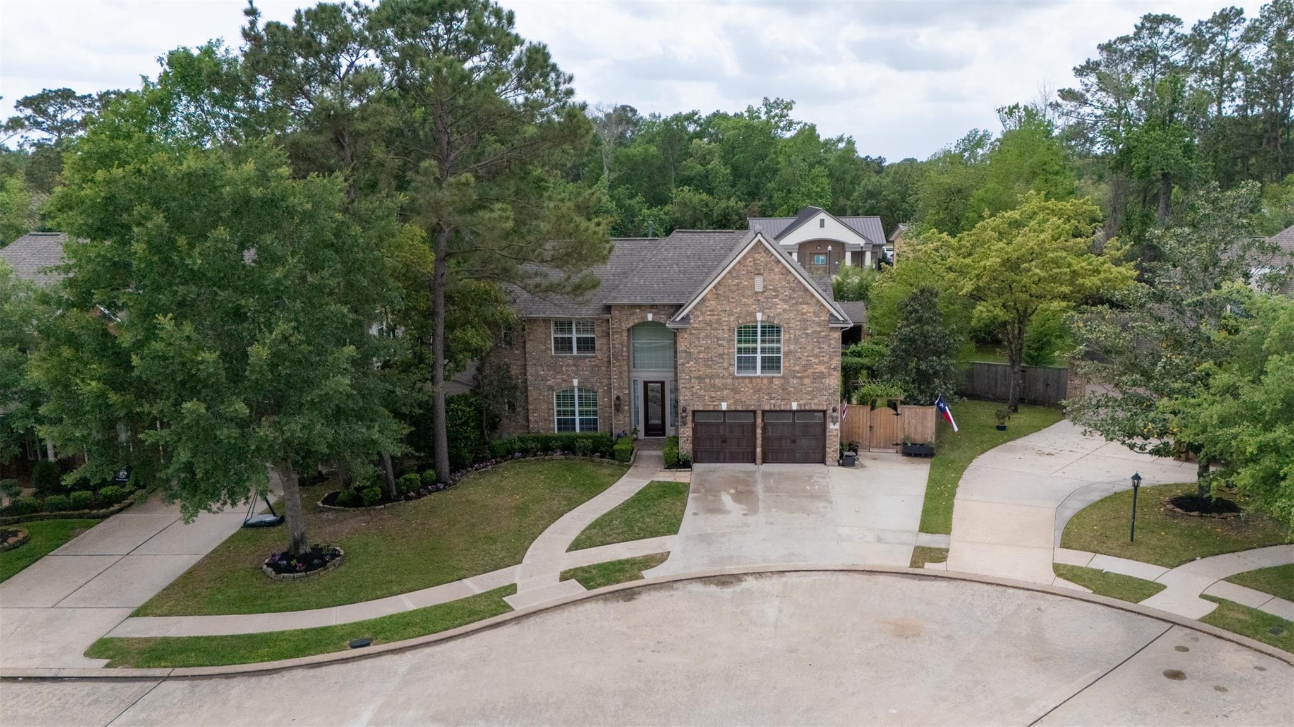
Two-story brick house with a steep front gable, arched entry, and double garage doors.
Brick home exterior with an arched entry, dark wood garage door, and landscaped front walkway.
Covered patio with a brick fireplace, ceiling fans, wicker seating, and a glimpse of the pool.
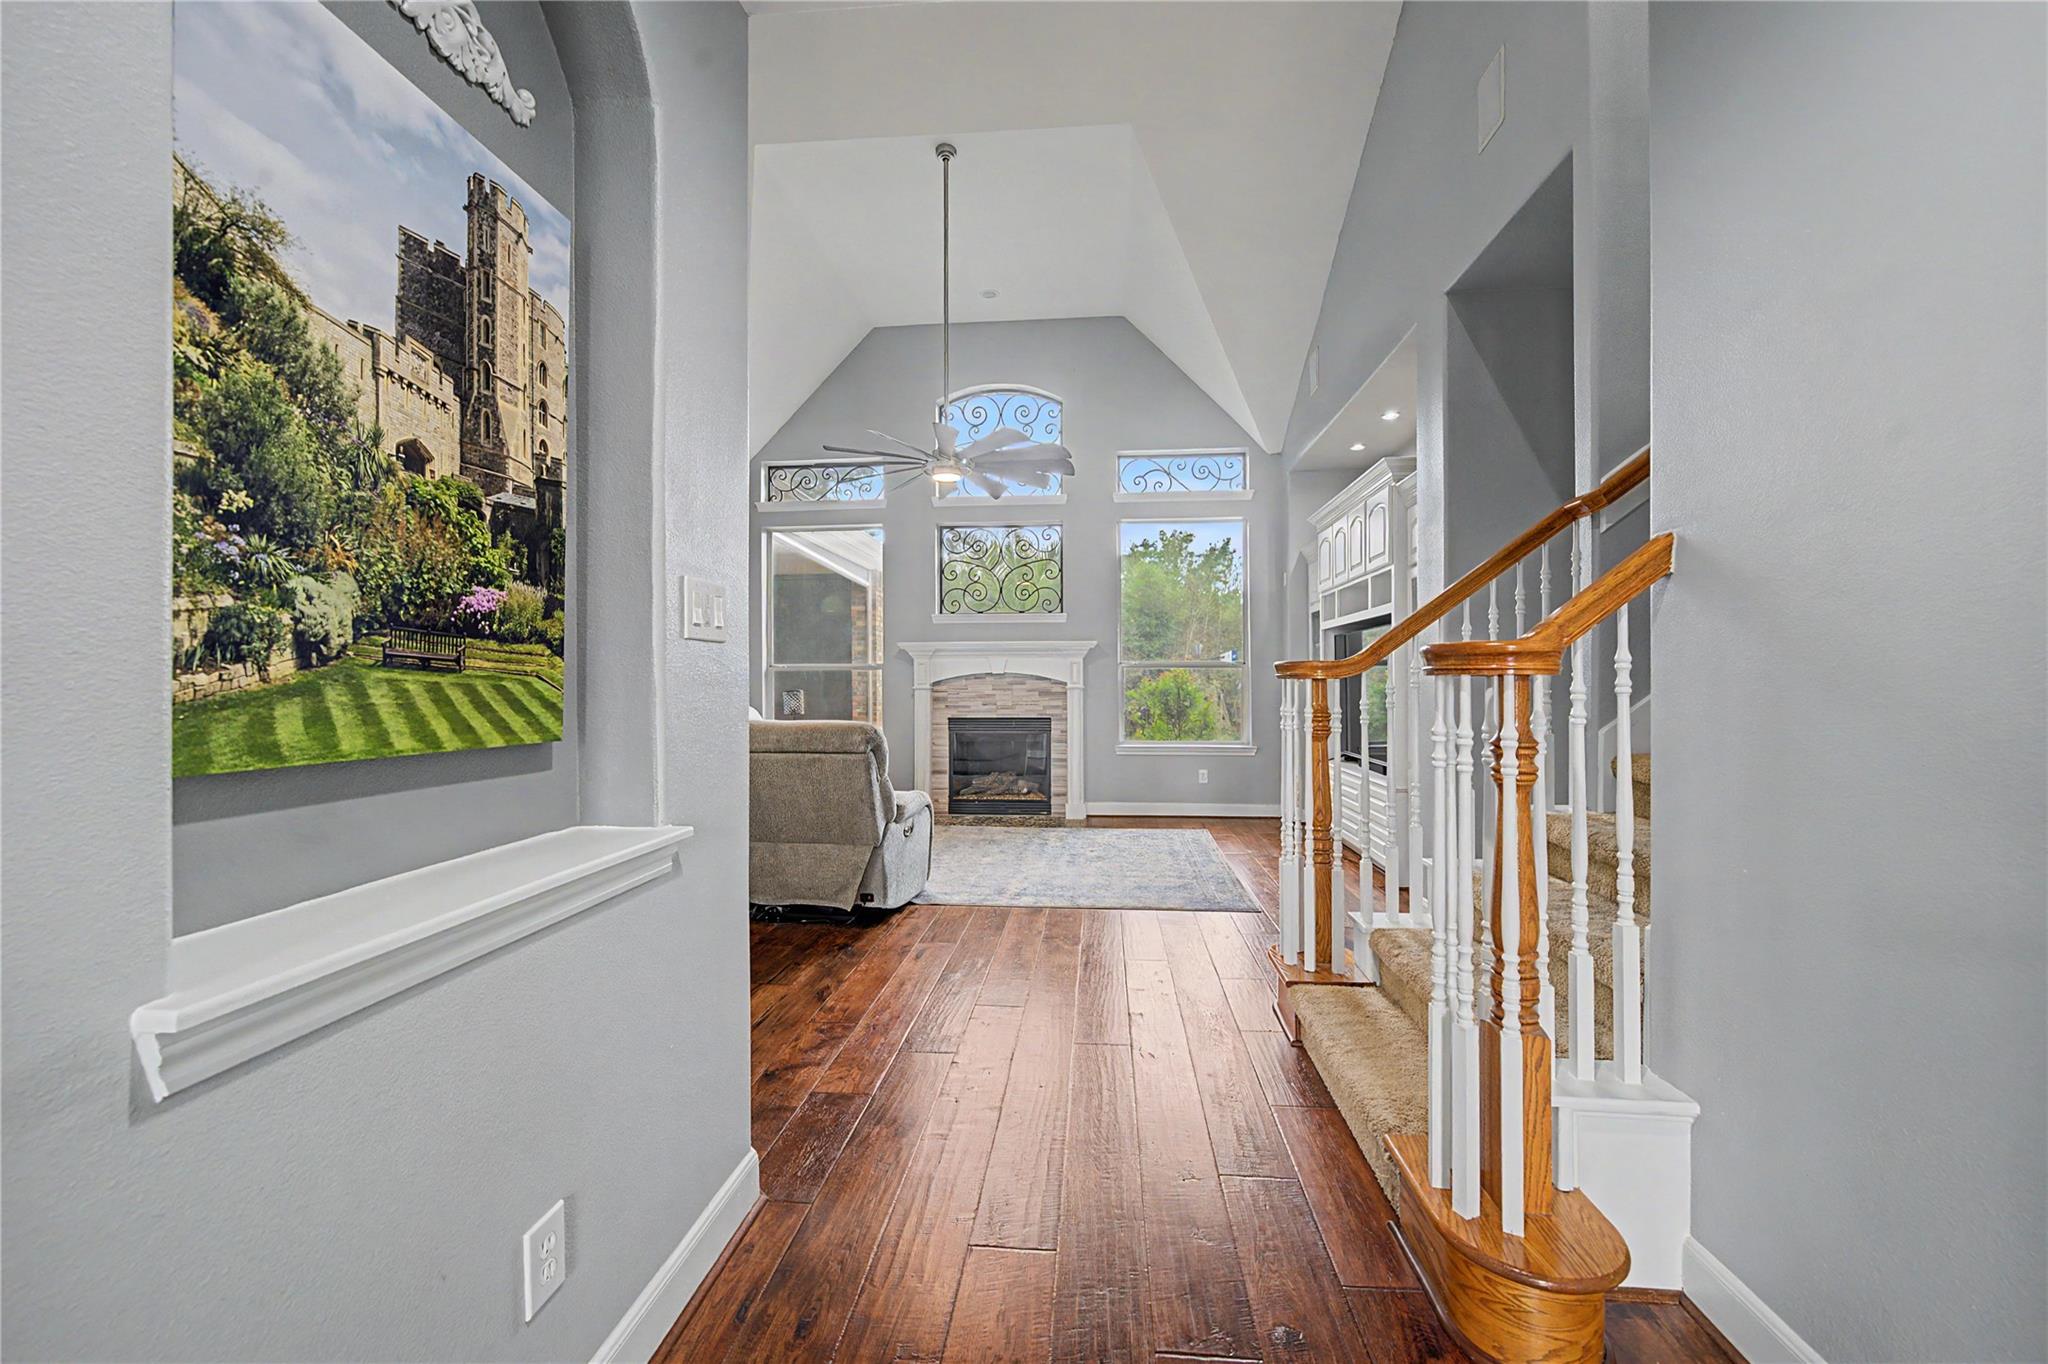
Two-story foyer with hardwood floors, a wood-railed staircase, and a fireplace beyond.
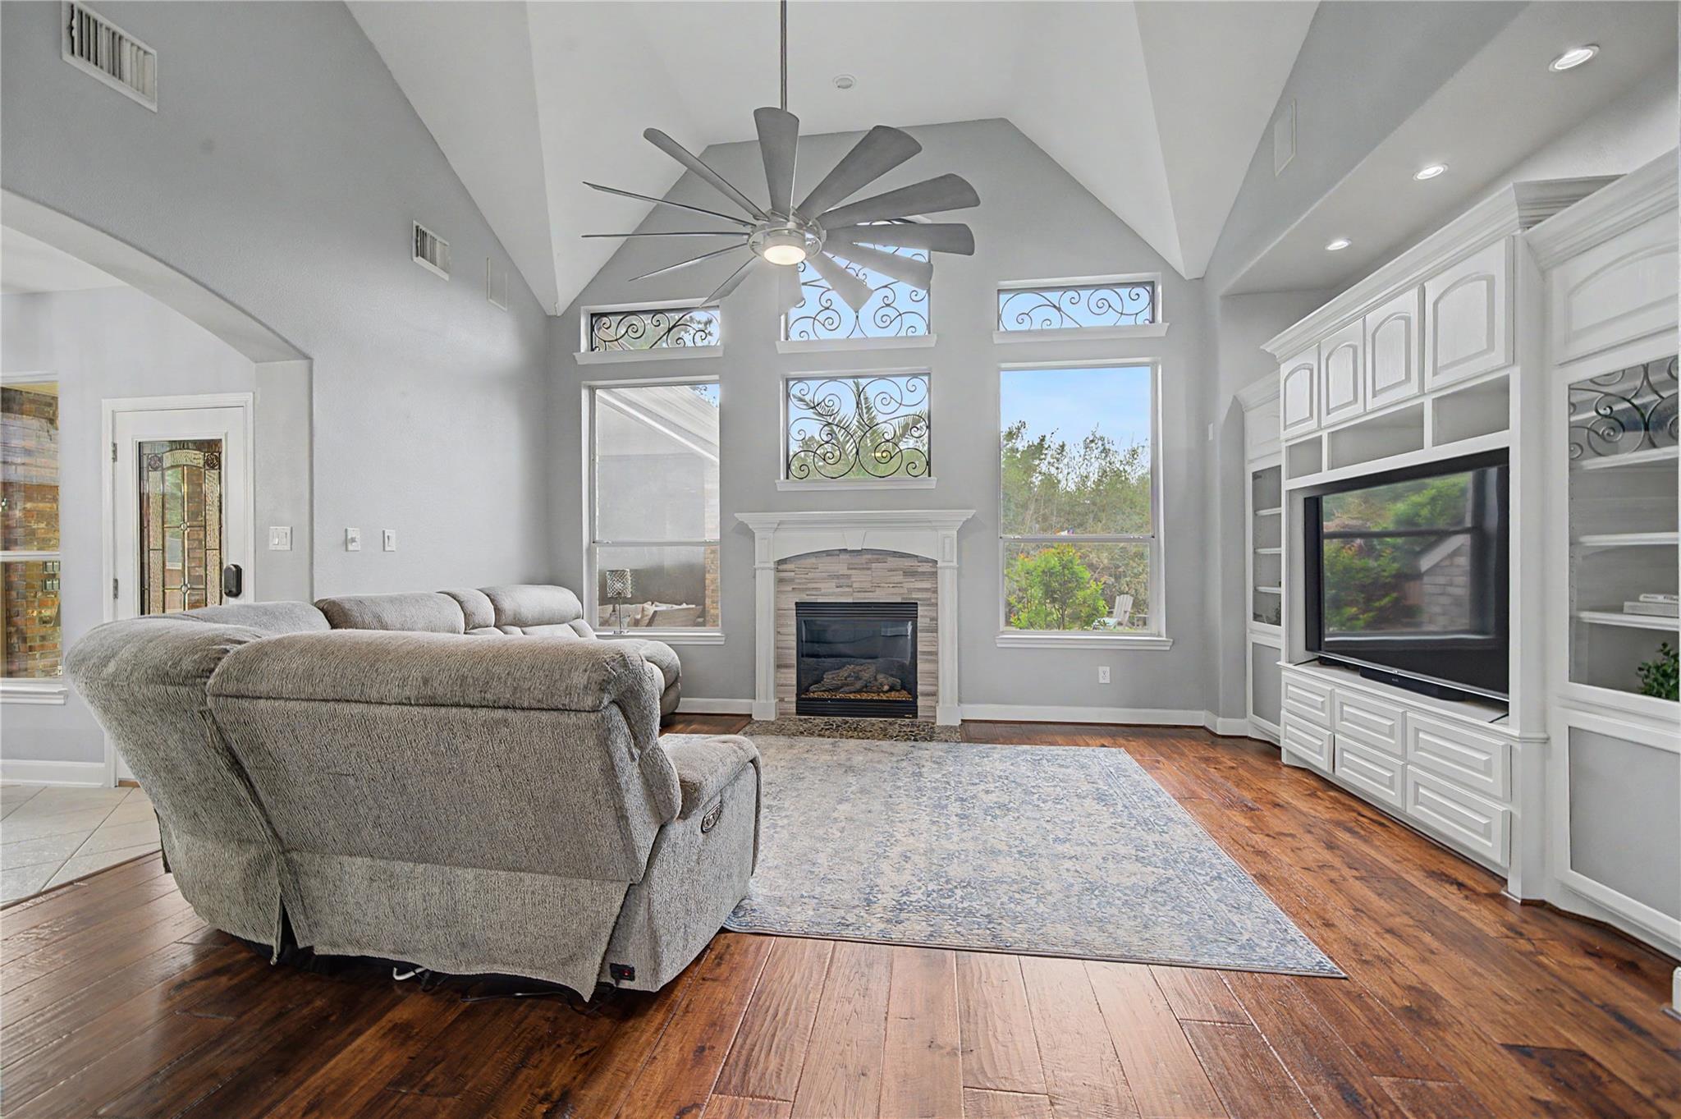
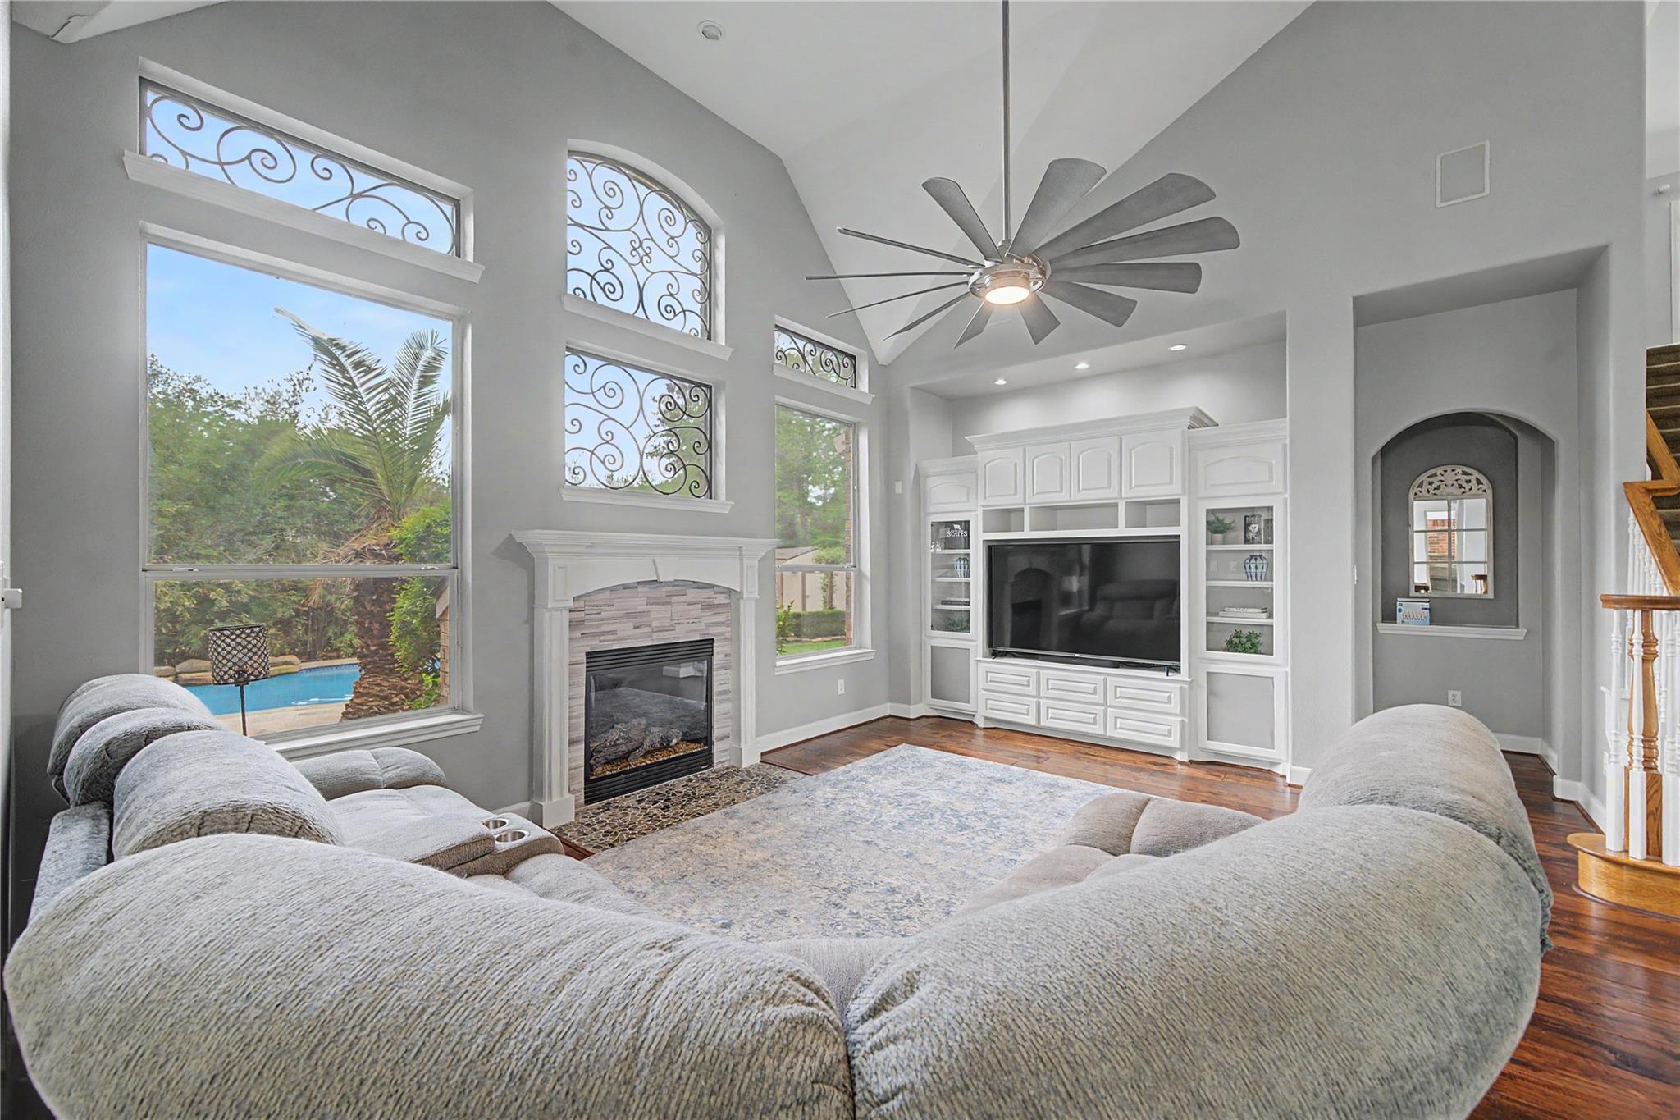
Living room with vaulted ceiling, stone fireplace, gray sectional, and built-in entertainment cabinetry.
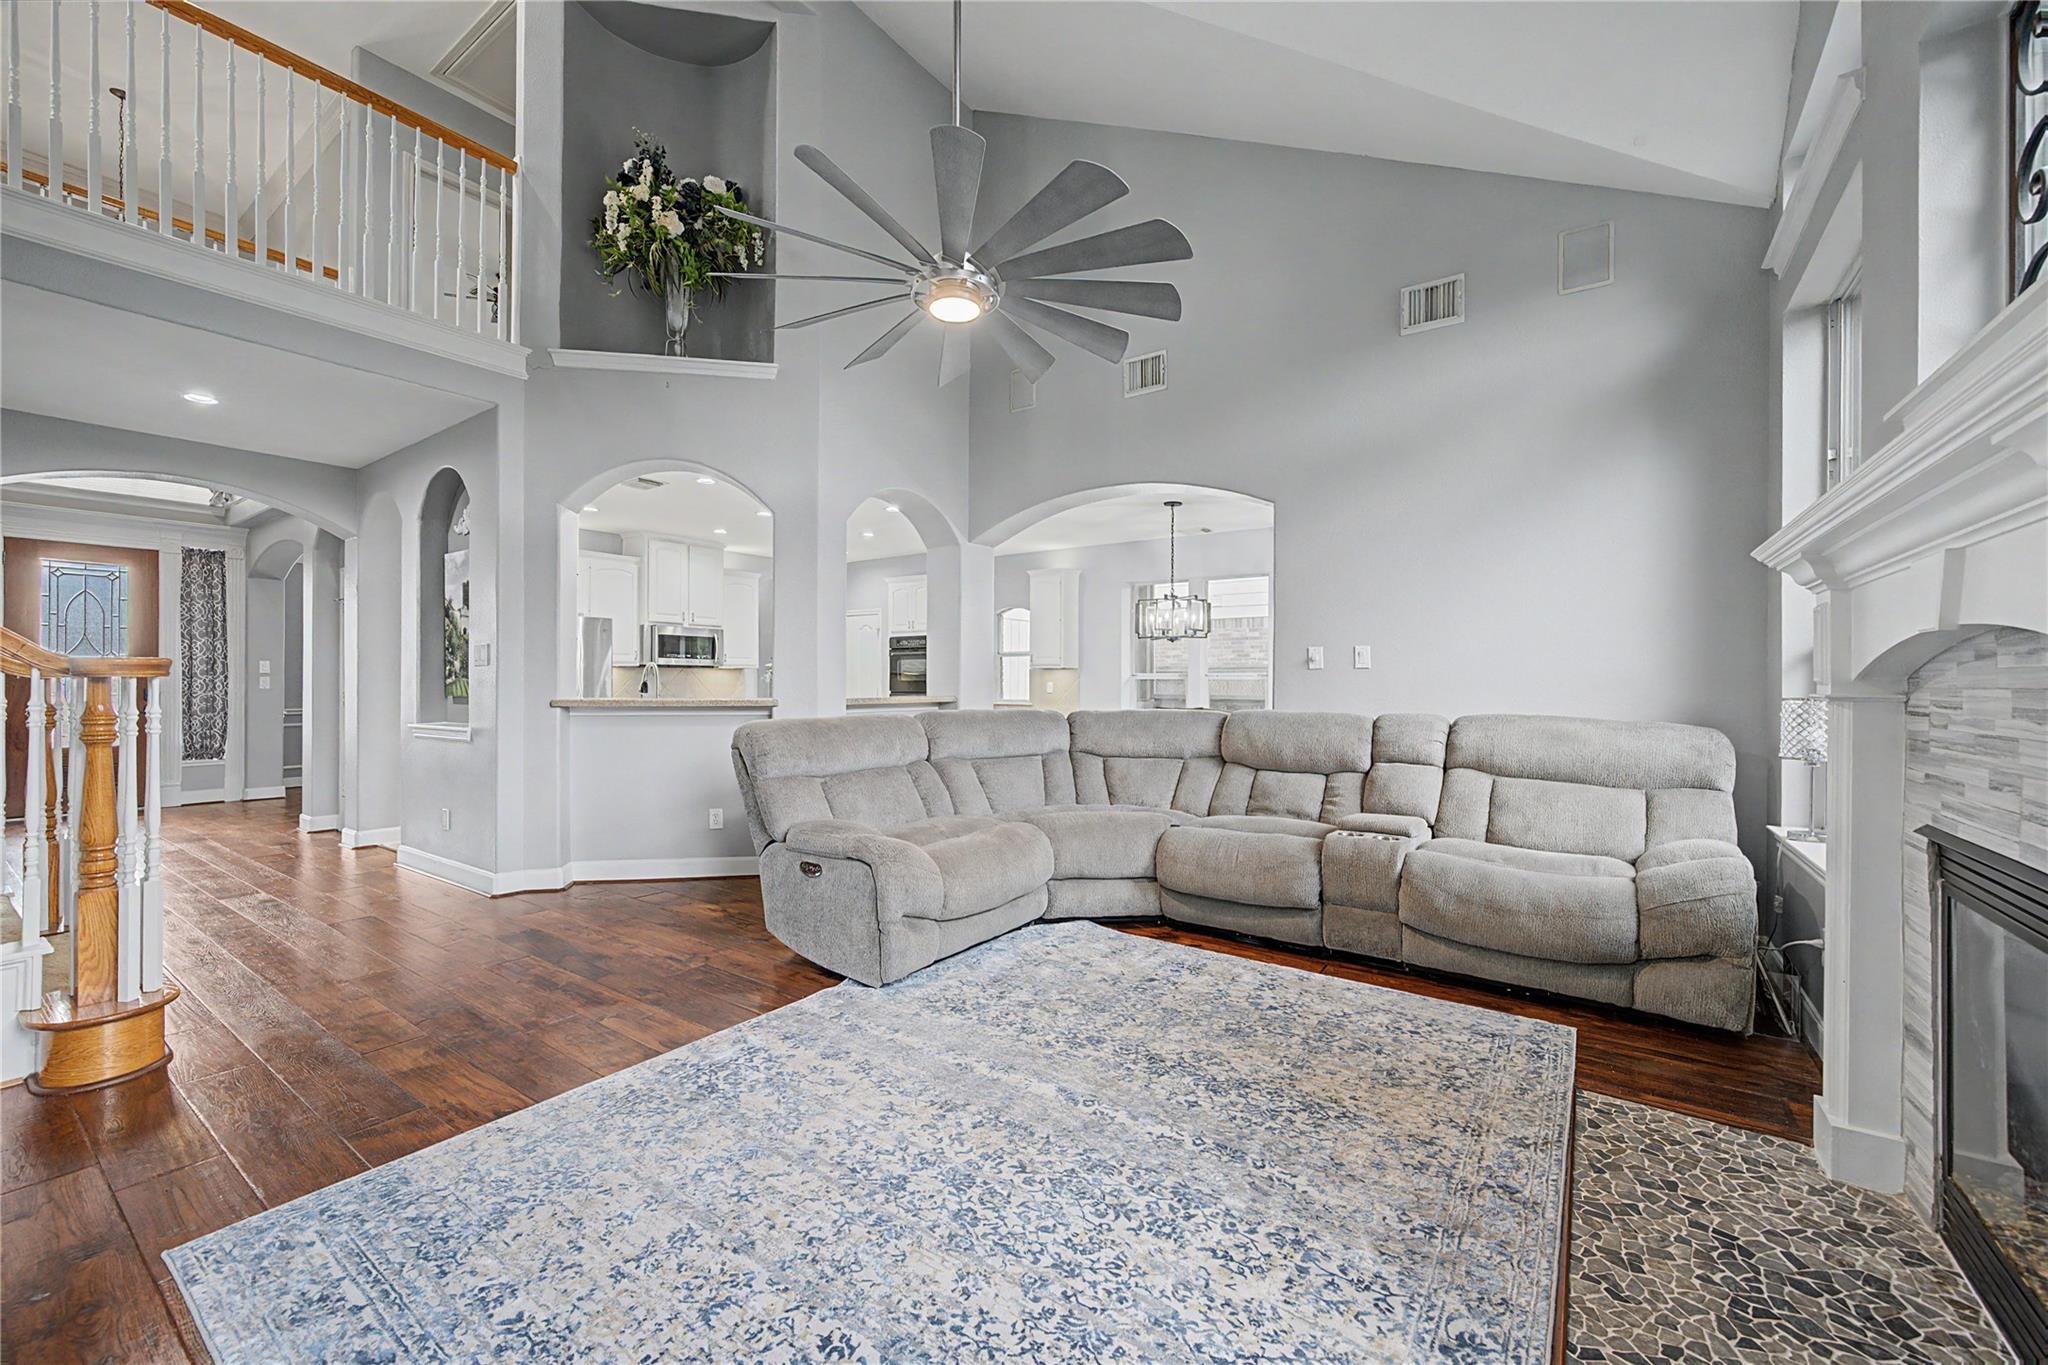
Two-story living room with a gray sectional, tiled fireplace, large ceiling fan, and dark wood floors.
Living room with vaulted ceiling, built-in media cabinetry, fireplace, and windows overlooking a pool.
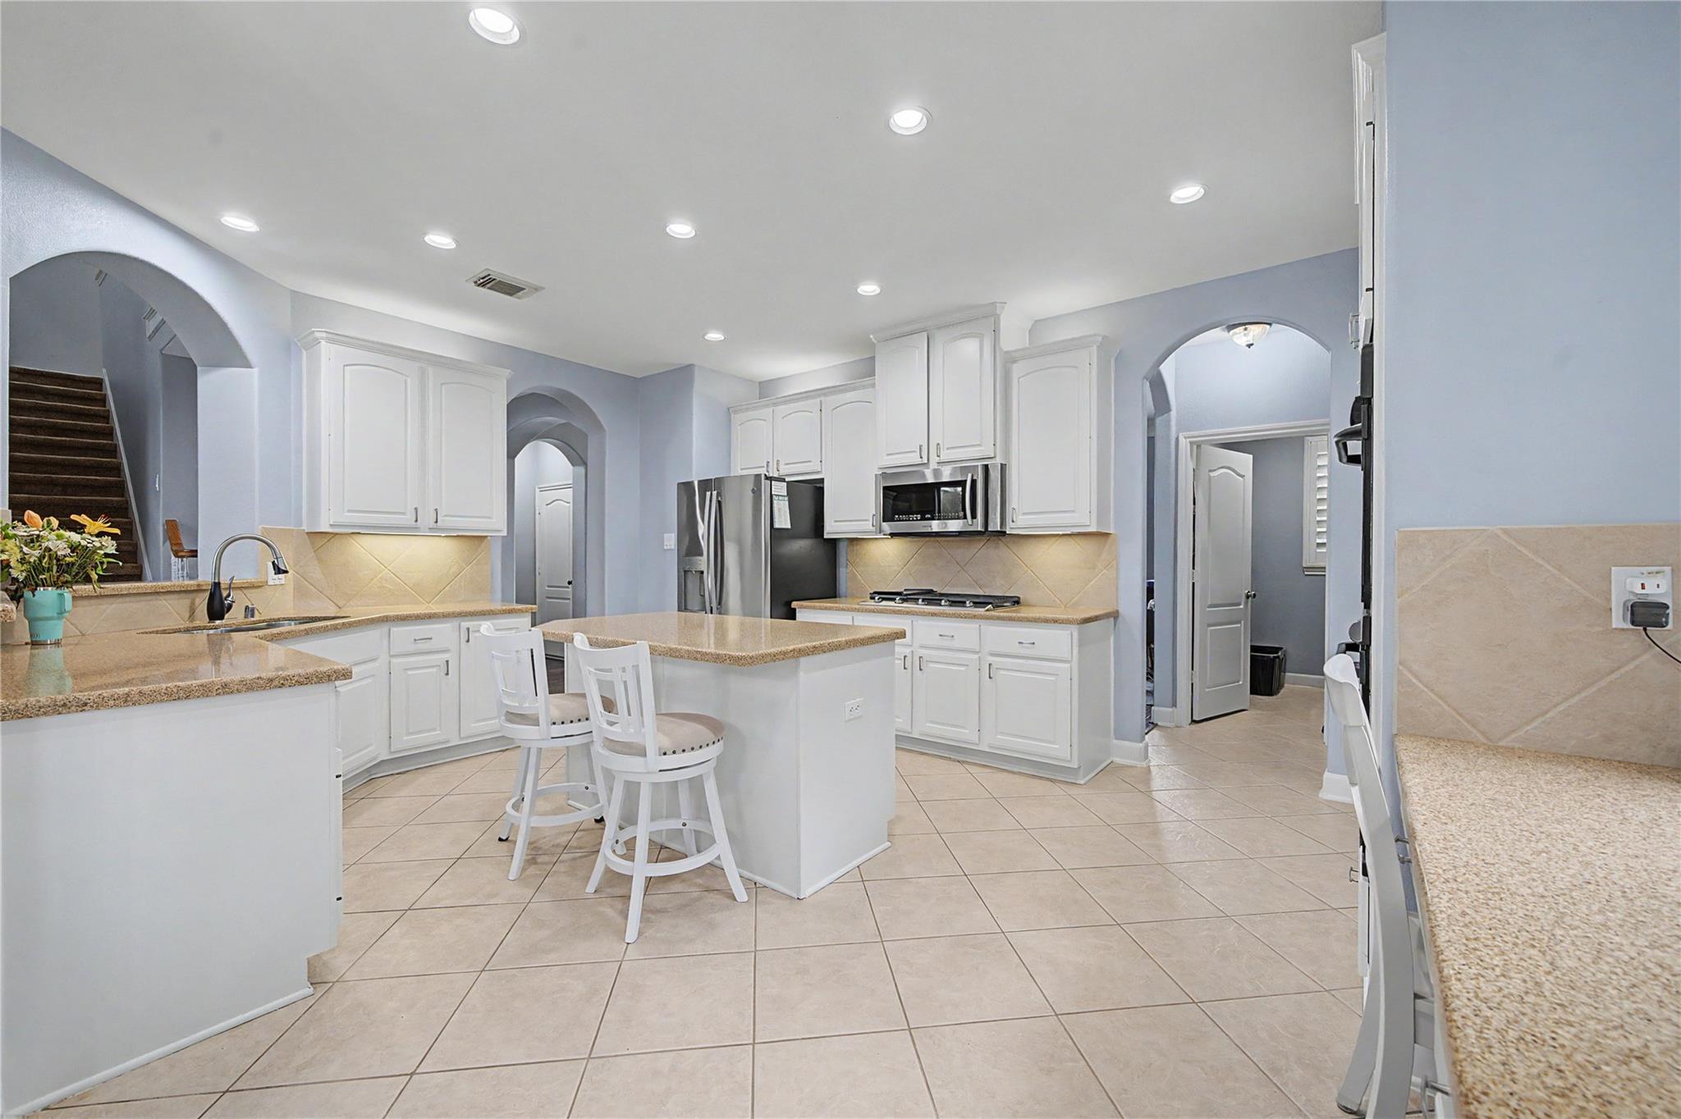
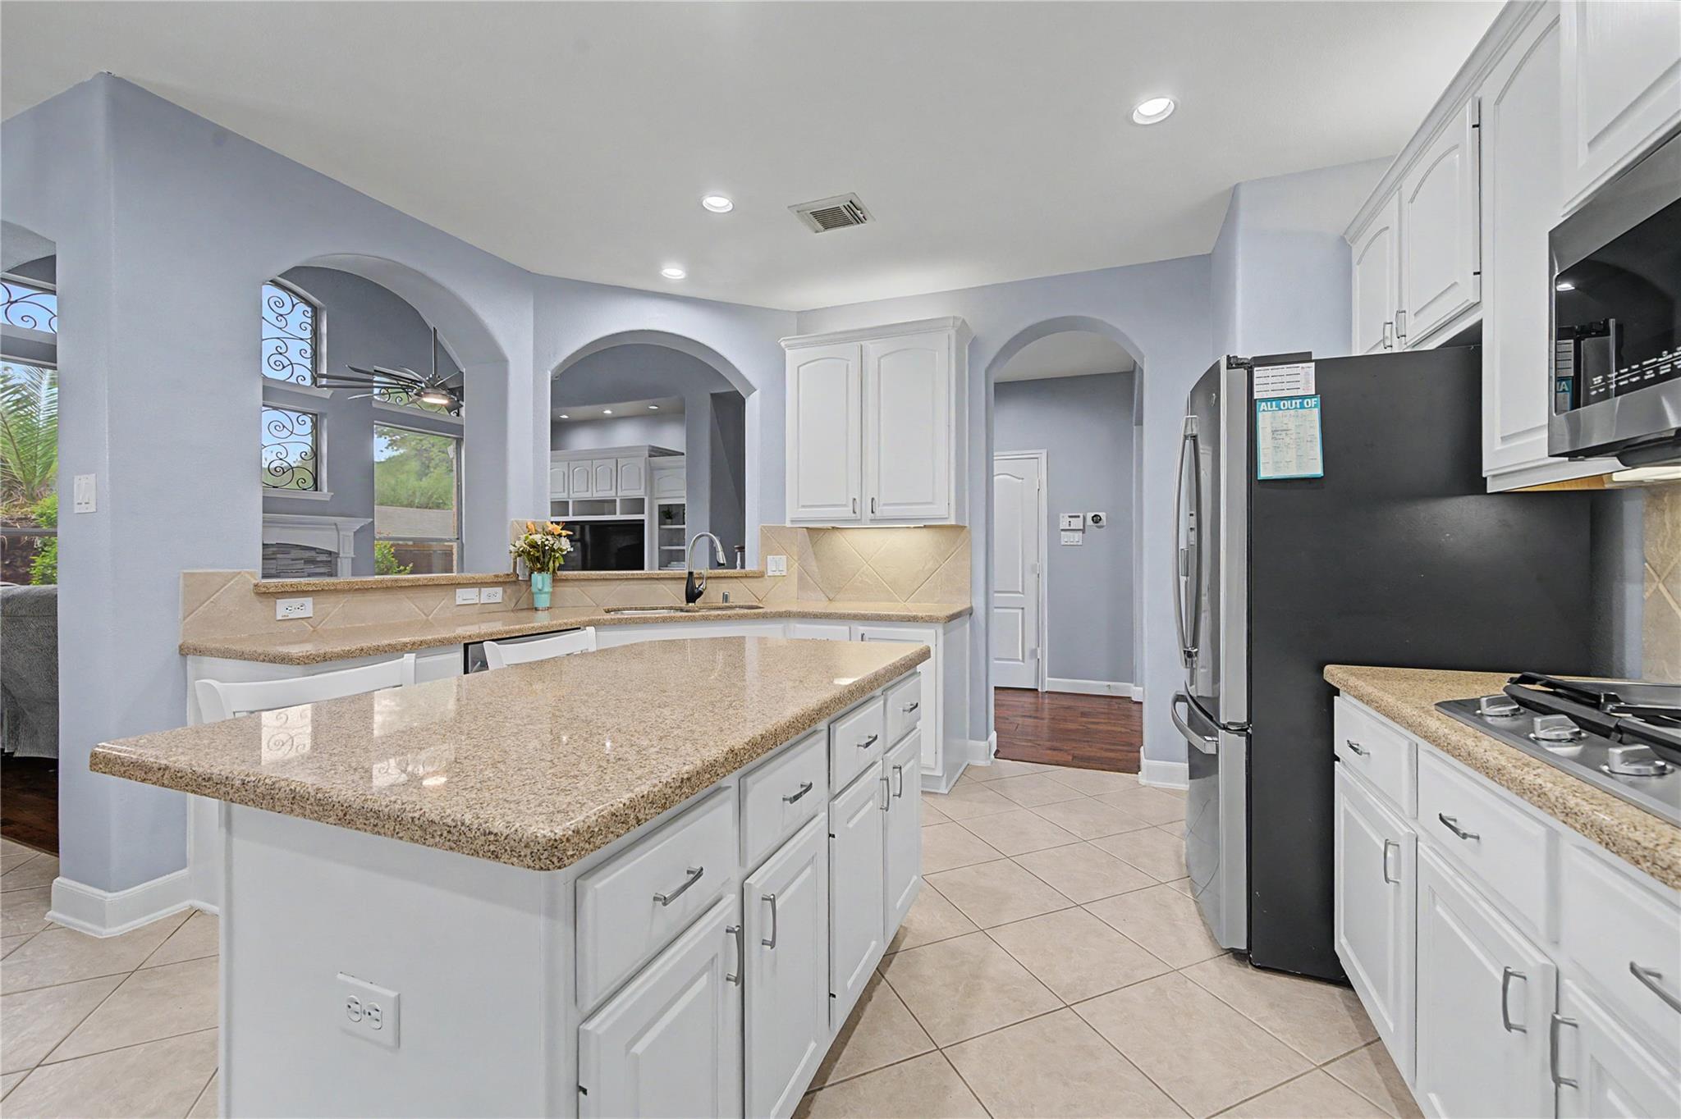
Kitchen with white cabinetry, granite counters, stainless steel appliances, and a central island with stools.
Kitchen with a granite island, white cabinetry, and stainless steel appliances.
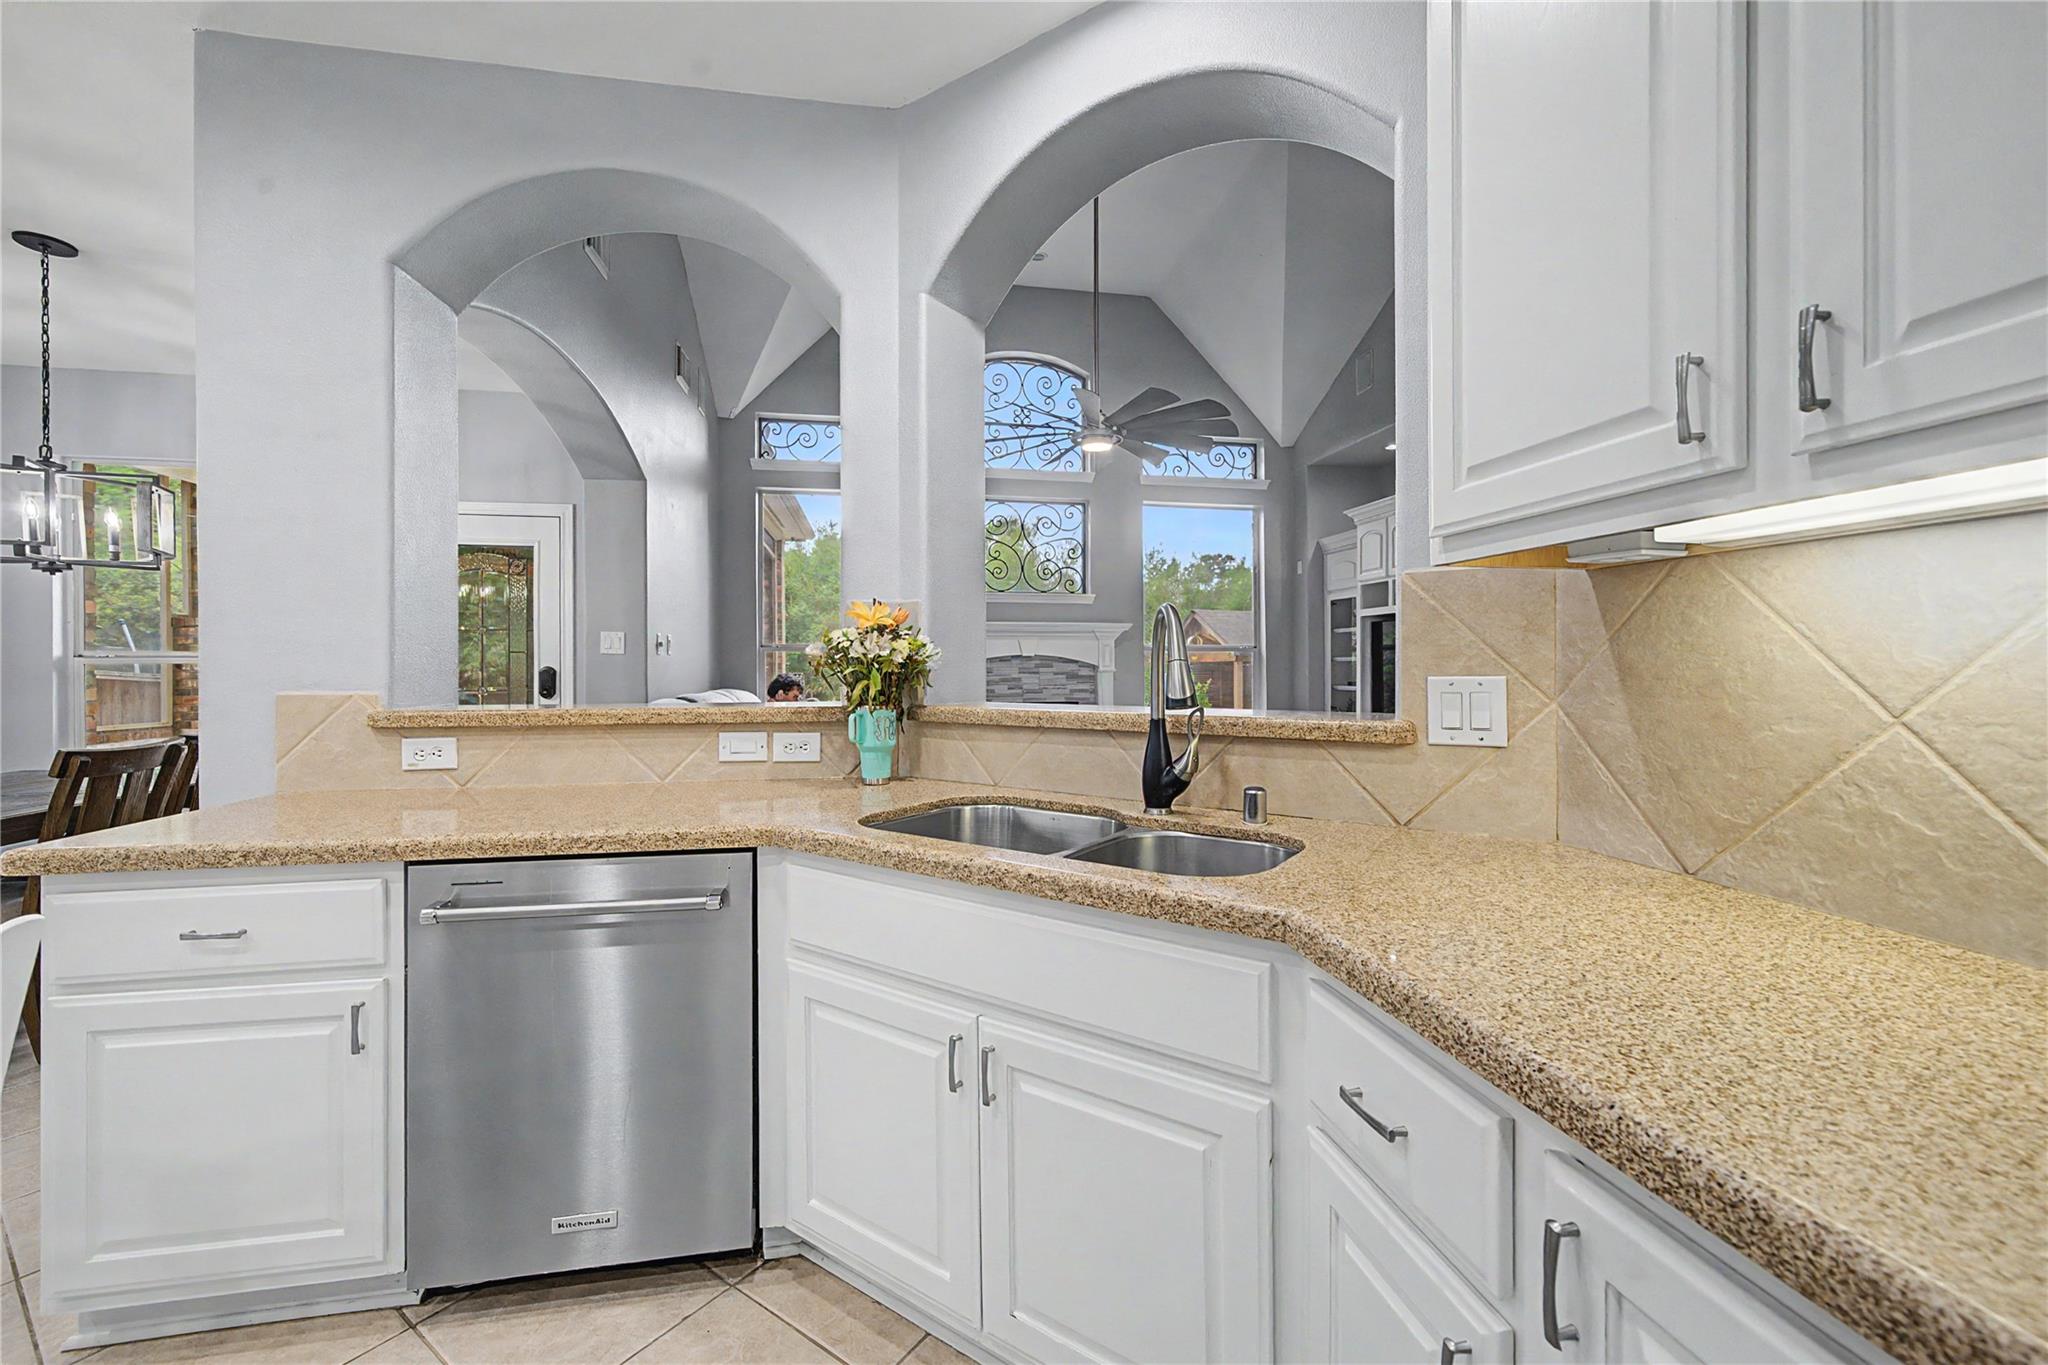
Kitchen with white cabinets, granite counters, a double sink, and arched openings to the living area.
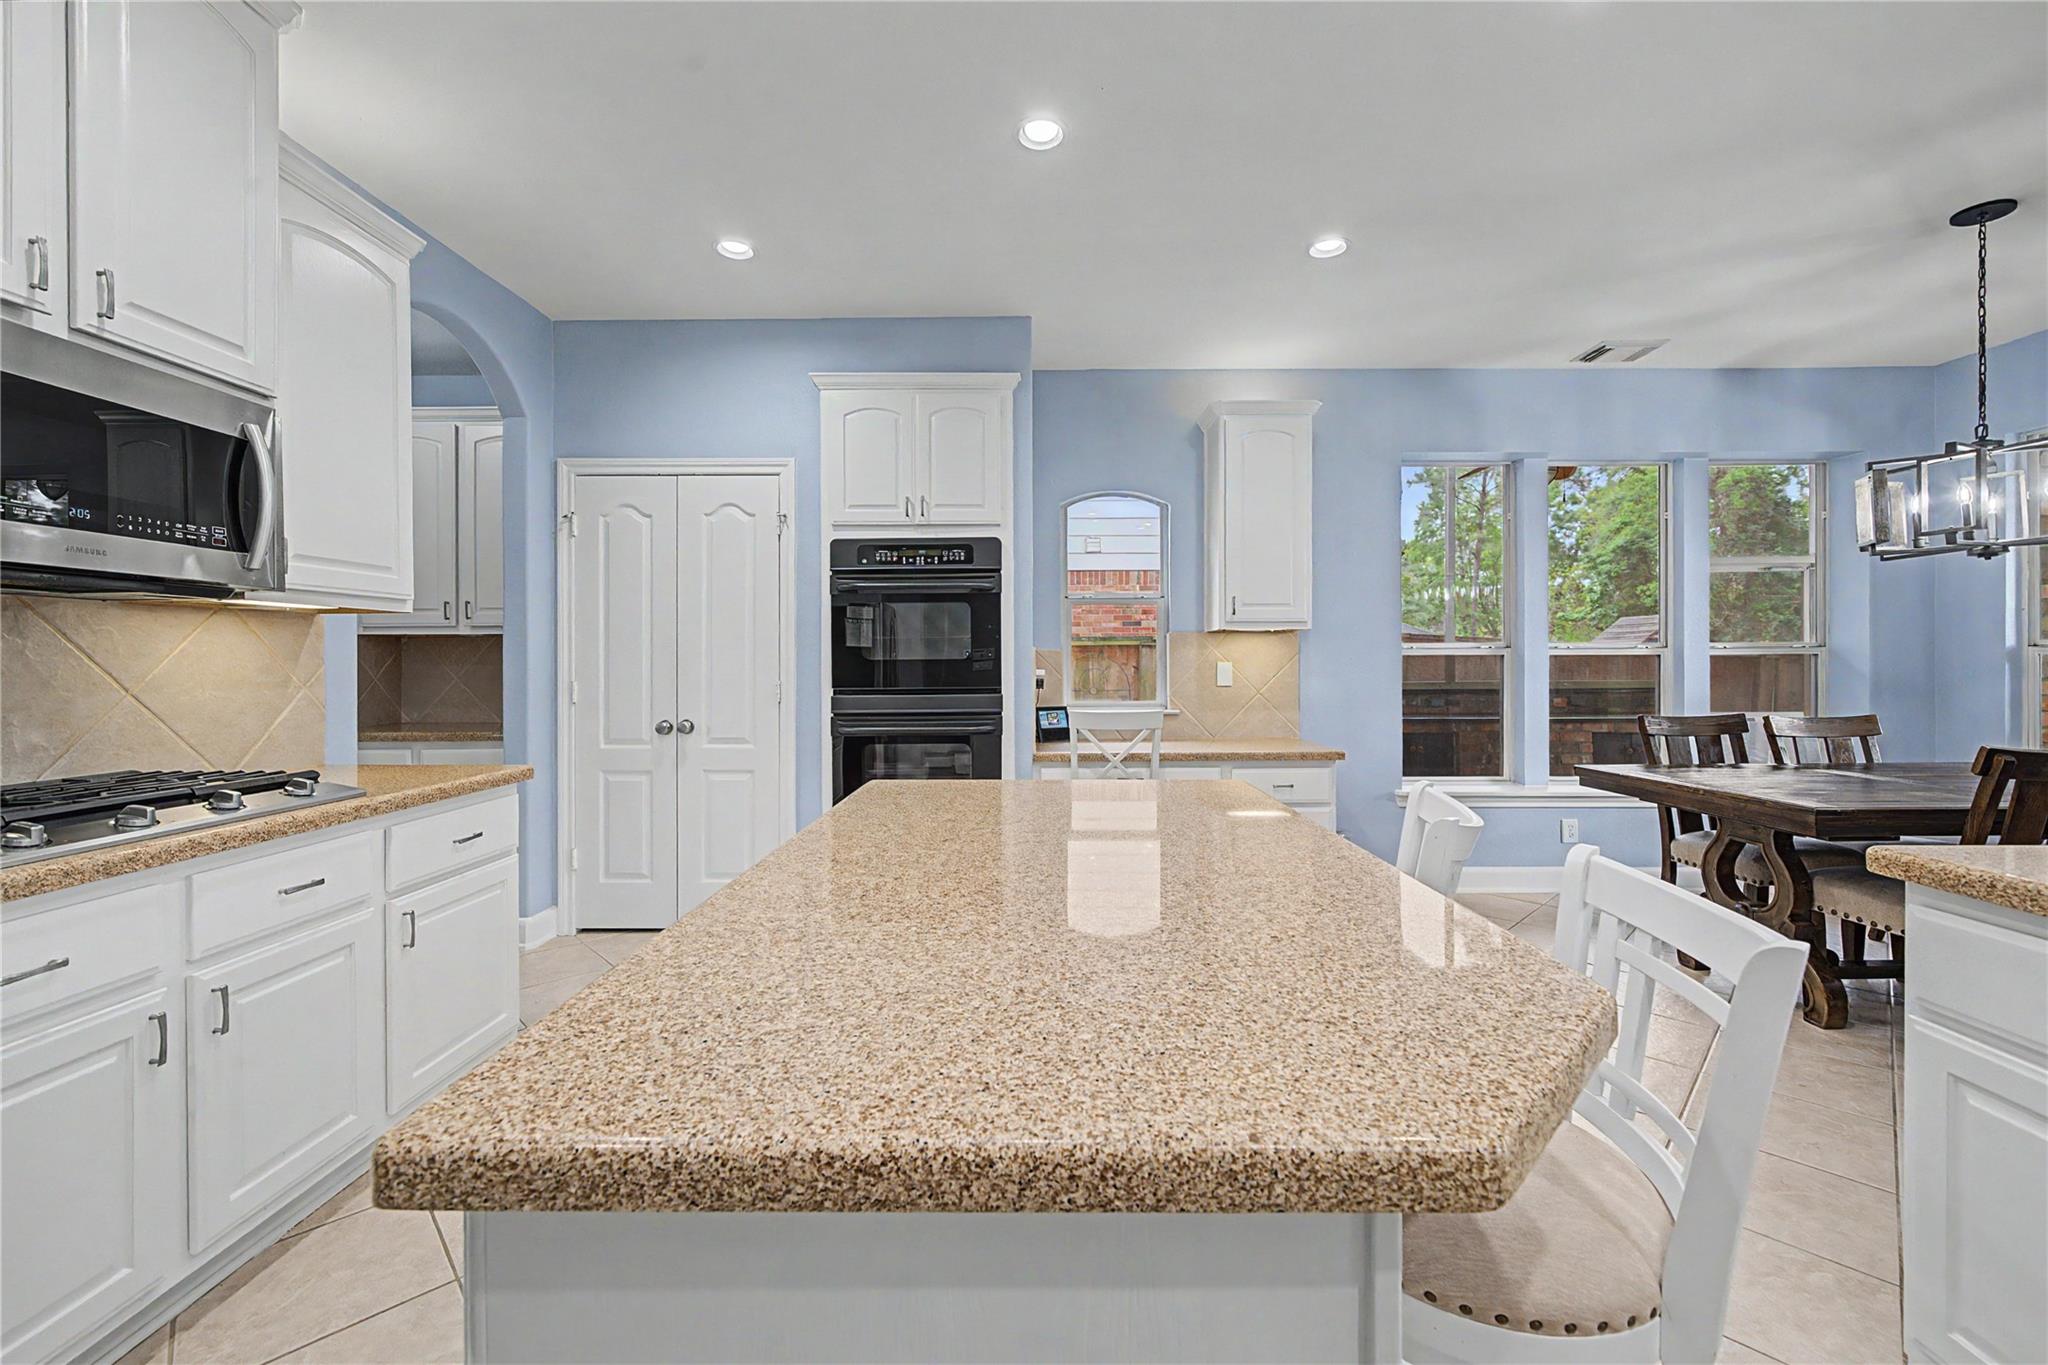
Kitchen with a large granite island, white cabinetry, double ovens, and adjoining dining area.
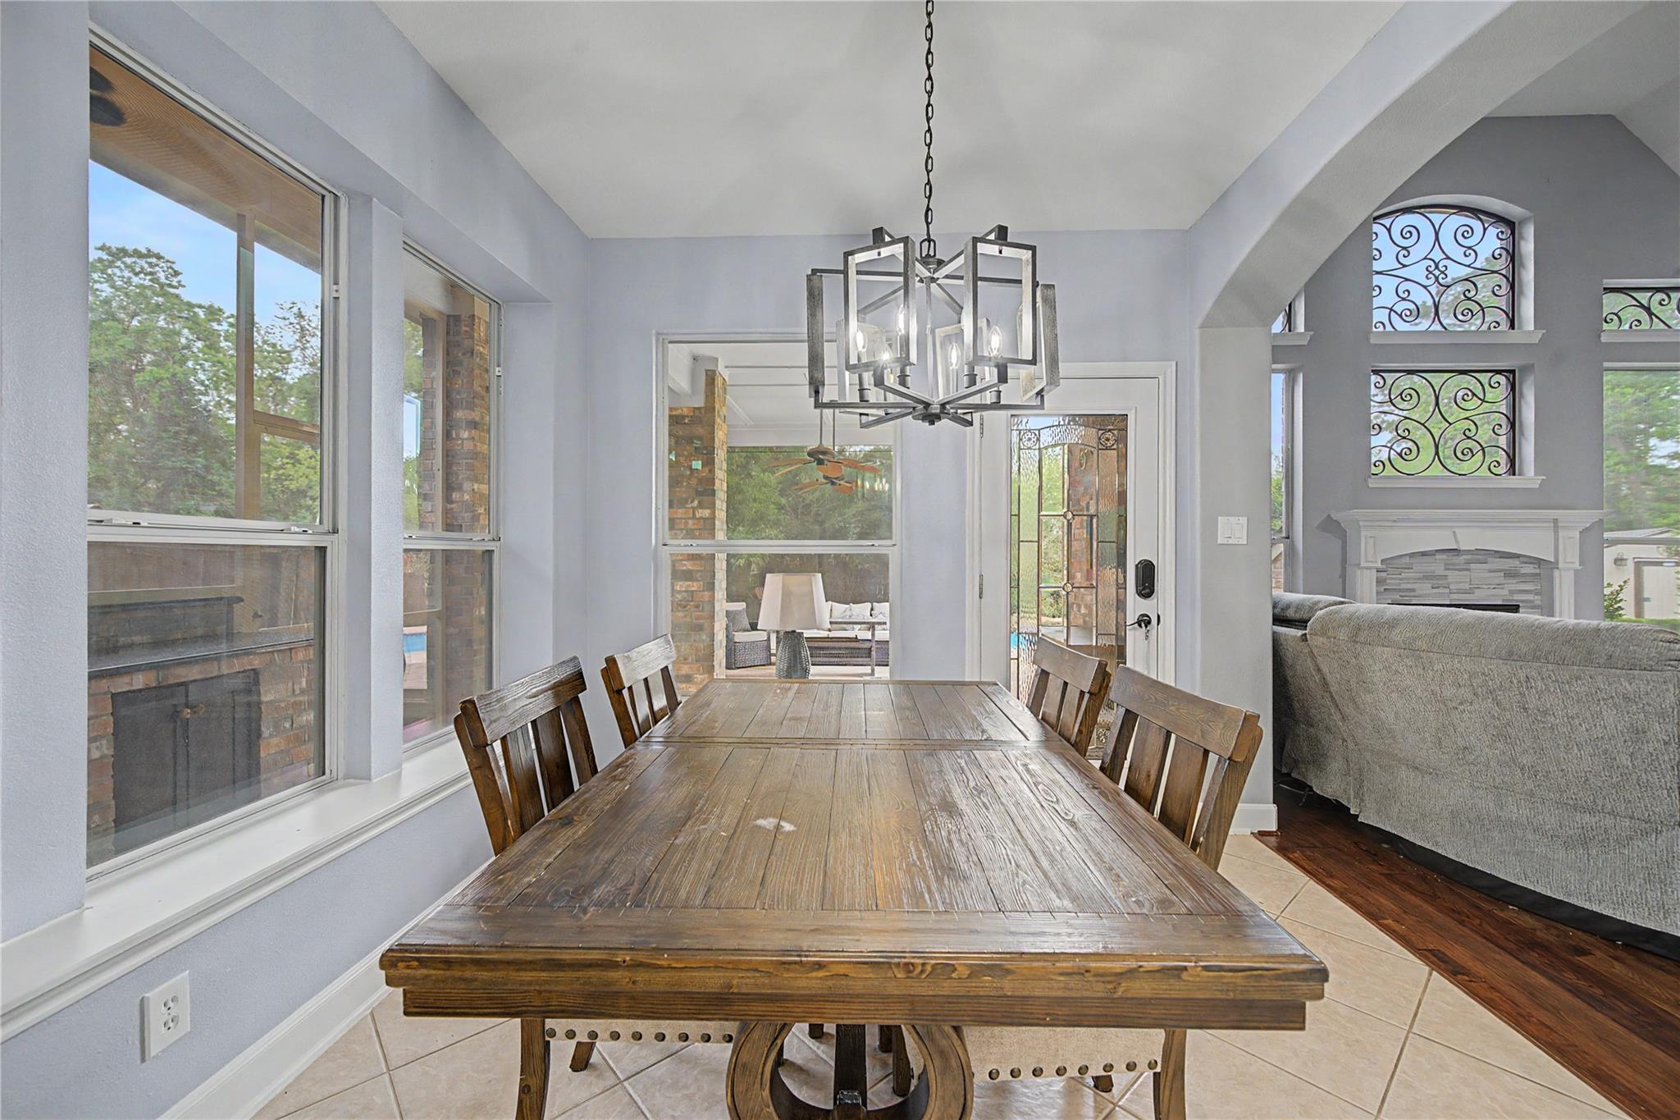
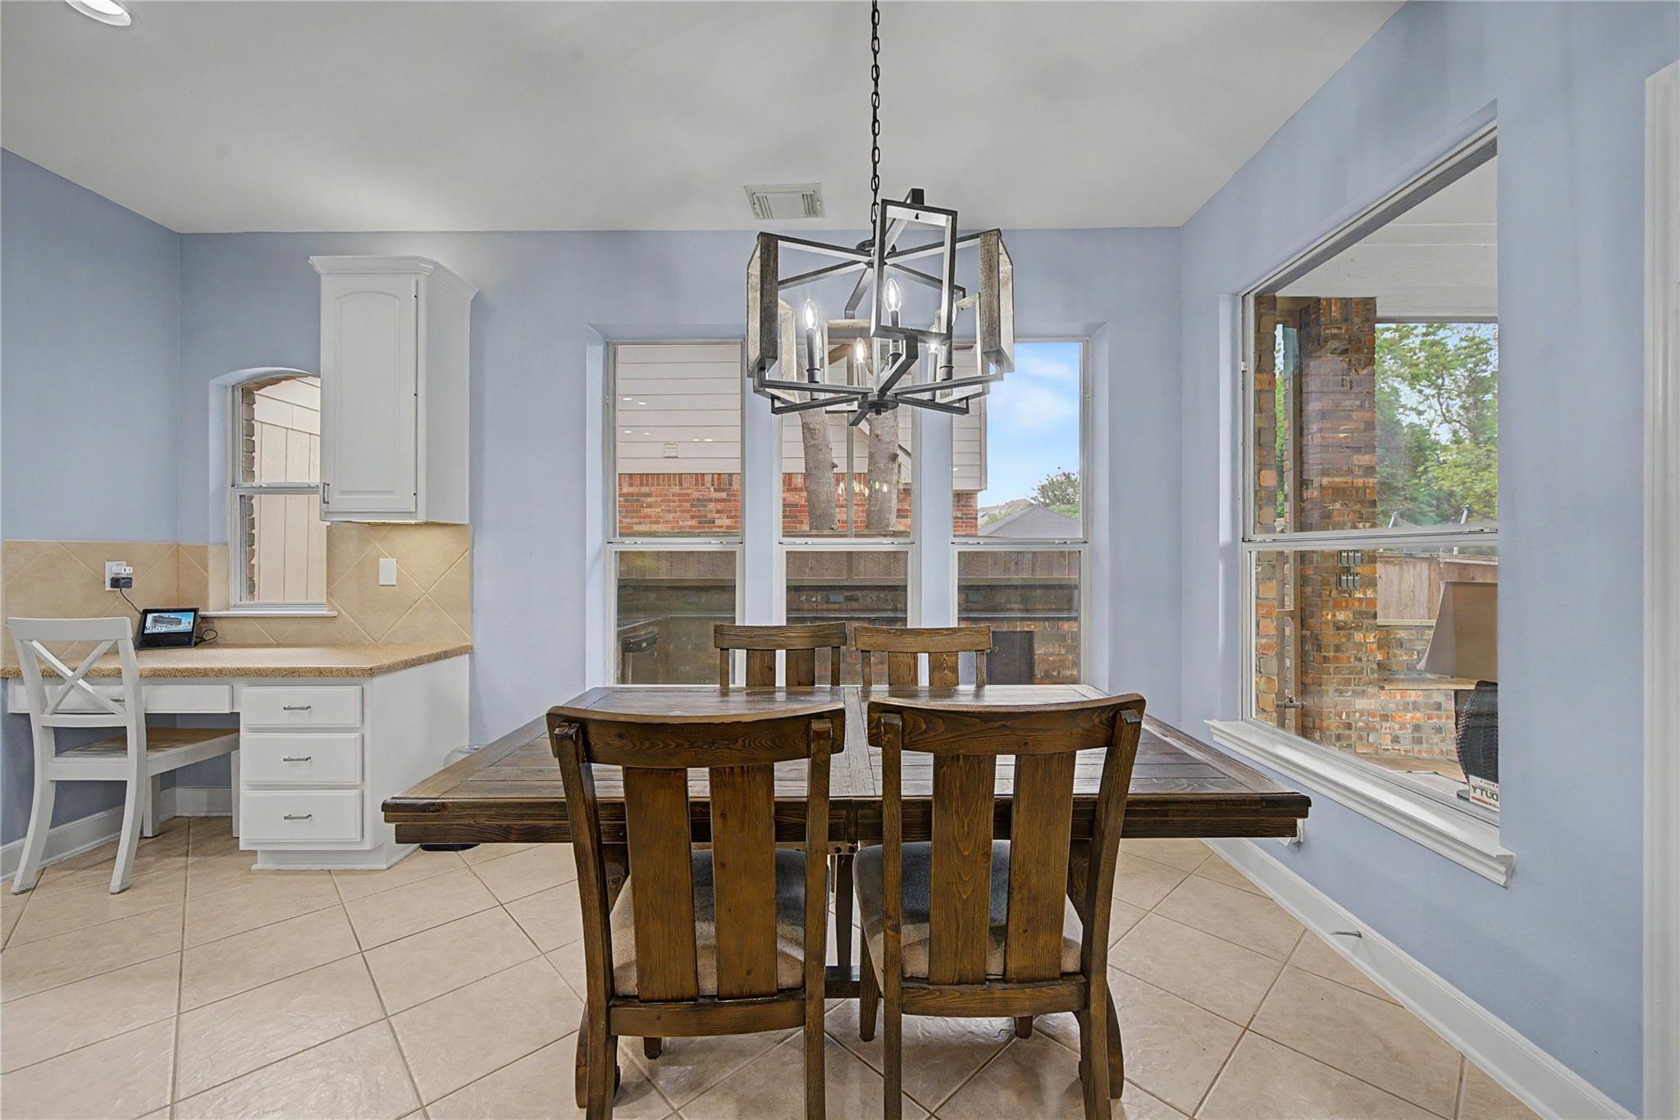
Dining room with a long rustic wooden table, geometric chandelier, and large windows overlooking greenery.
Dining area with a dark wood table, geometric chandelier, and windows overlooking a covered patio.
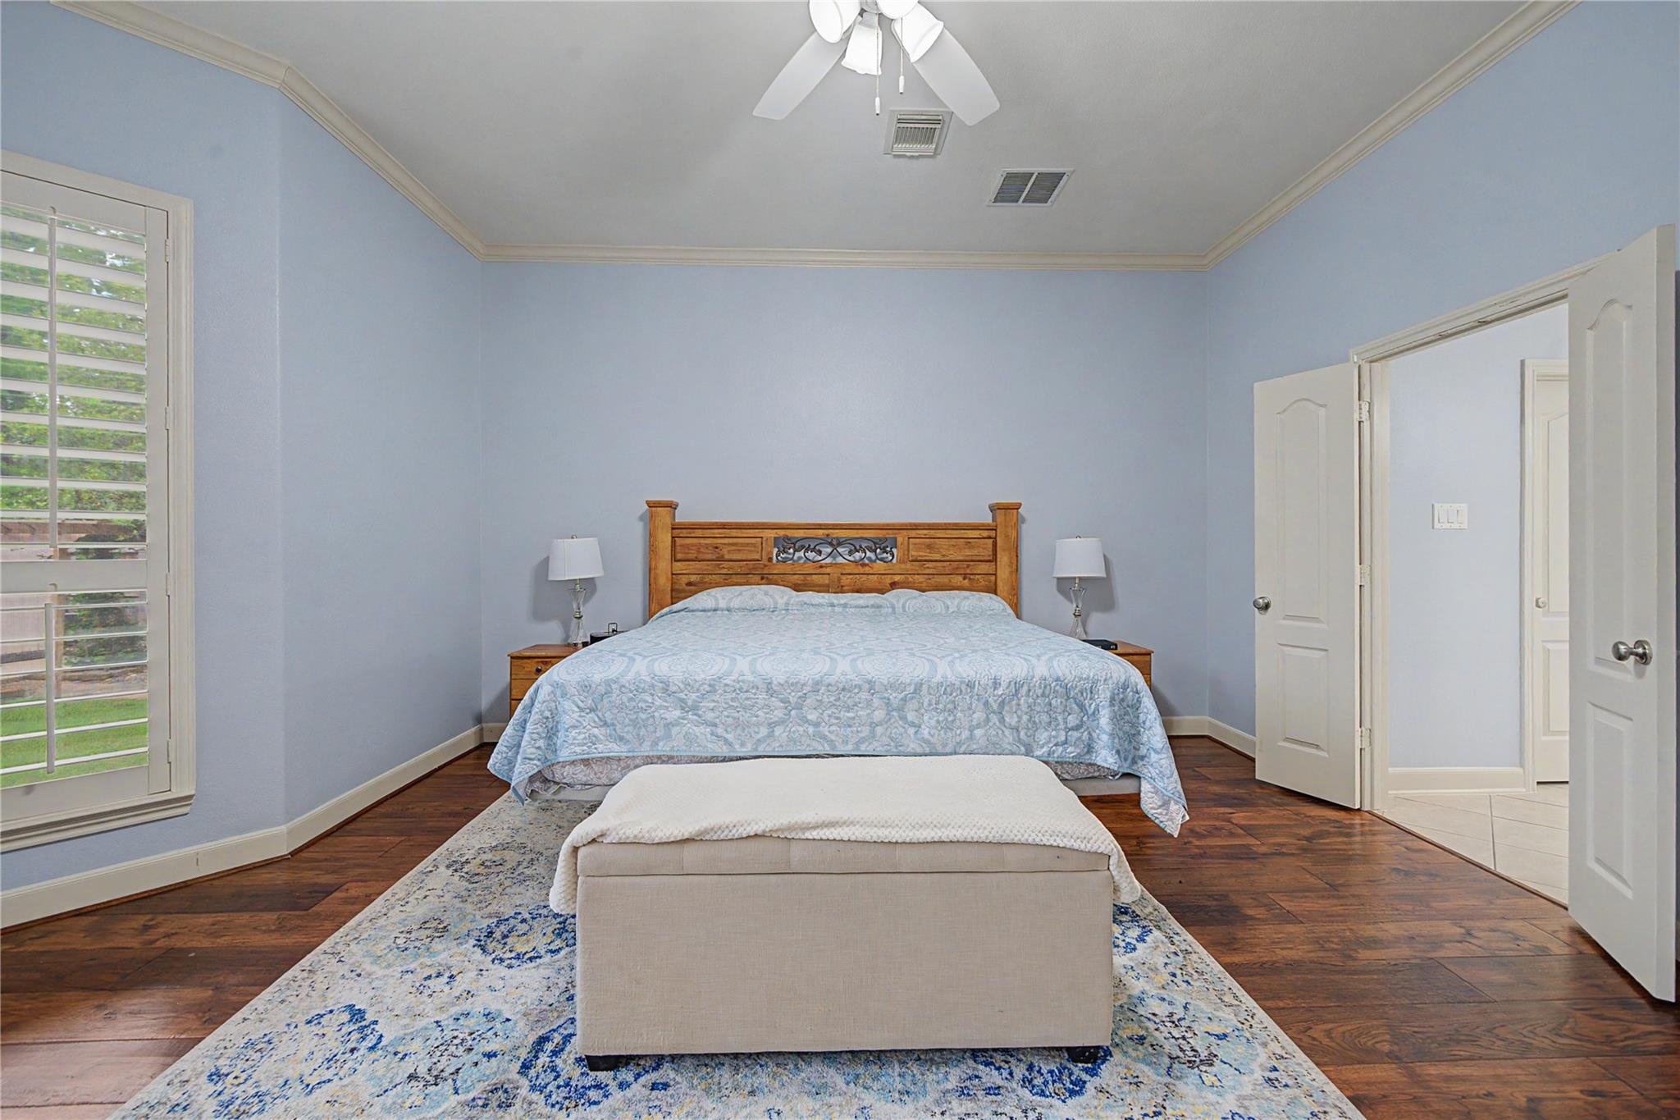
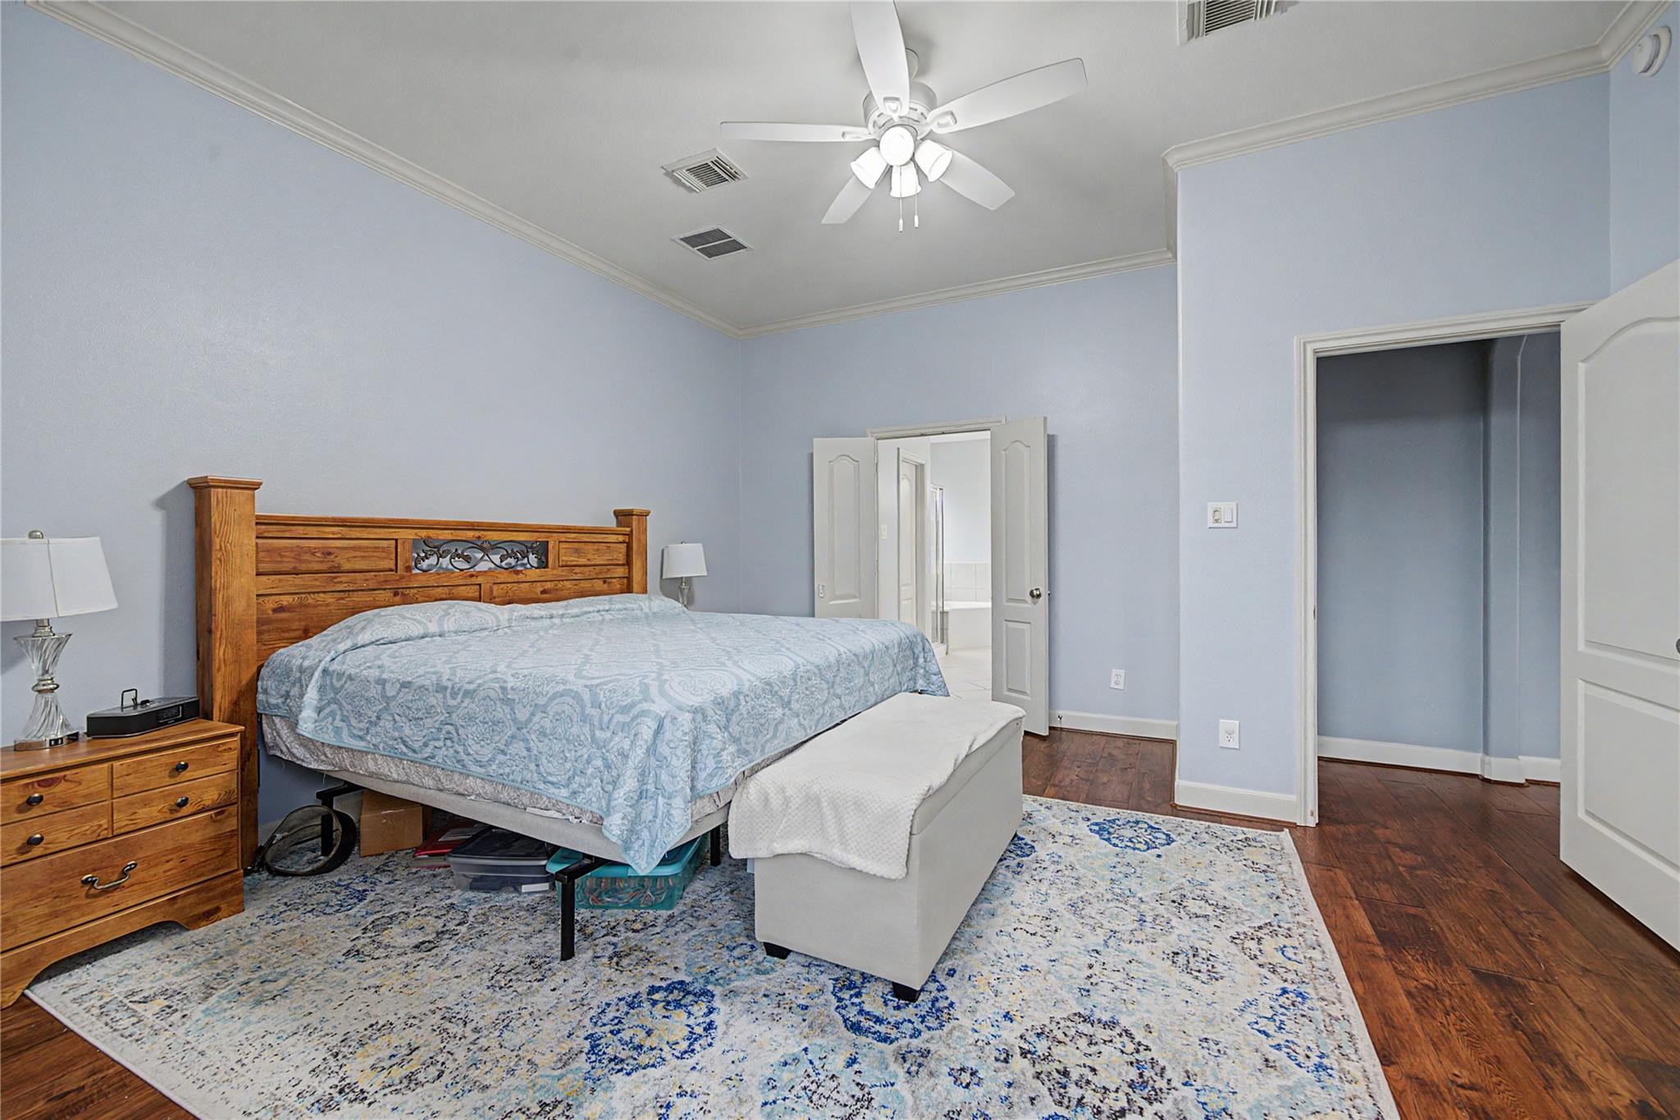
Bedroom with a wooden bed, pale blue walls, plantation shutters, and dark hardwood floors.
Bedroom with a wooden bed, pale blue walls, ceiling fan, and patterned rug.
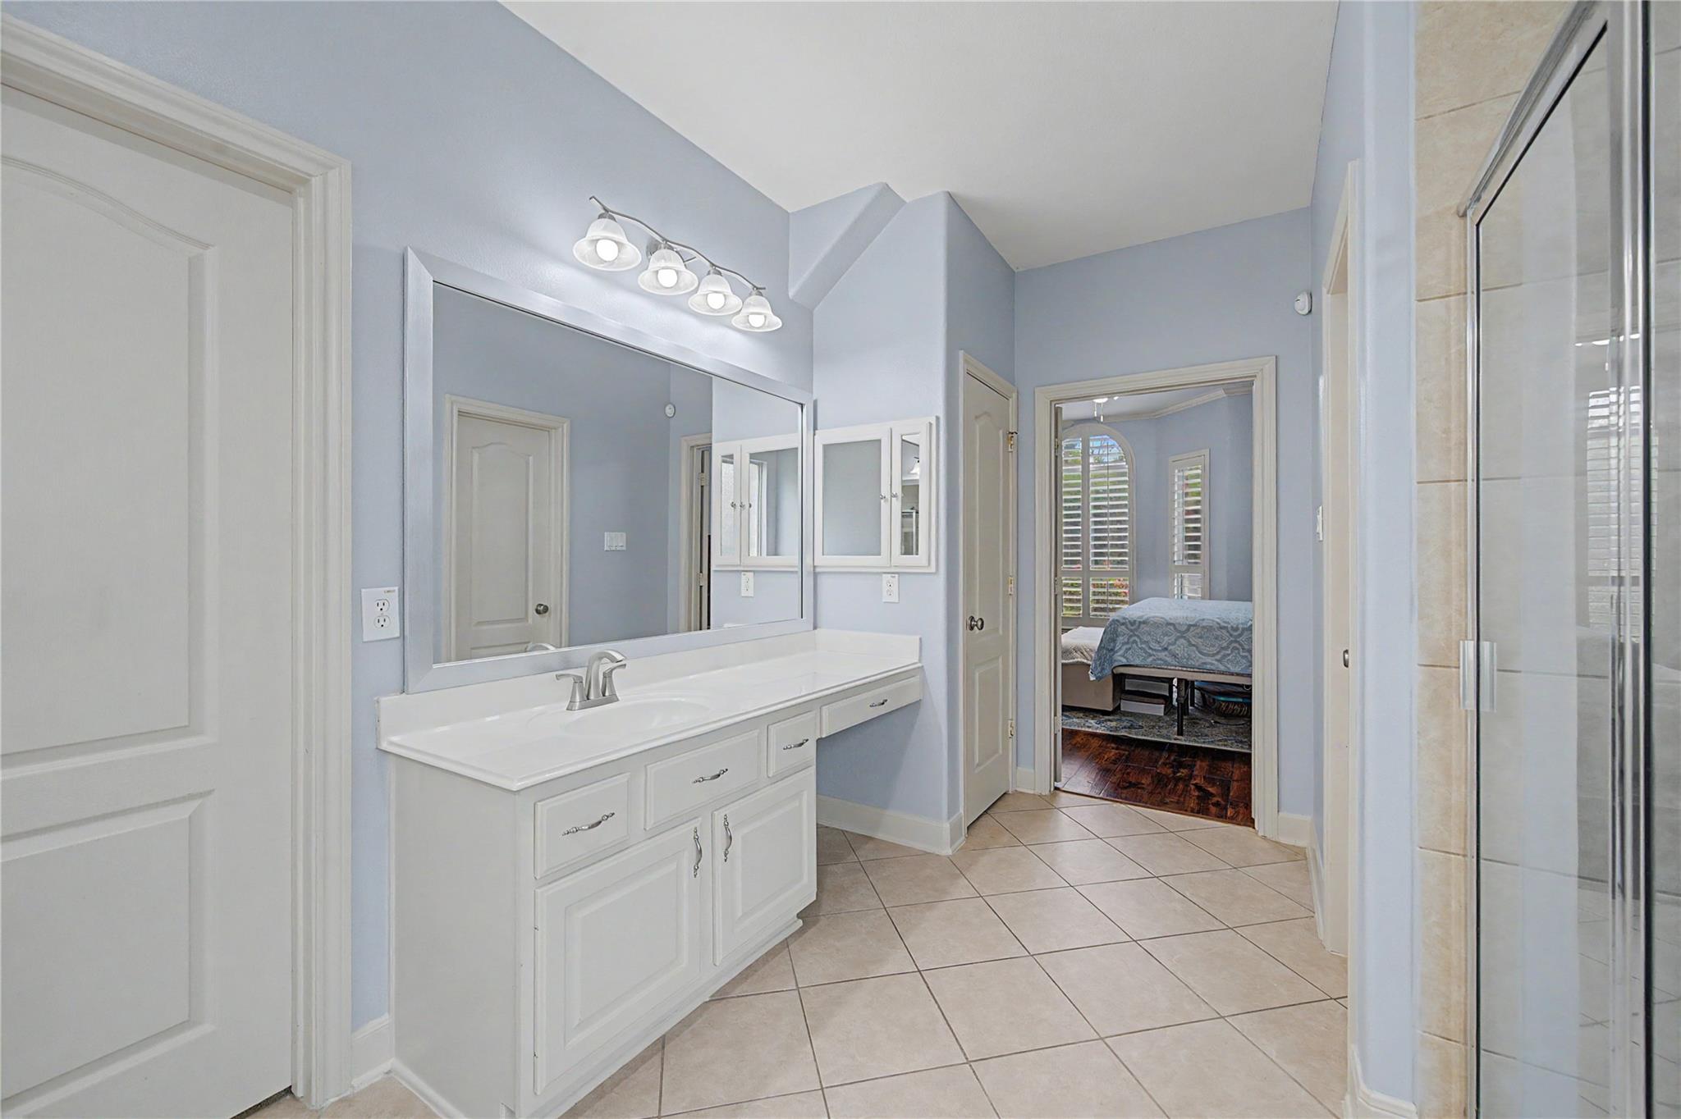
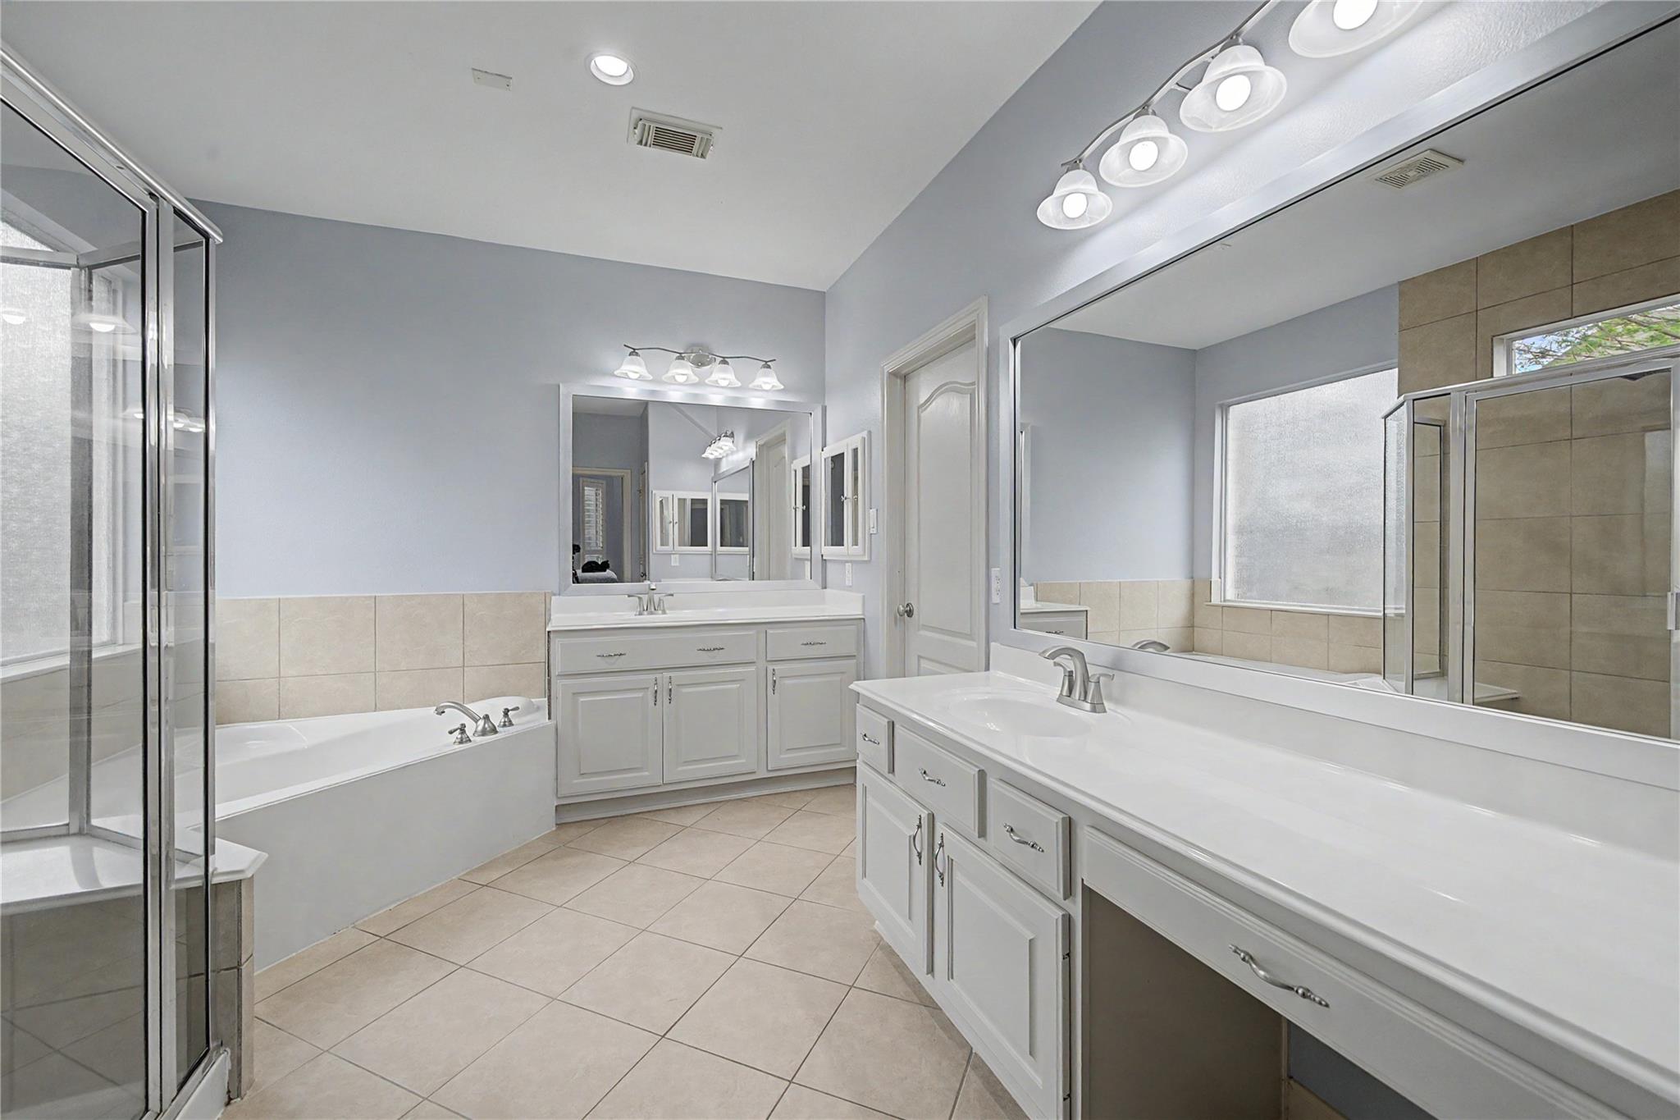
Bathroom with a long white vanity and glass shower, looking through a doorway into a bedroom.
Primary bathroom with a long white double vanity, soaking tub, and glass-enclosed shower.
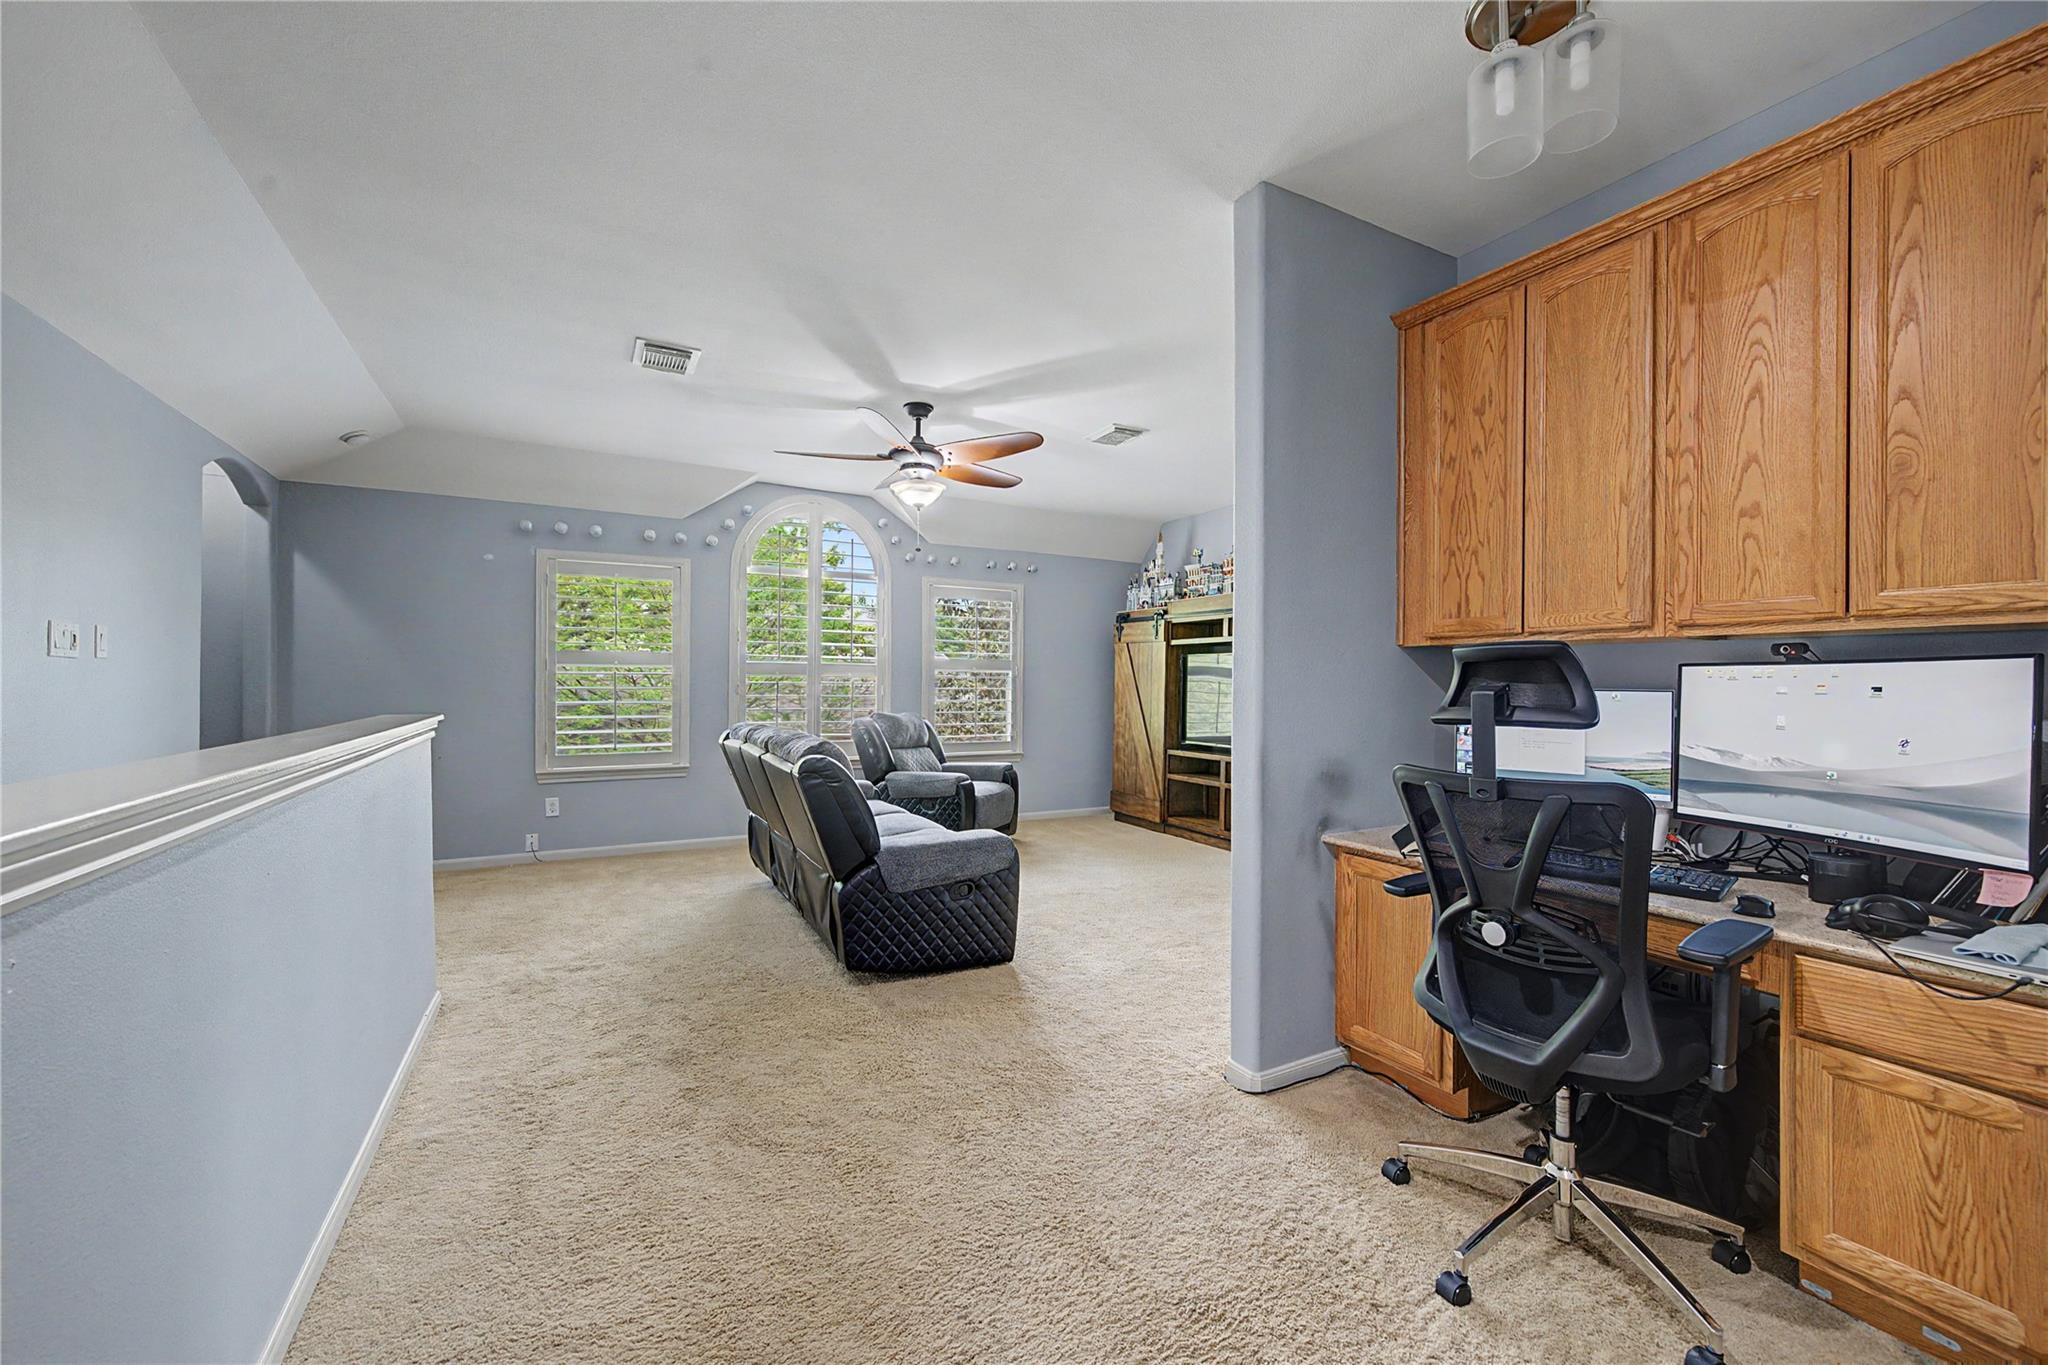
Carpeted media room with dark recliners, shuttered windows, and a built-in wooden desk and computer workstation.
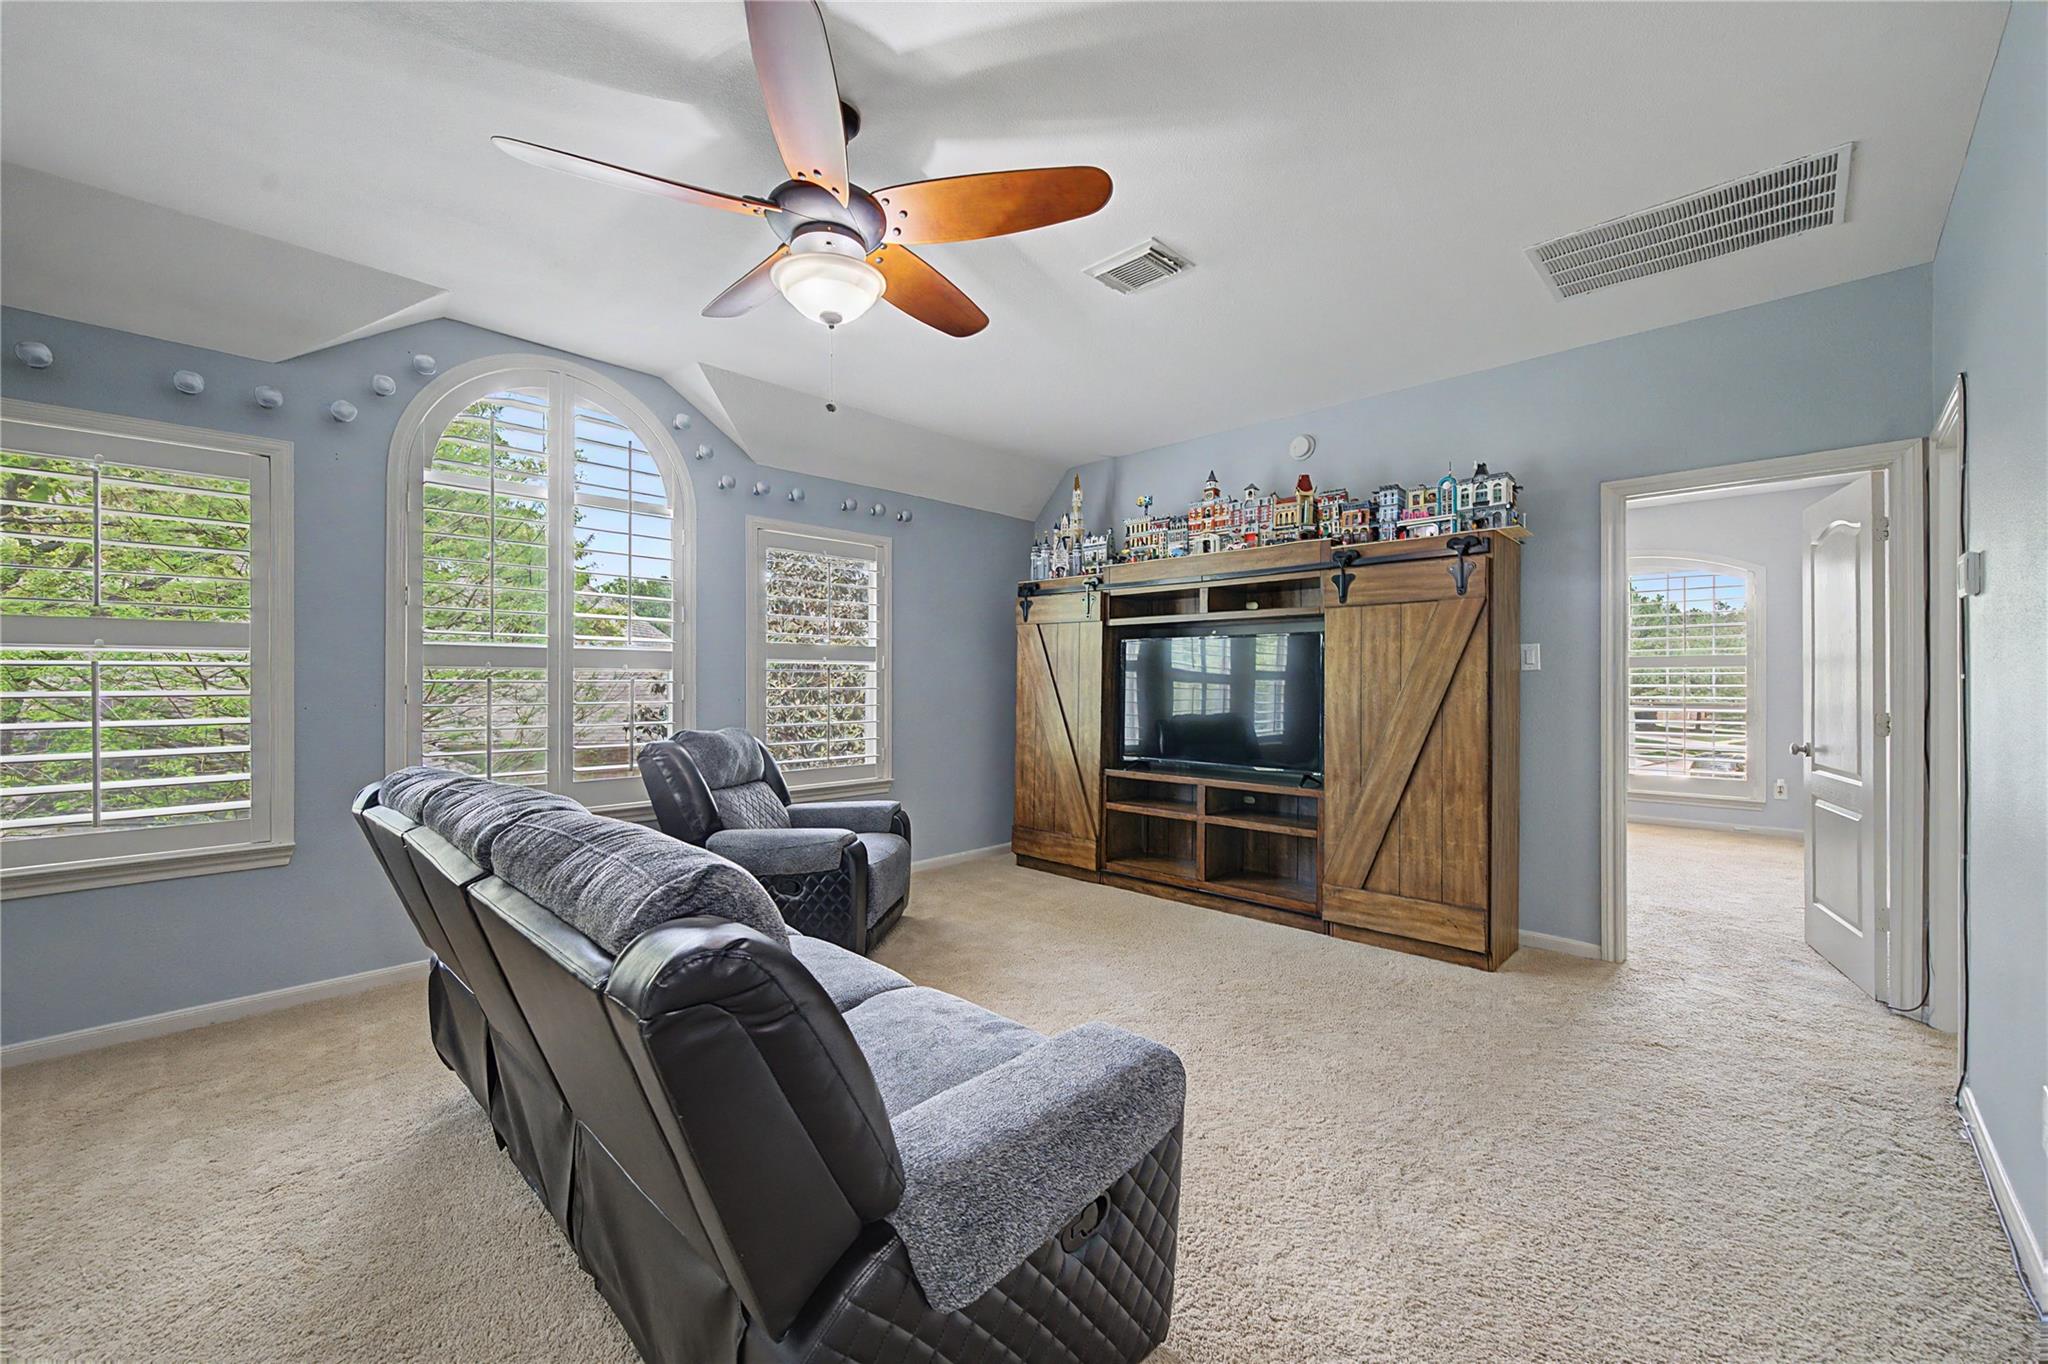
Furnished media room with a wooden entertainment center, television, reclining seats, and shuttered windows.
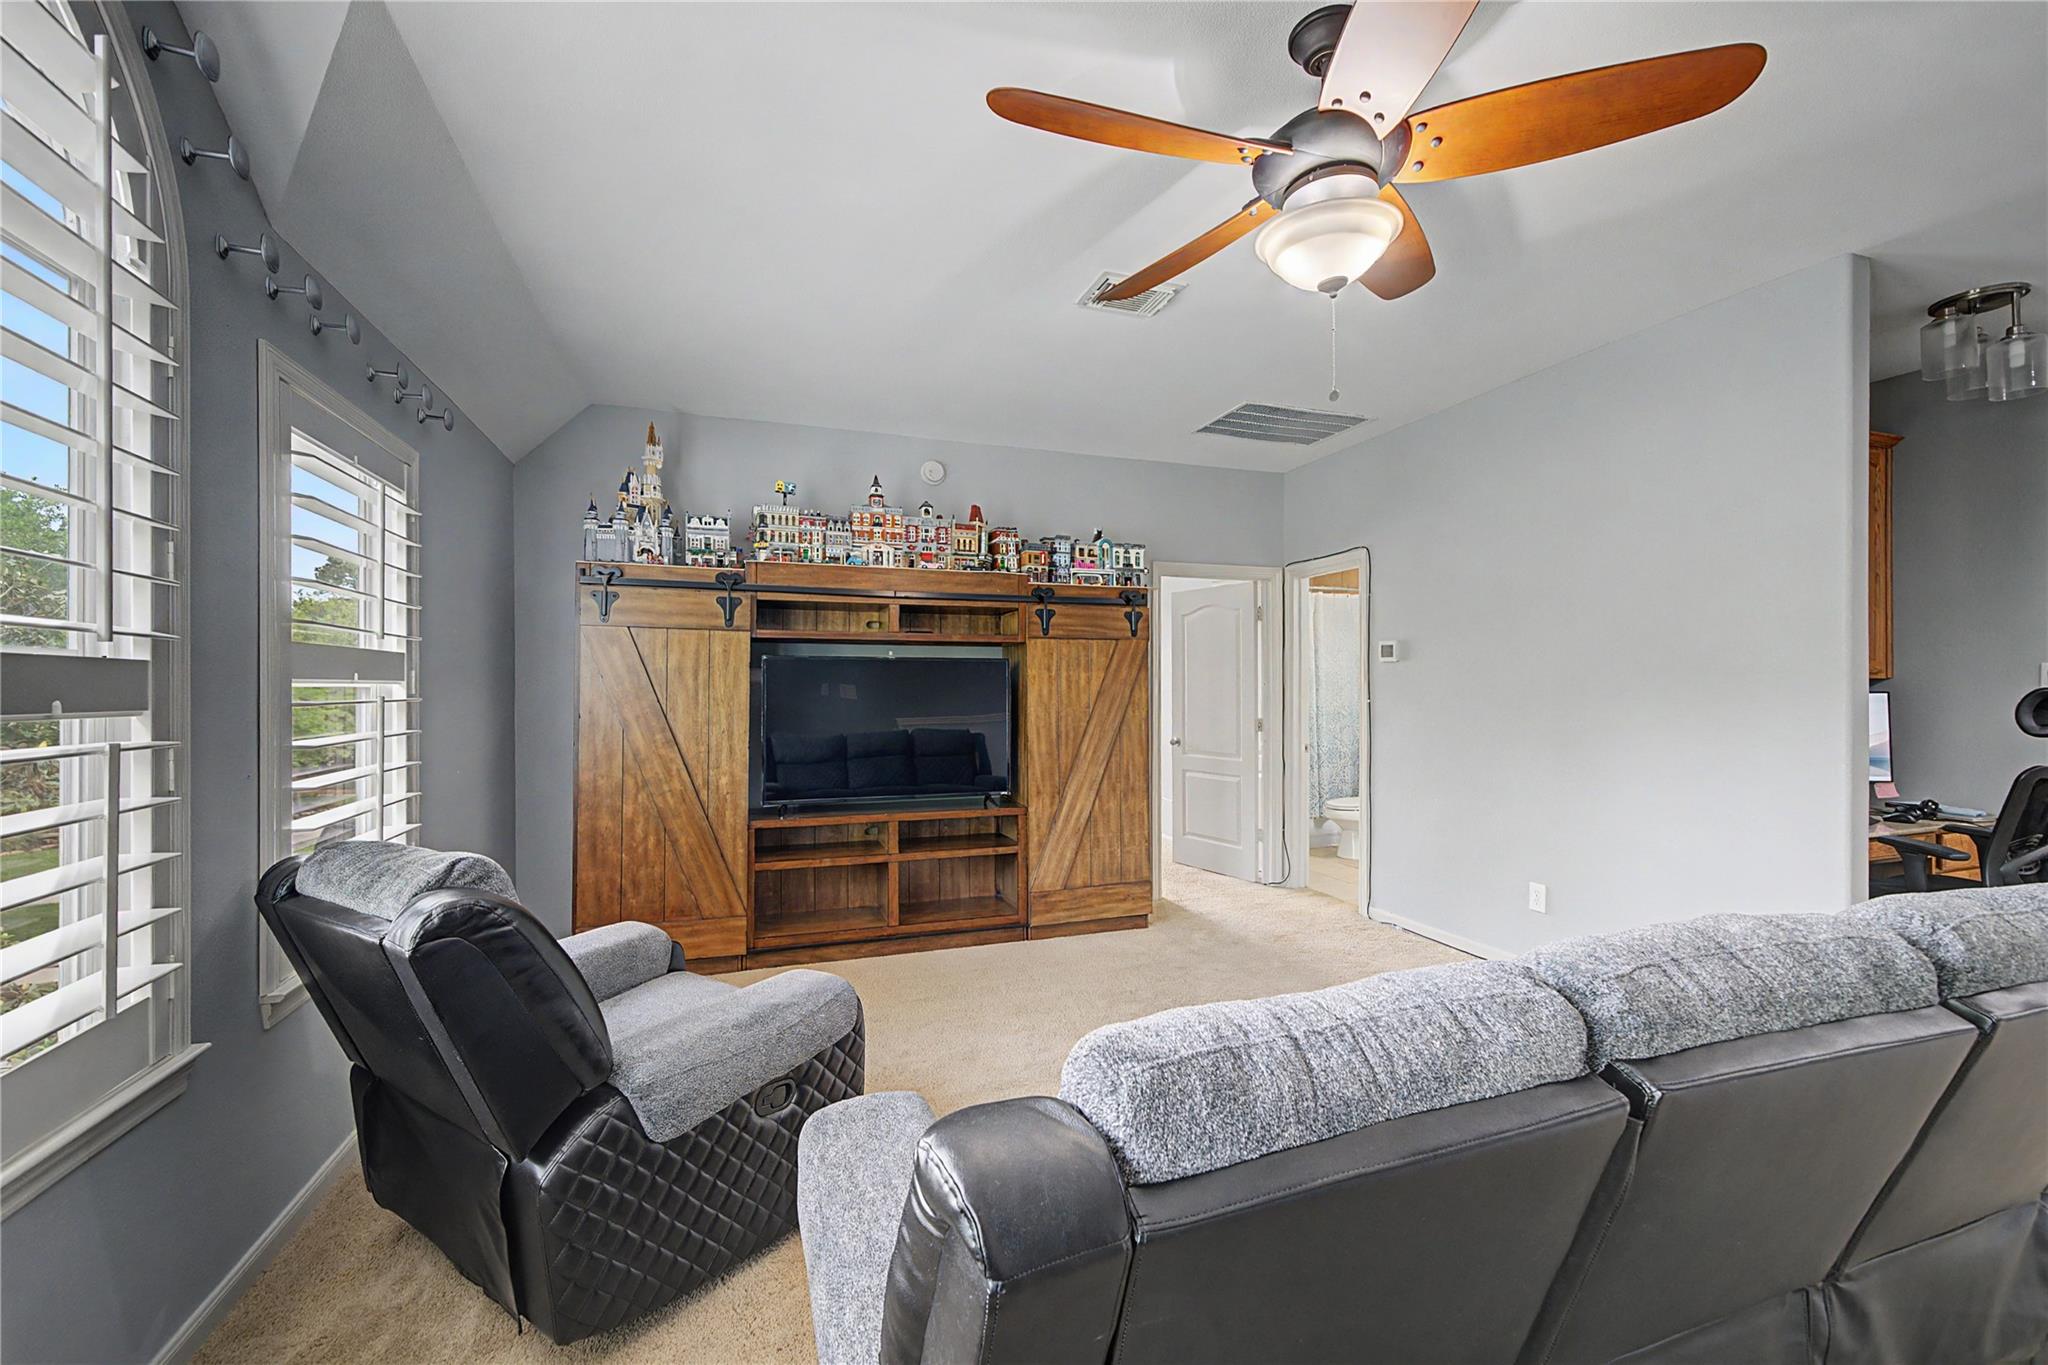
Media room with reclining sofas, a wooden entertainment center, miniature buildings, and shuttered windows.
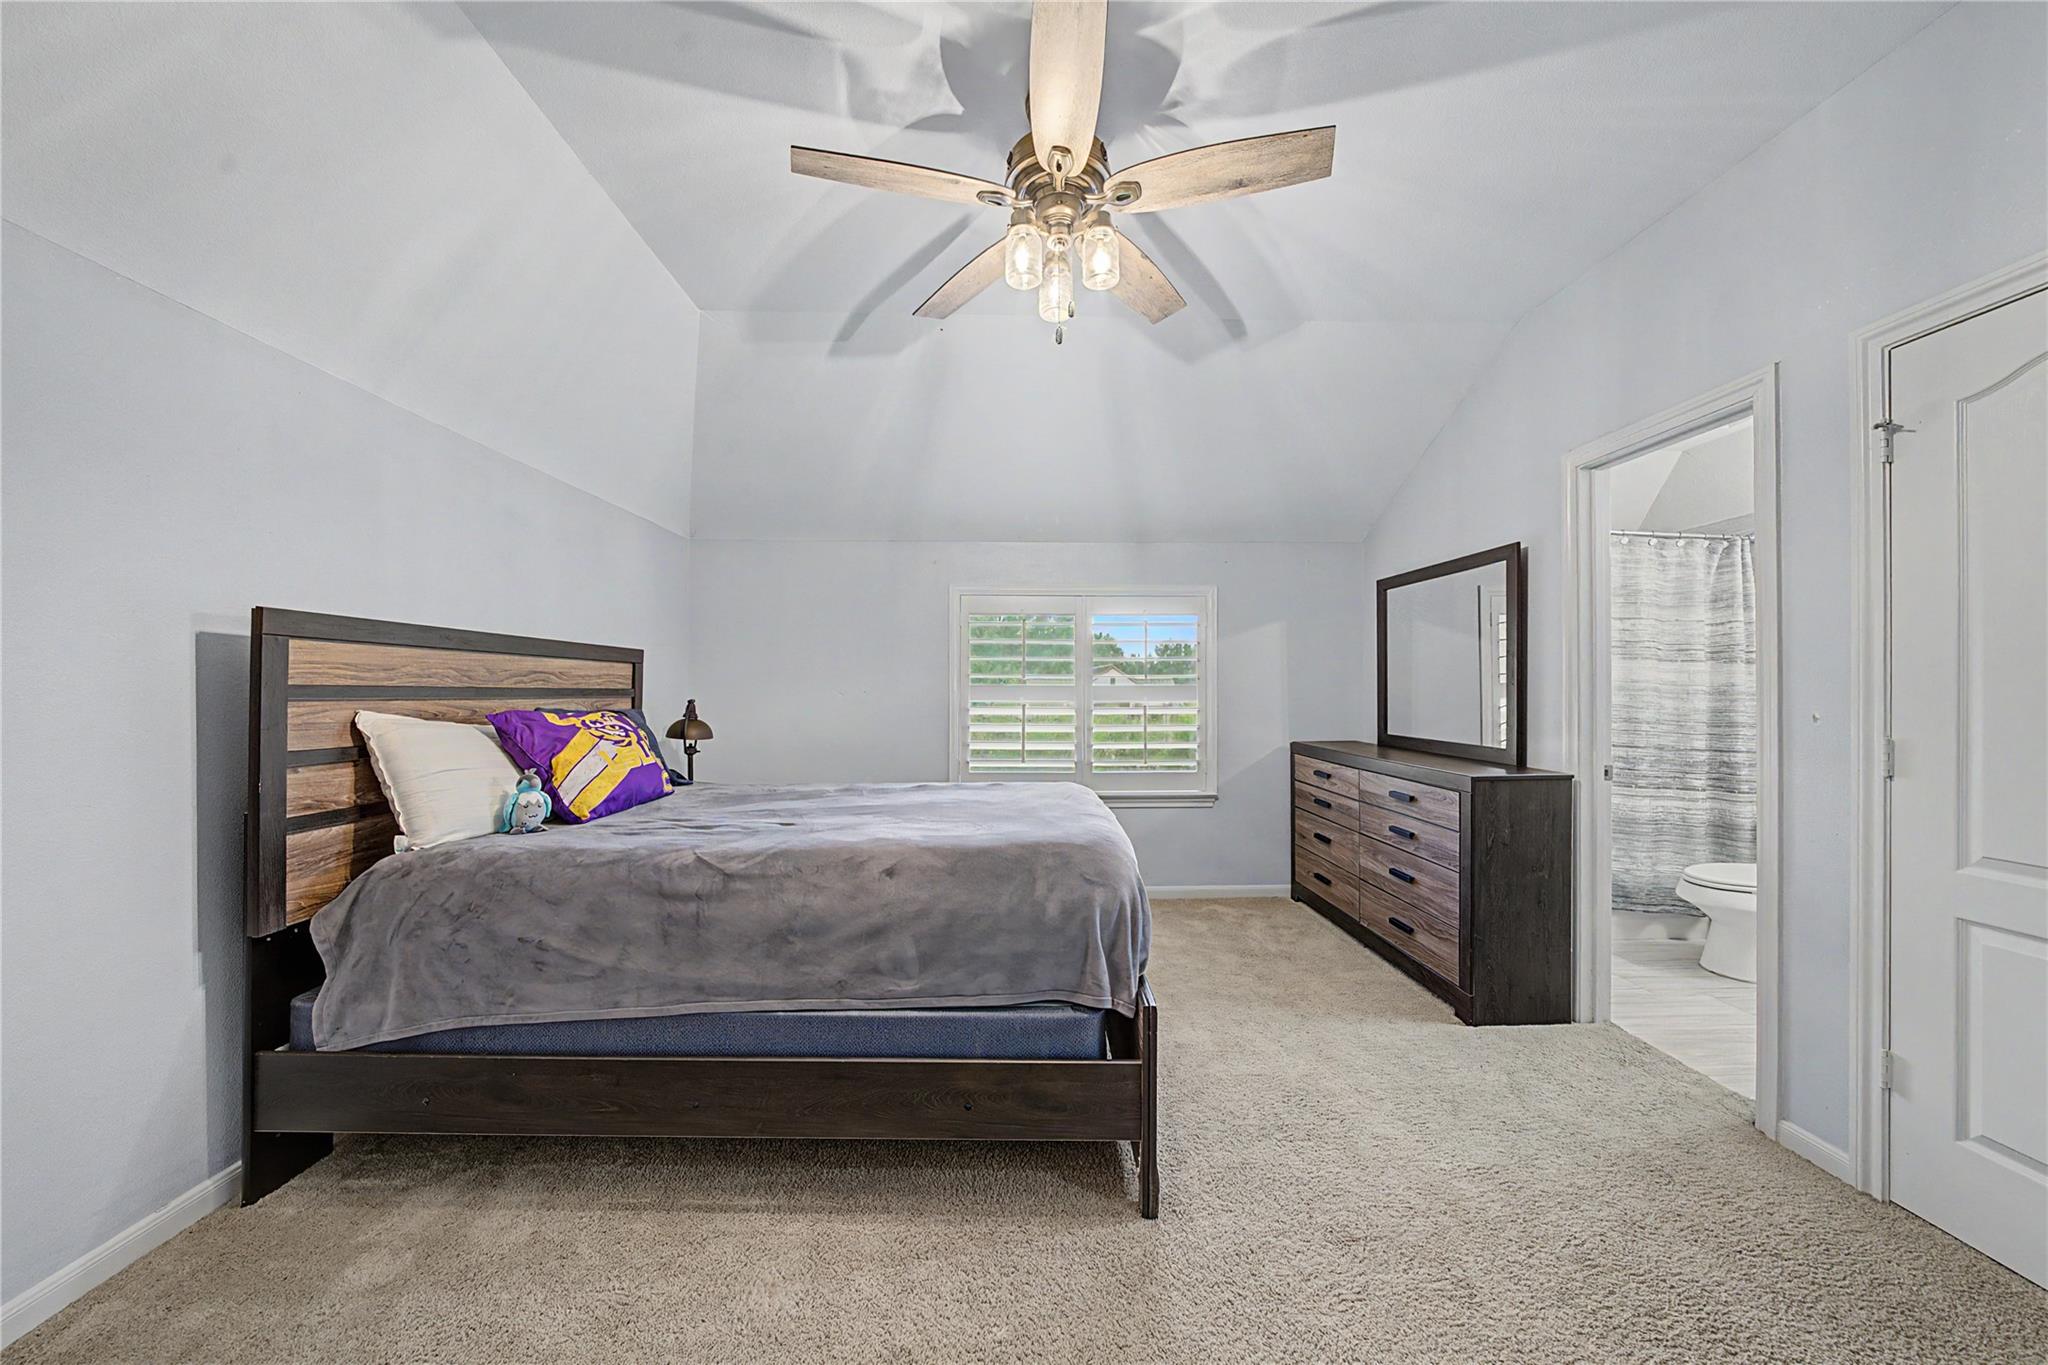
Furnished bedroom with a dark wood bed, gray bedding, shuttered window, and adjoining bathroom.
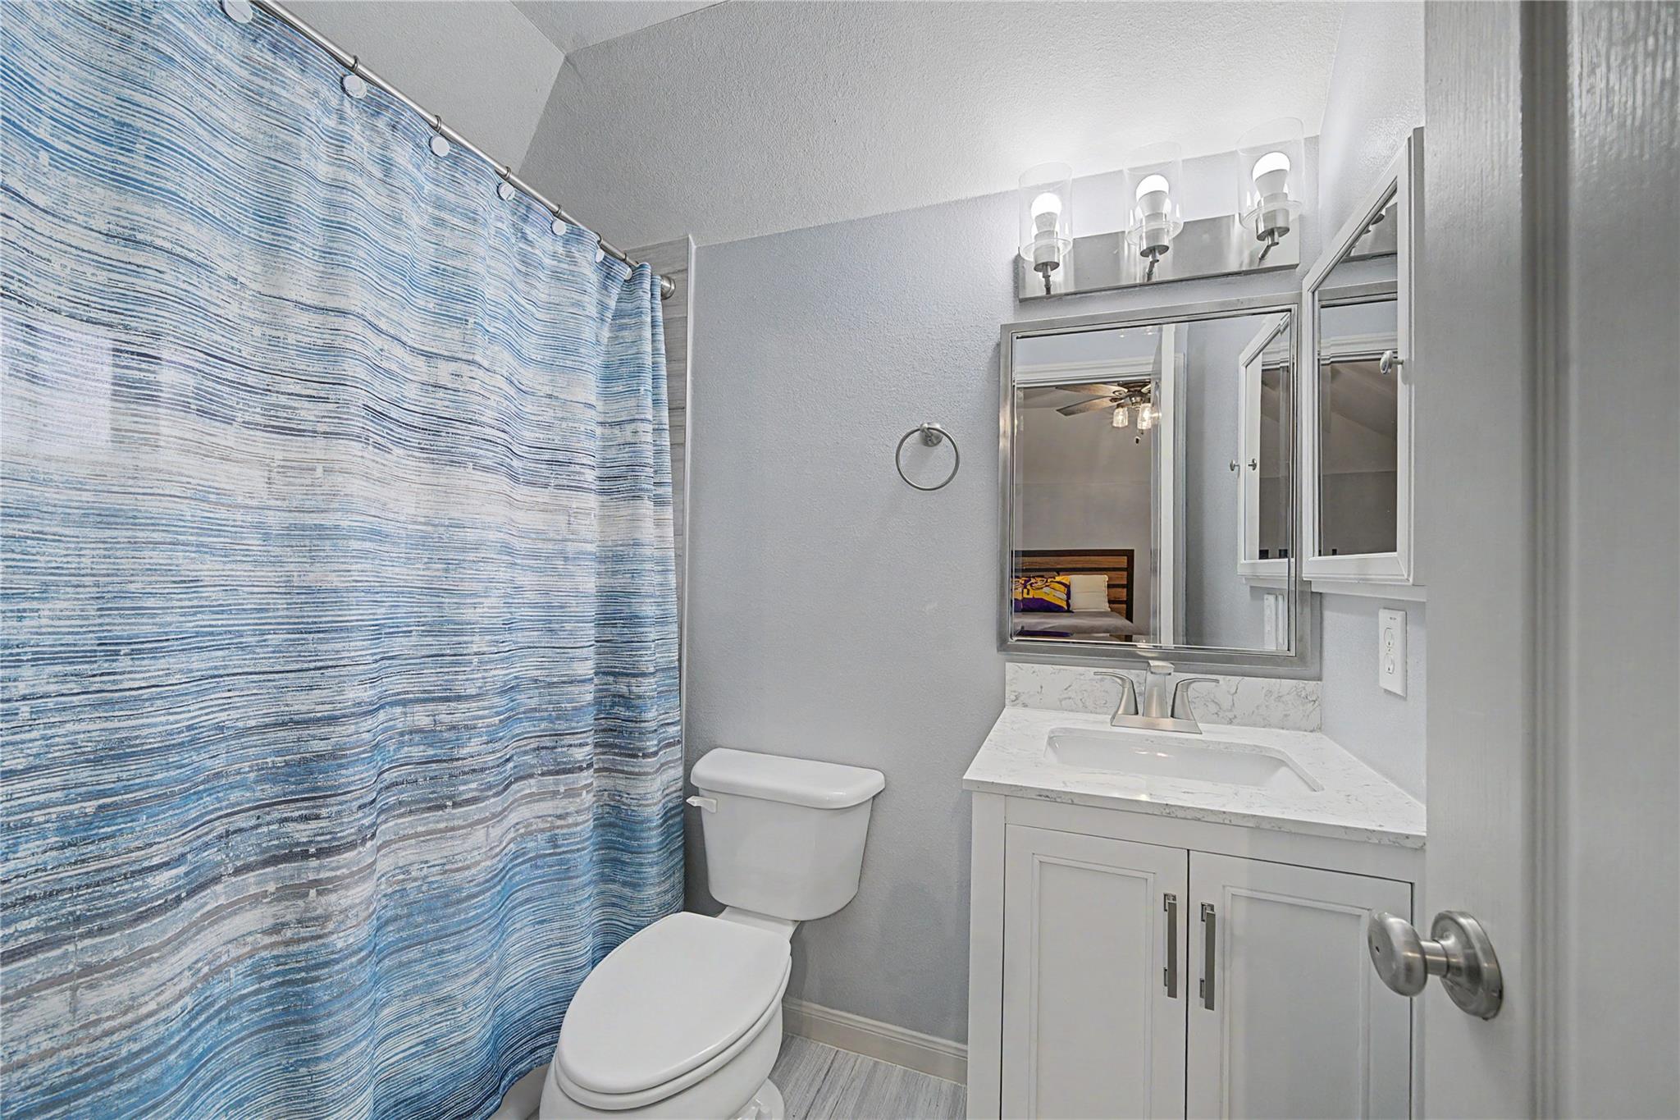
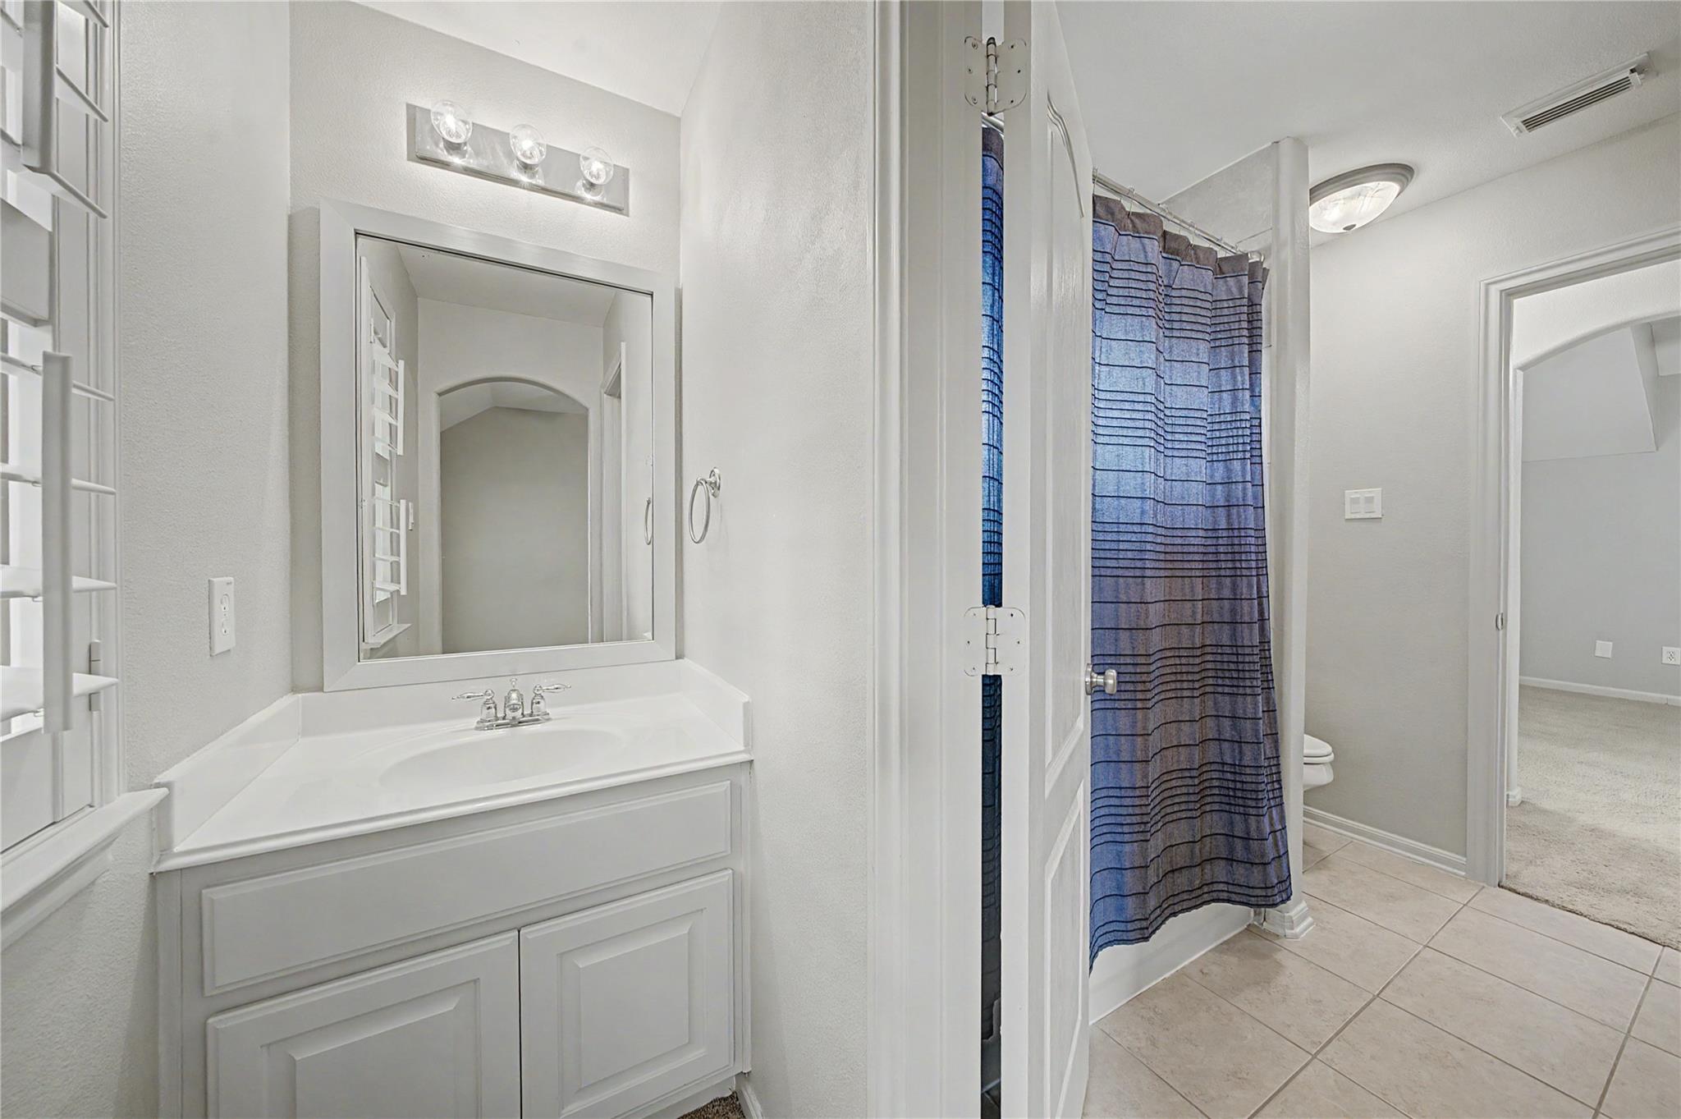
Bathroom with a striped blue shower curtain and white vanity with mirrored medicine cabinet.
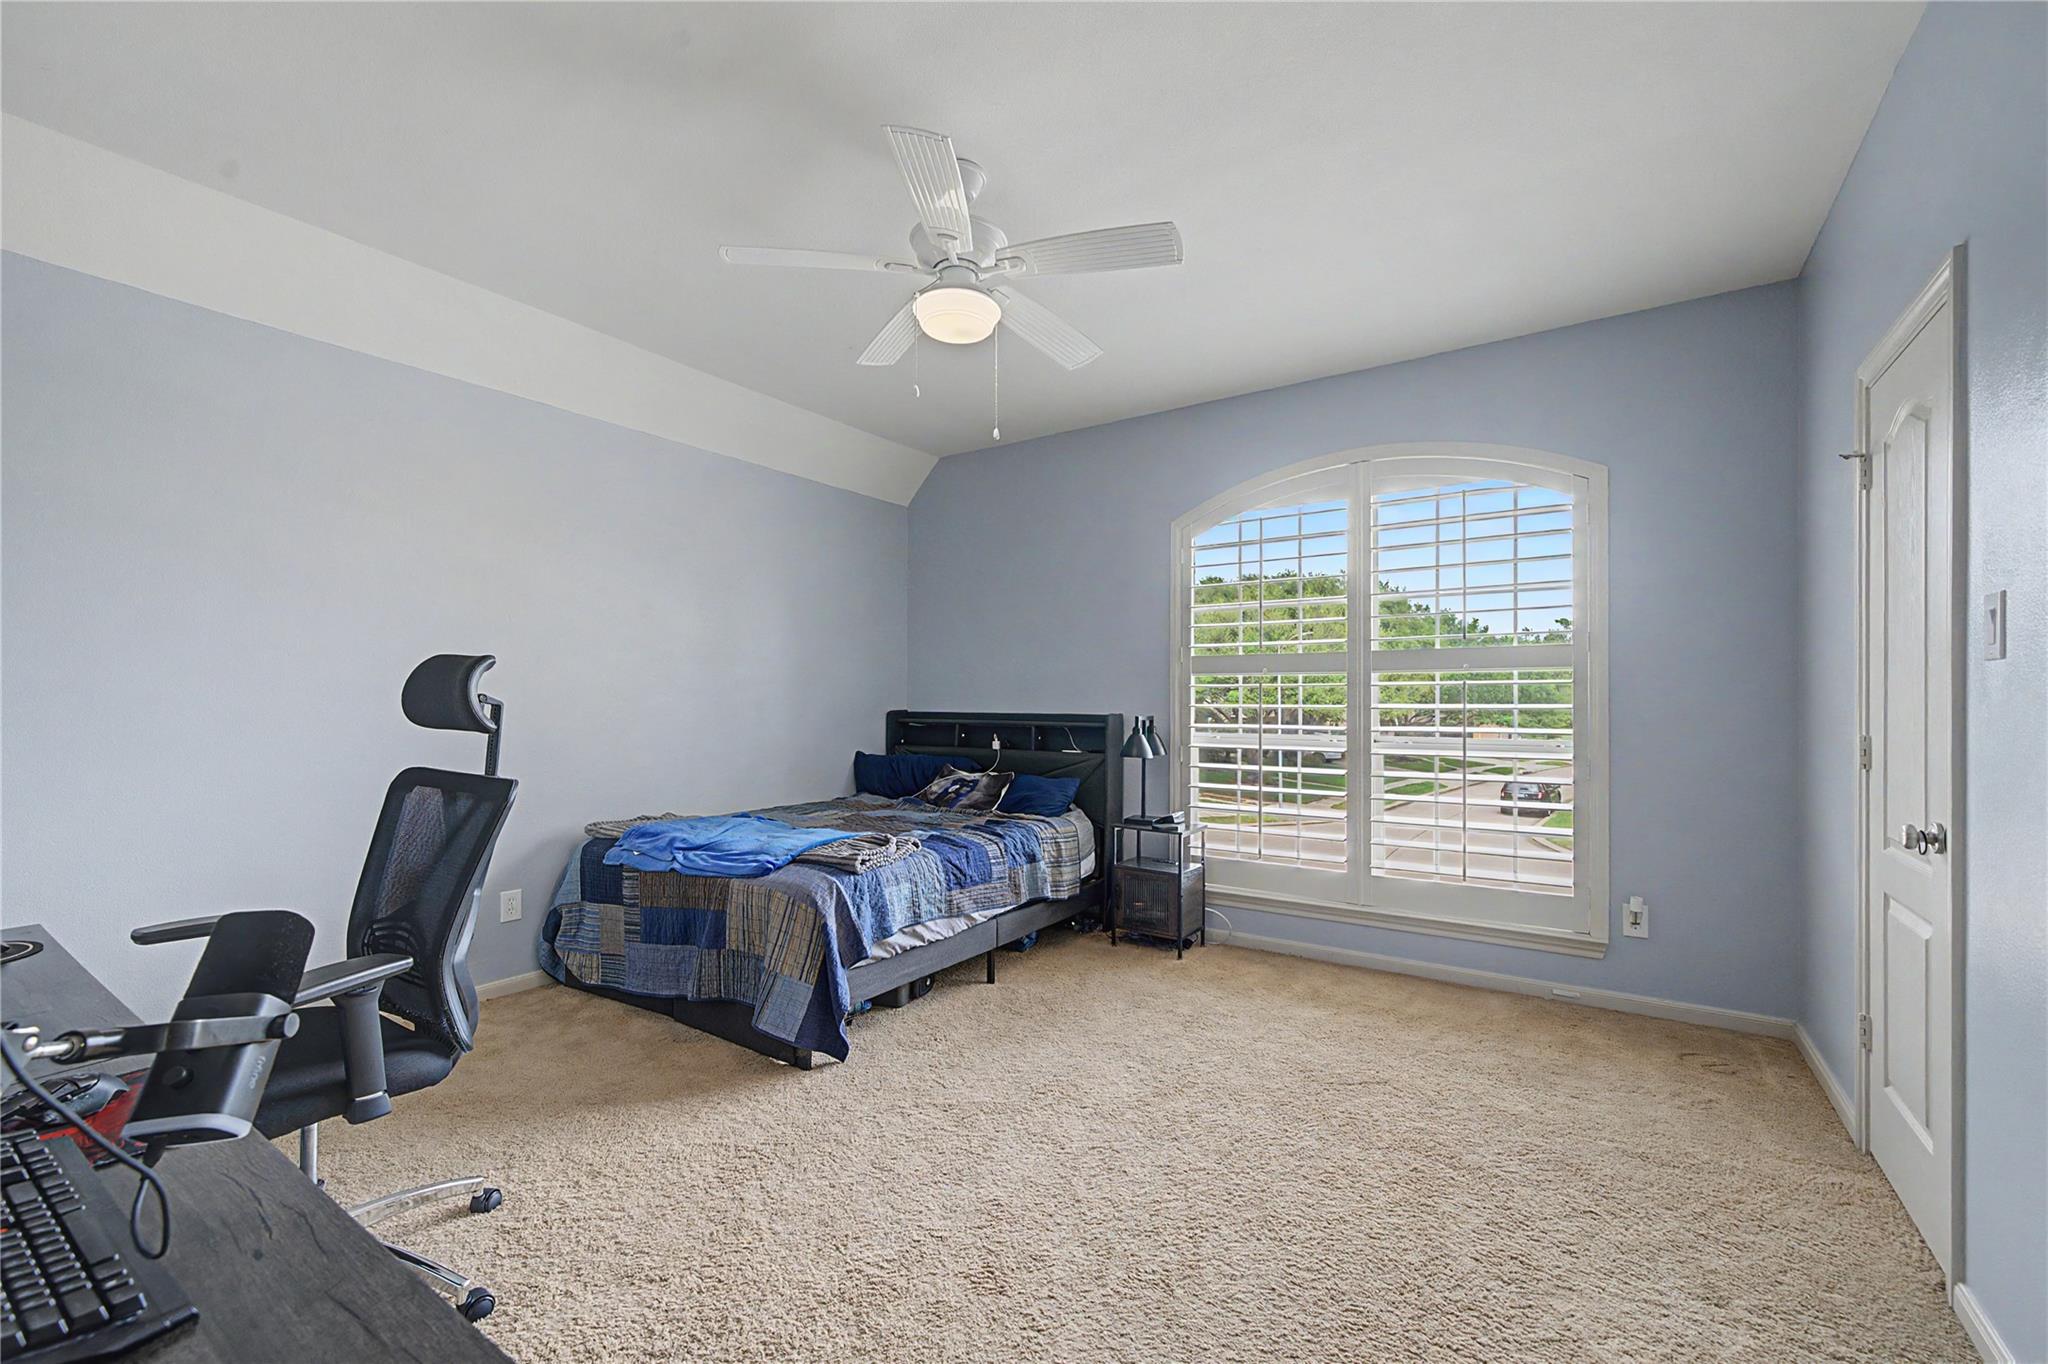
Bedroom with blue bedding, an arched shuttered window, and a desk and office chair.
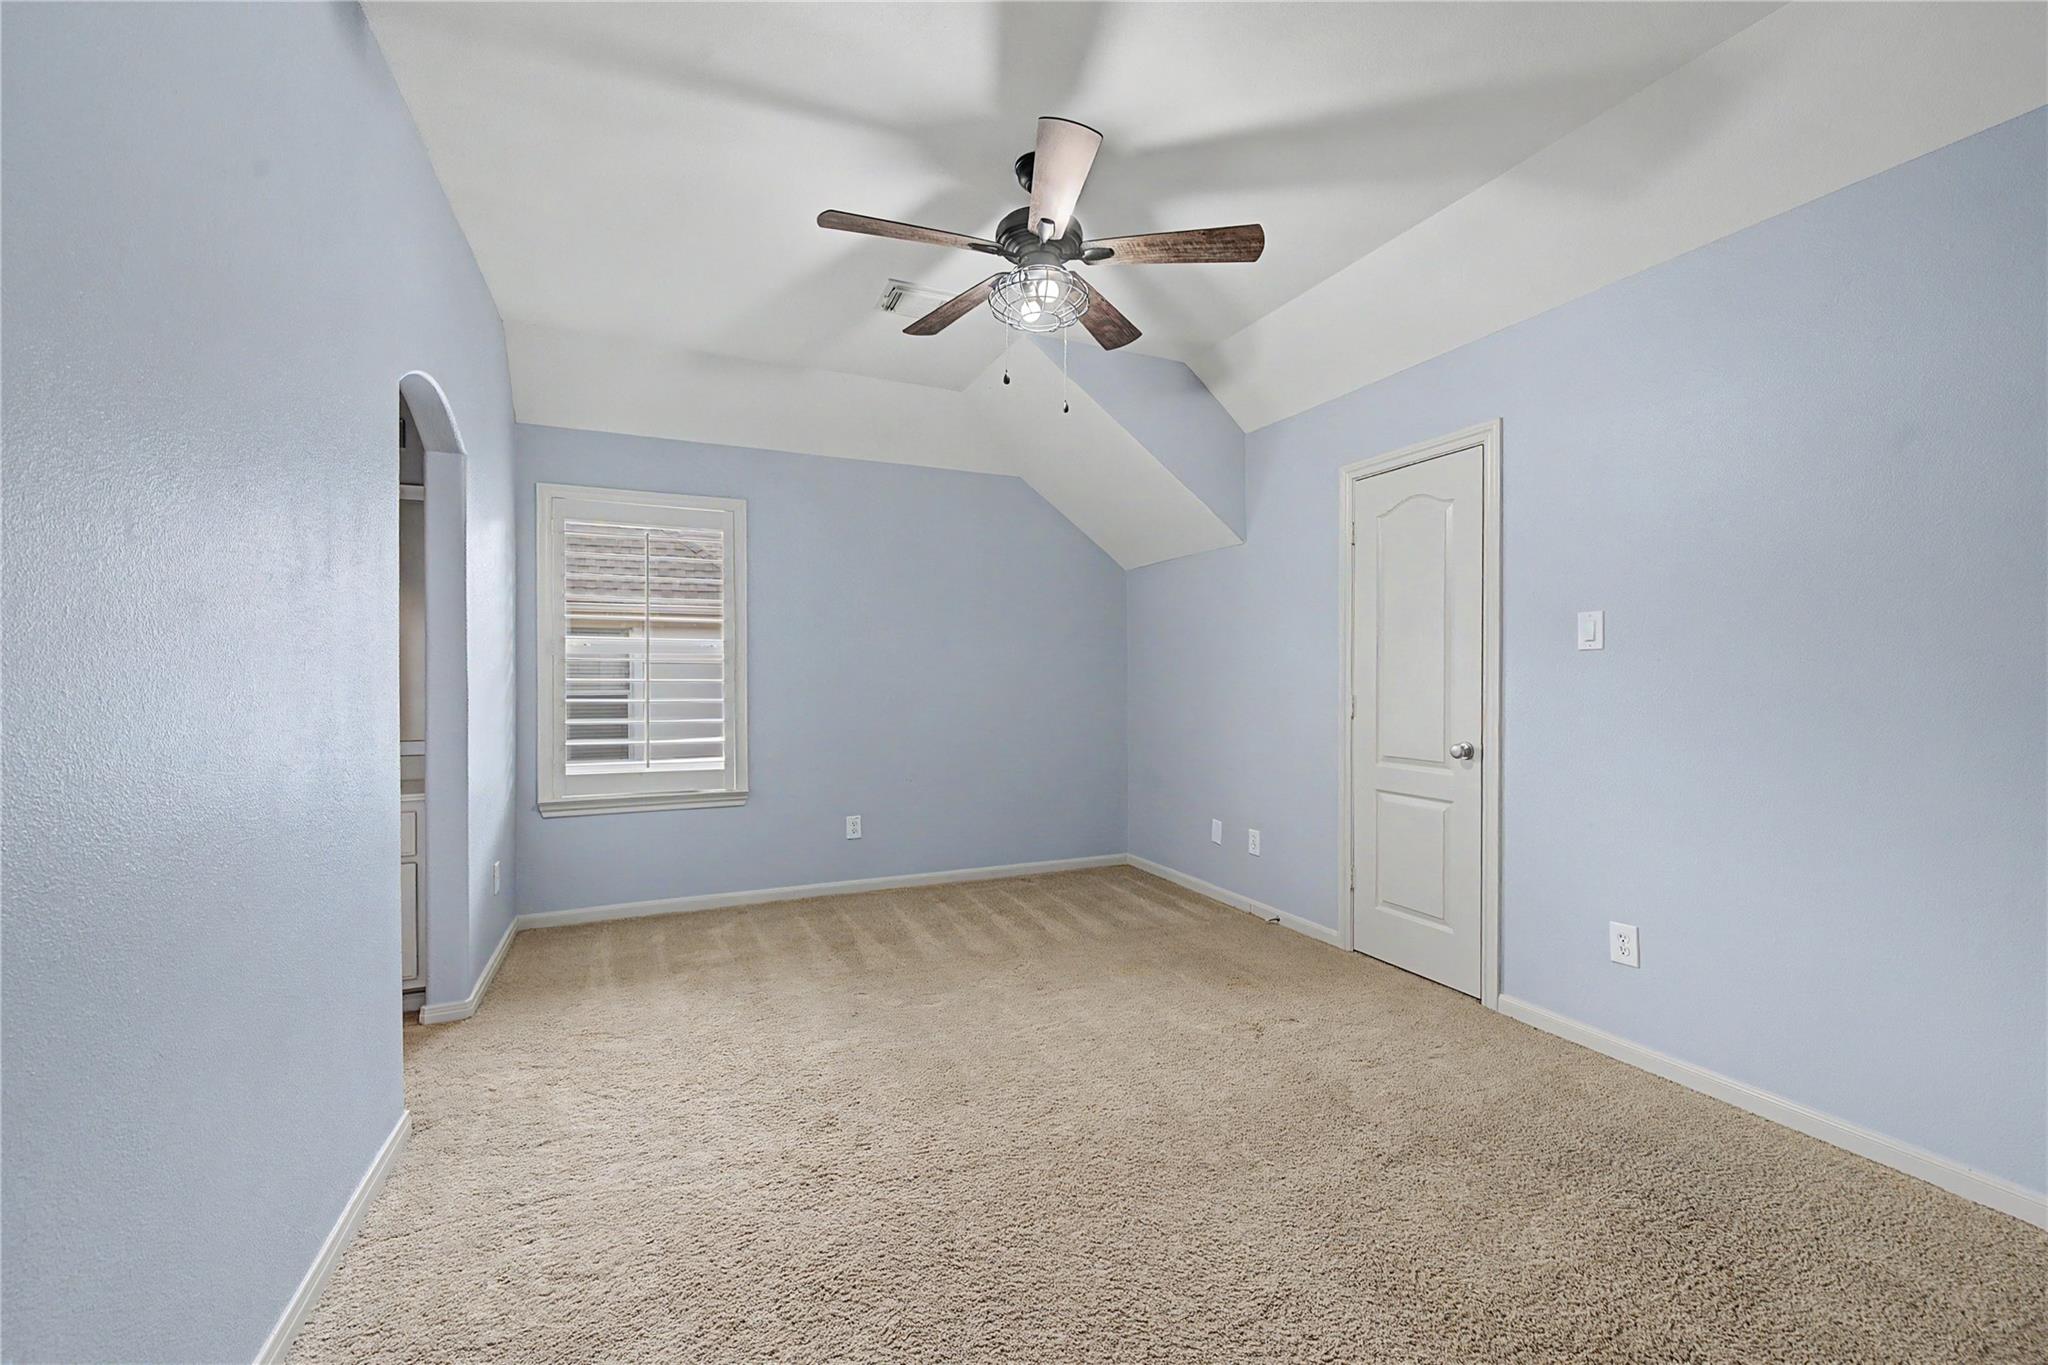
Empty bedroom with pale blue walls, beige carpet, a shuttered window, and vaulted ceiling with fan.
Bathroom with a white vanity and mirror, blue striped shower curtain, and tiled floor.
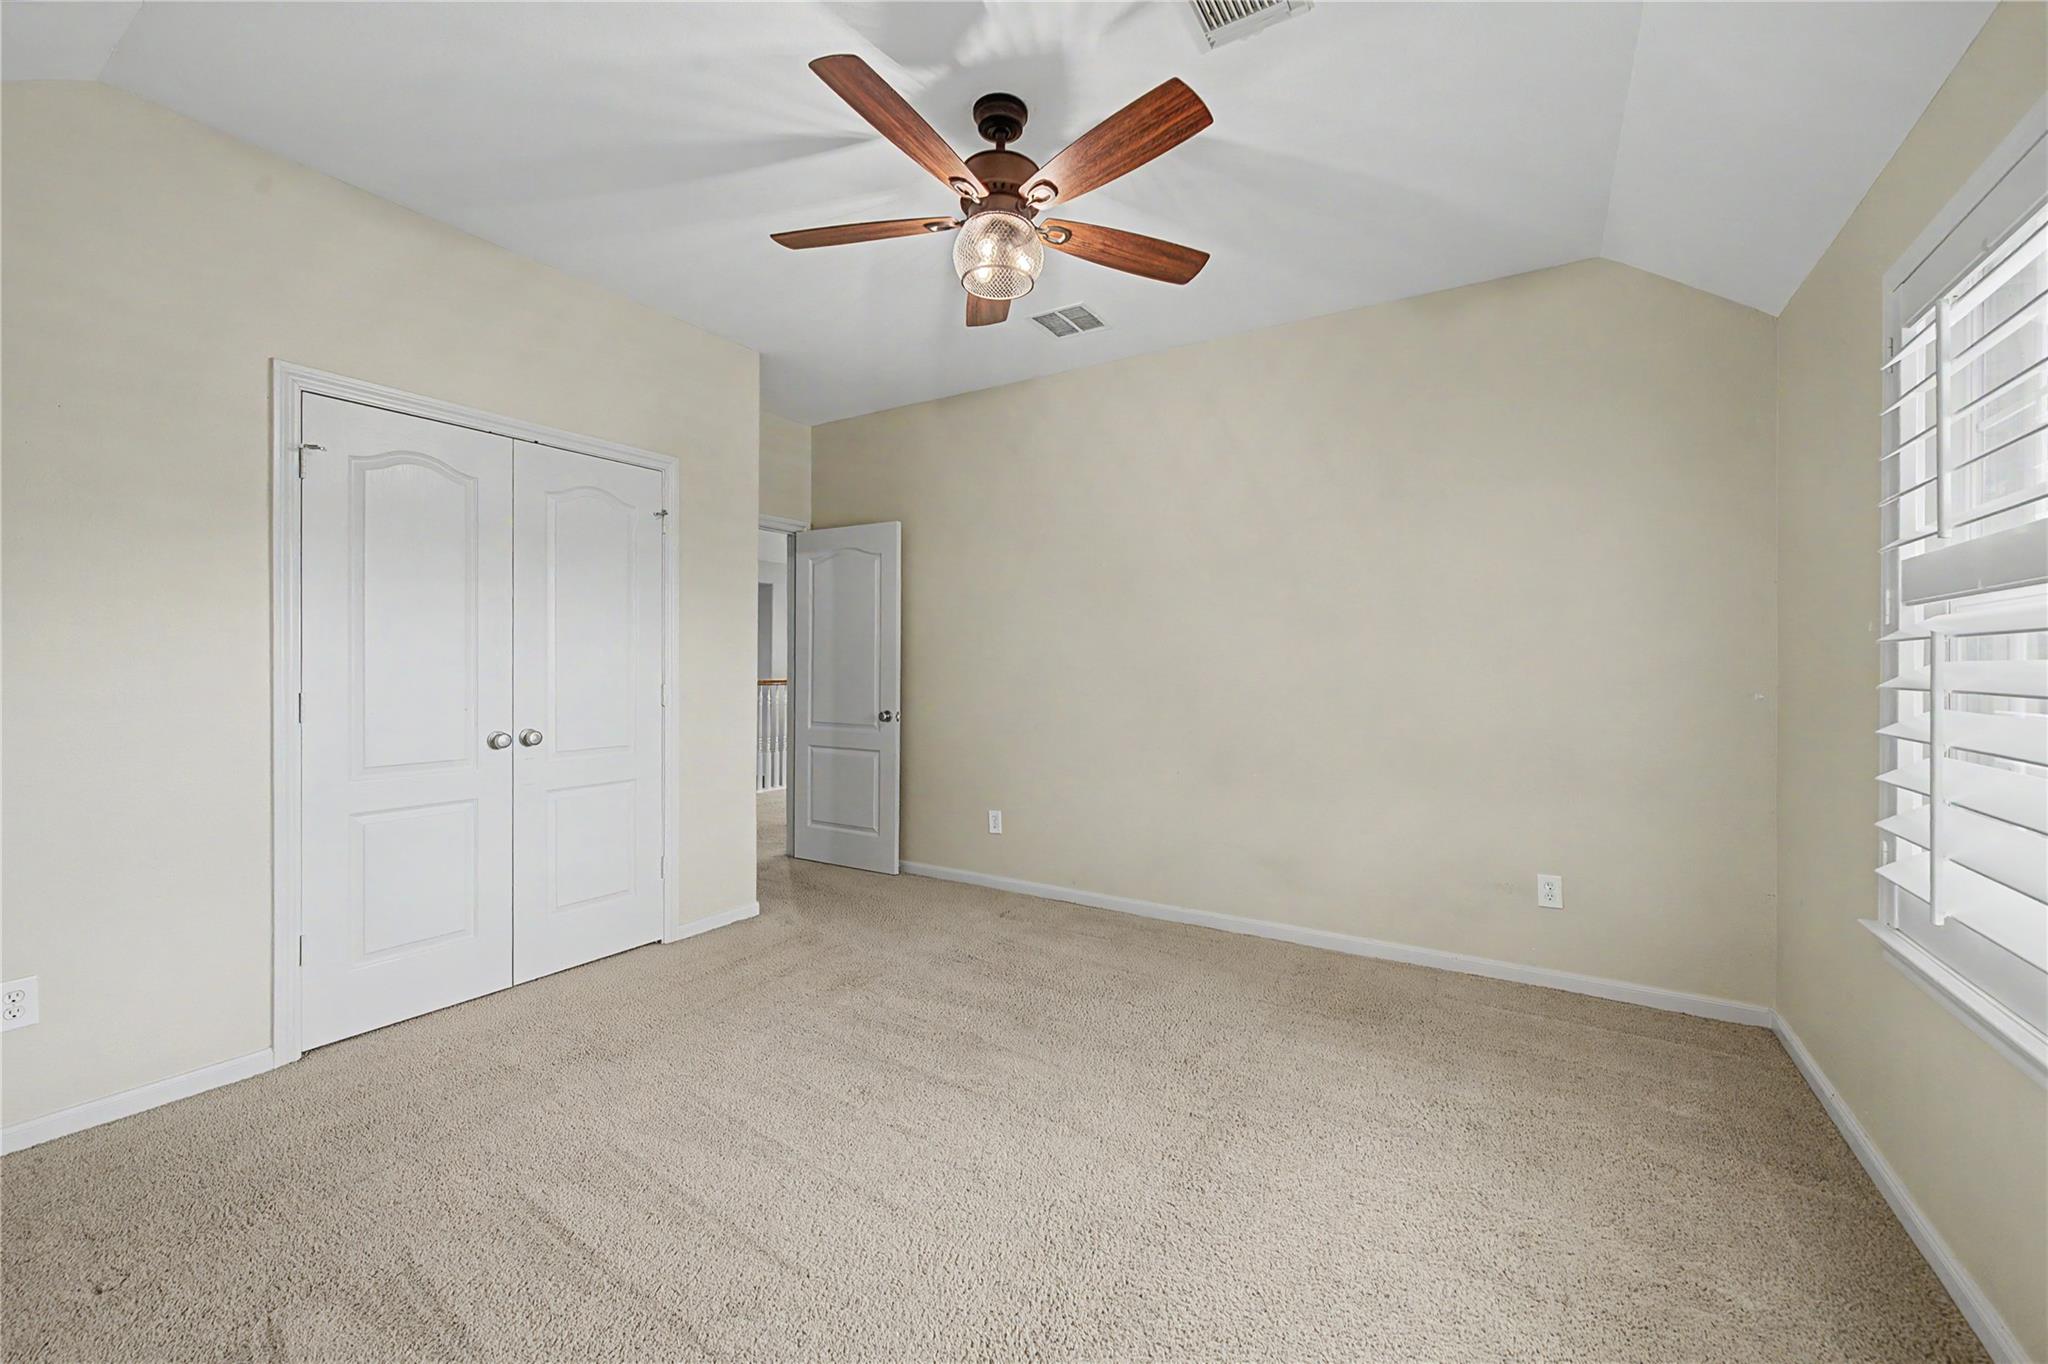
Empty bedroom with beige carpet, white closet doors, a wood-blade ceiling fan, and shuttered window.
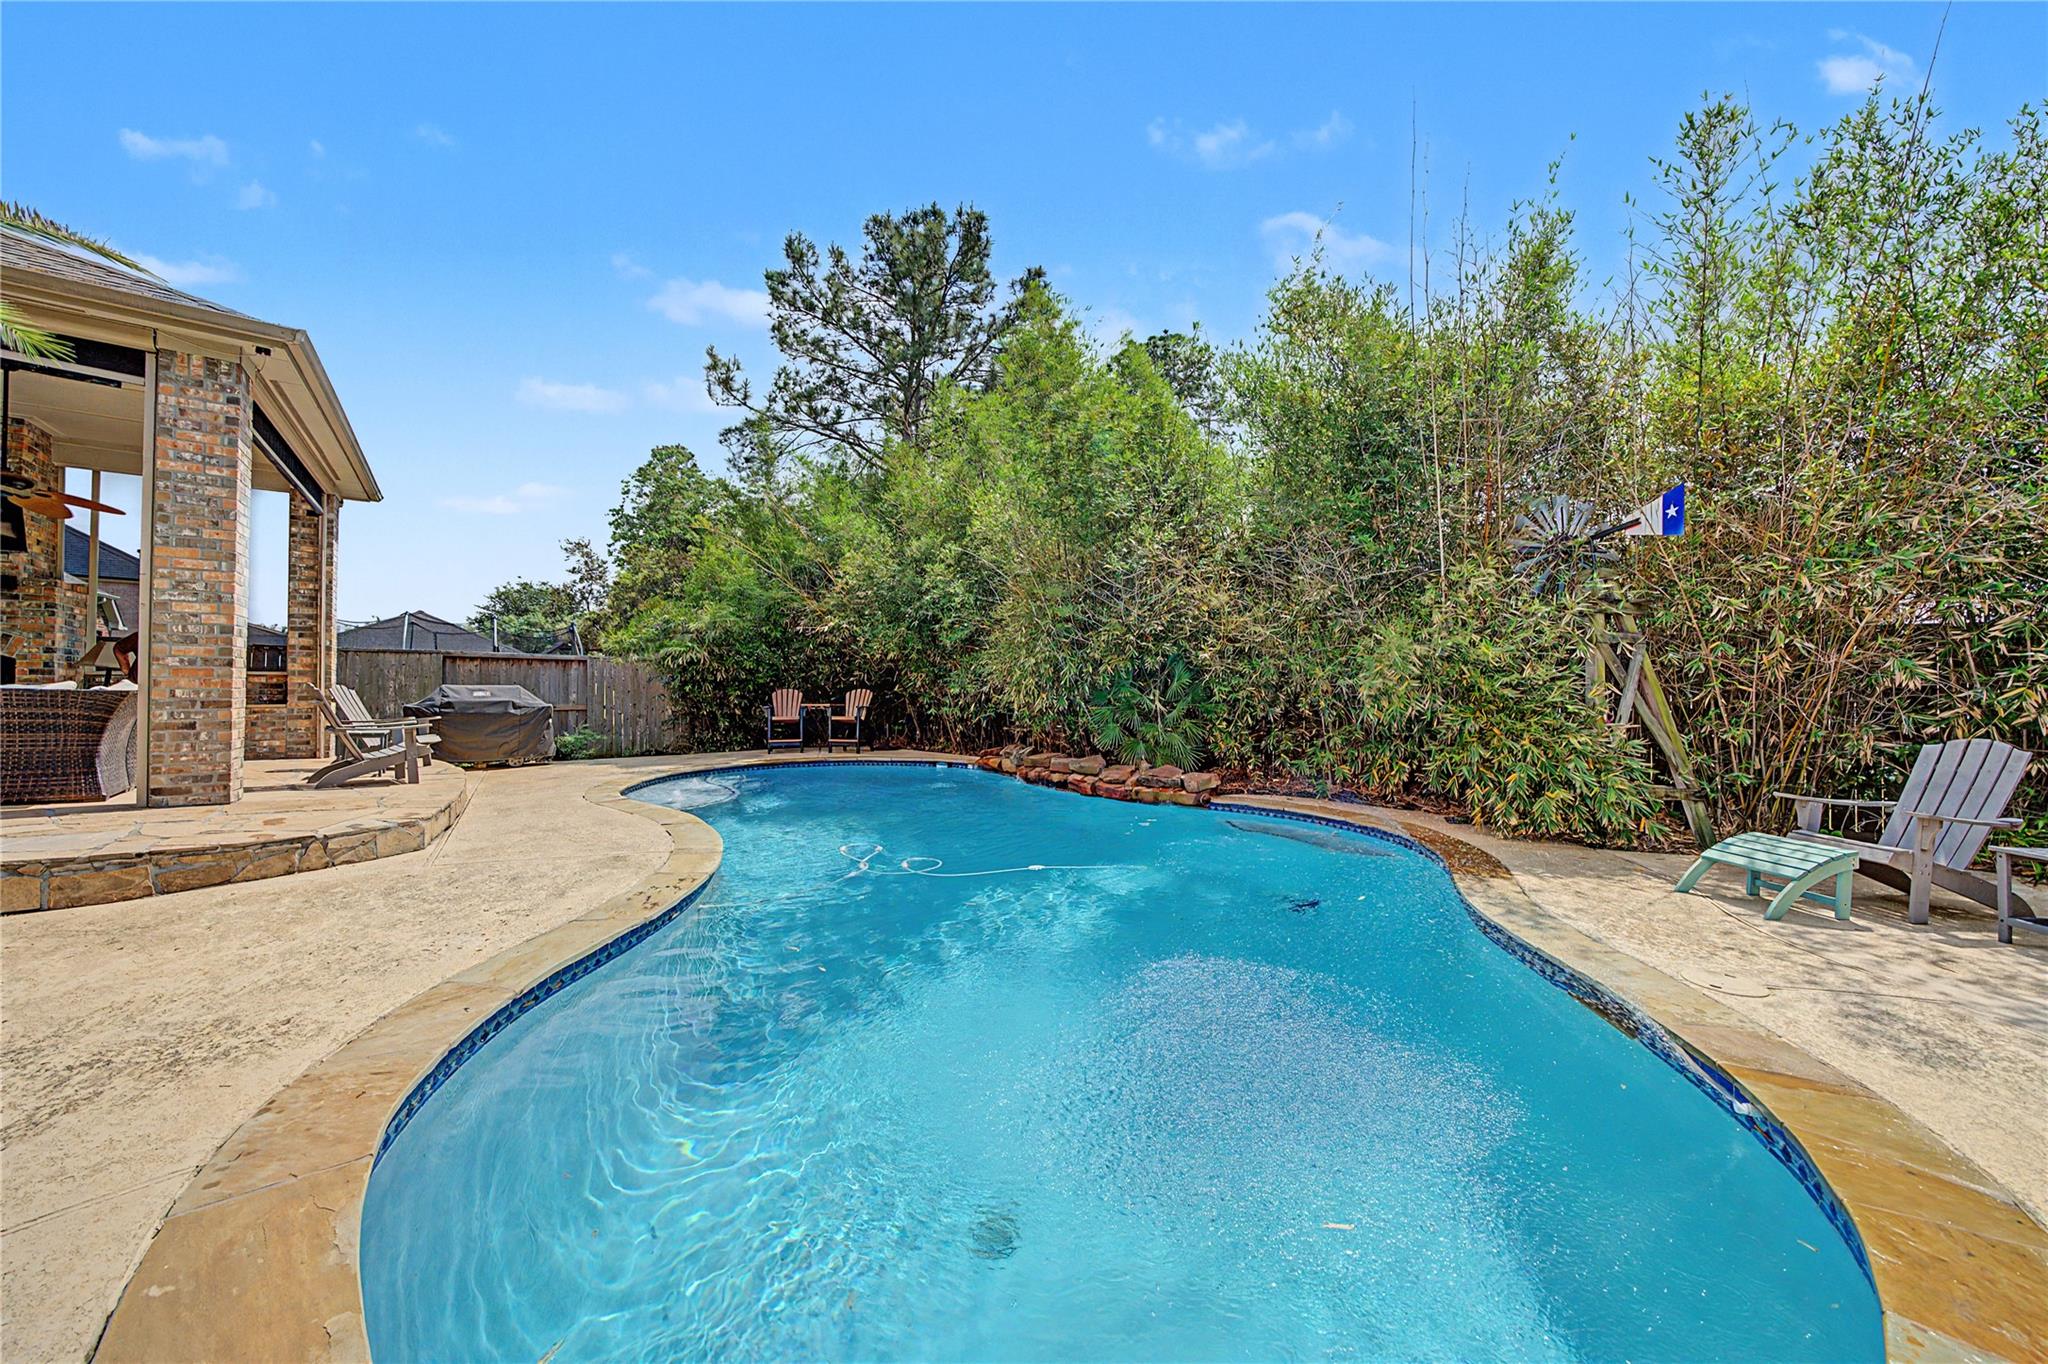
Backyard pool with a curved shape, stone patio, and dense greenery.
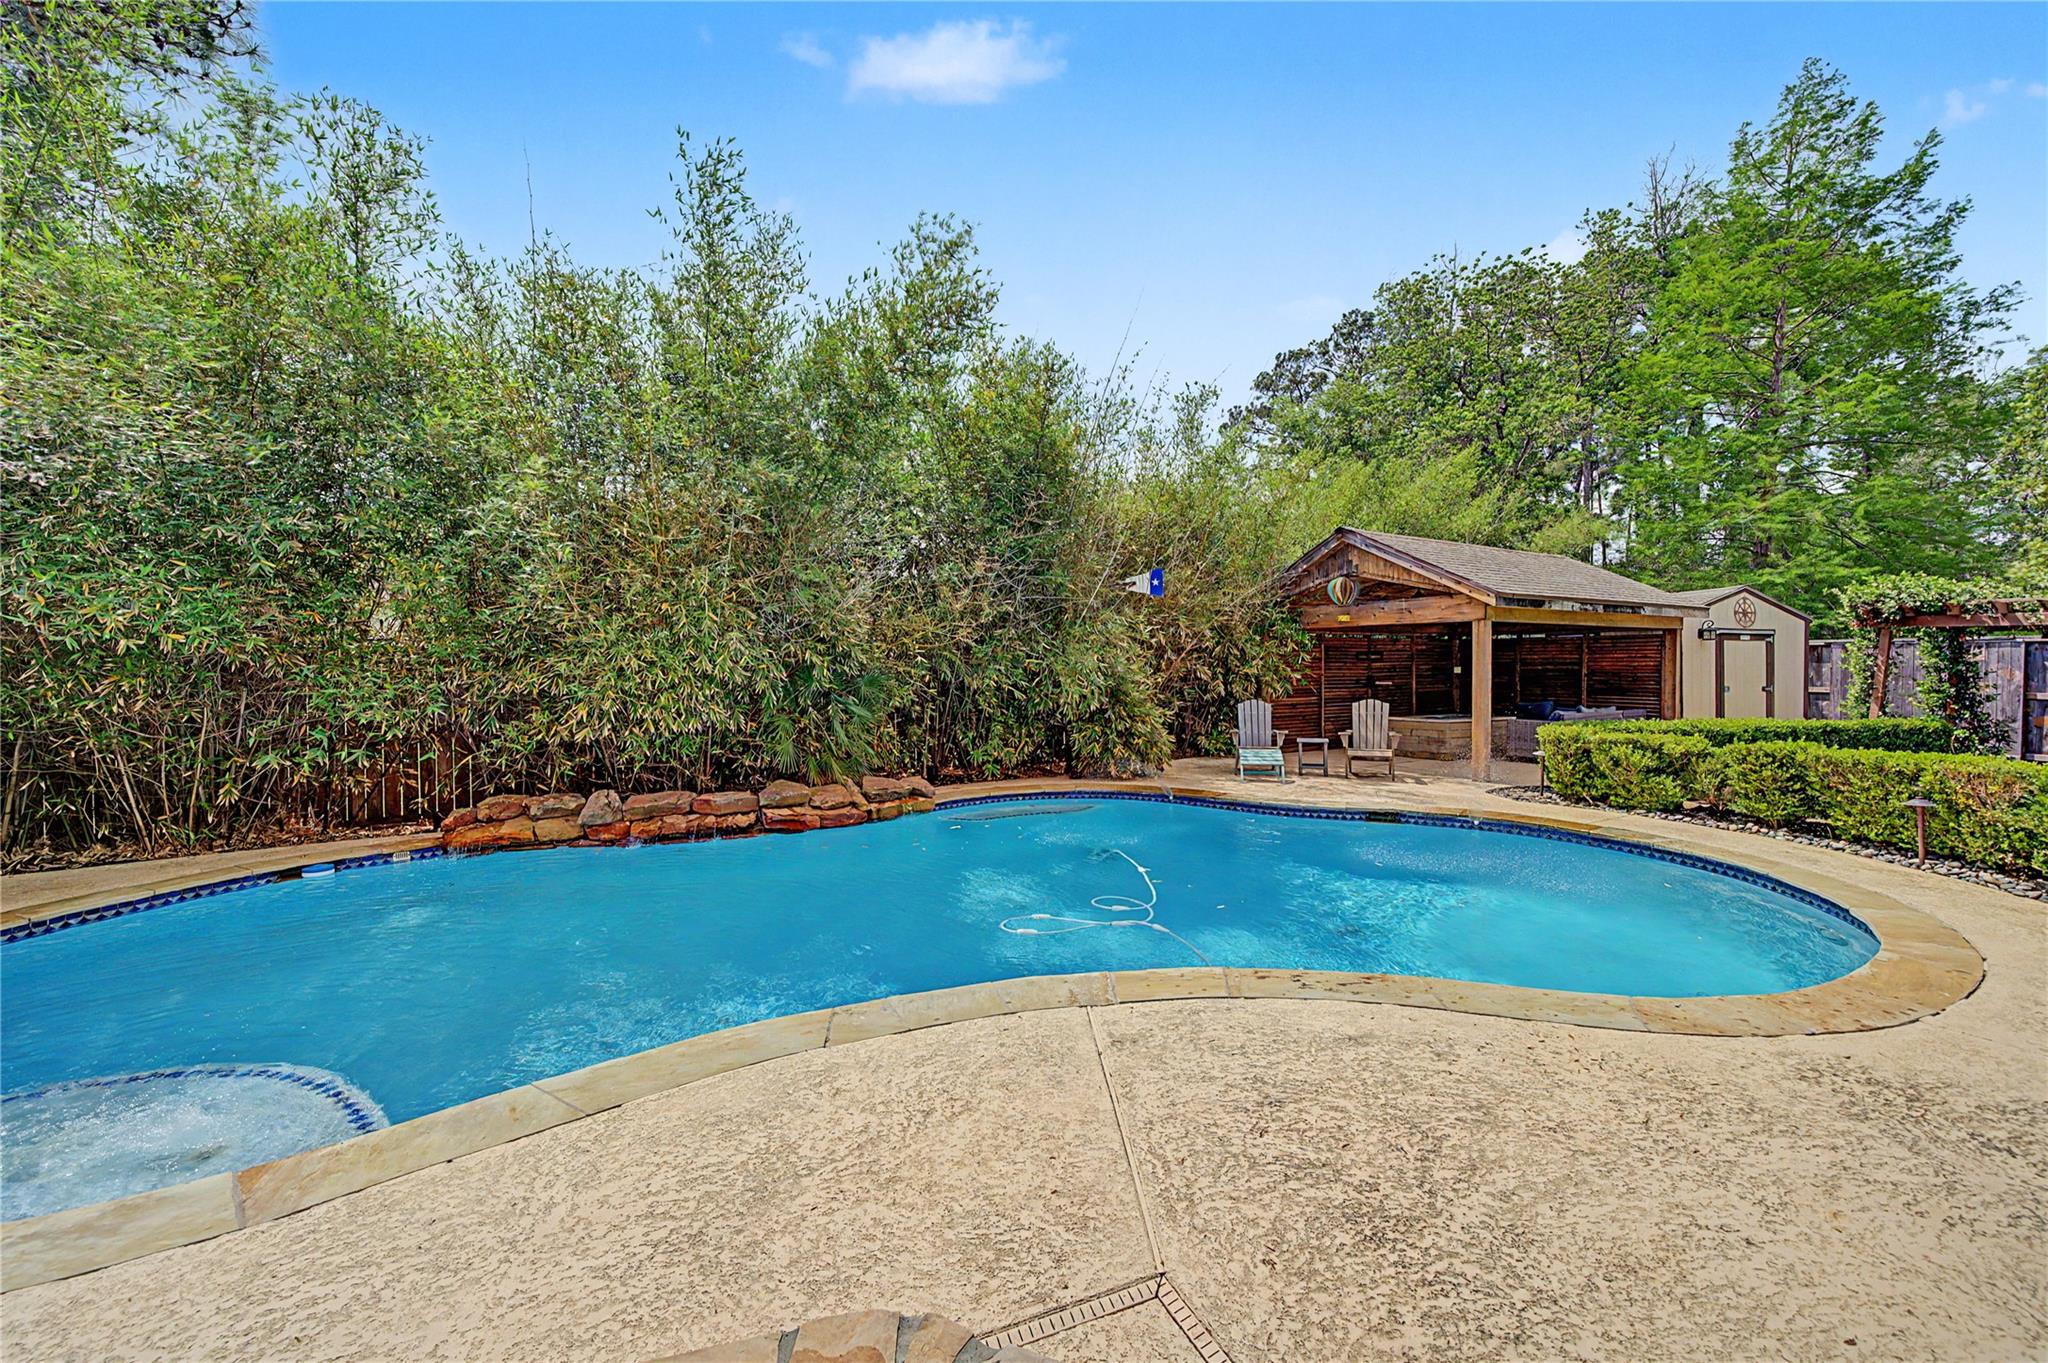
Curved backyard pool and attached spa beside a covered wooden seating area and bamboo screen.
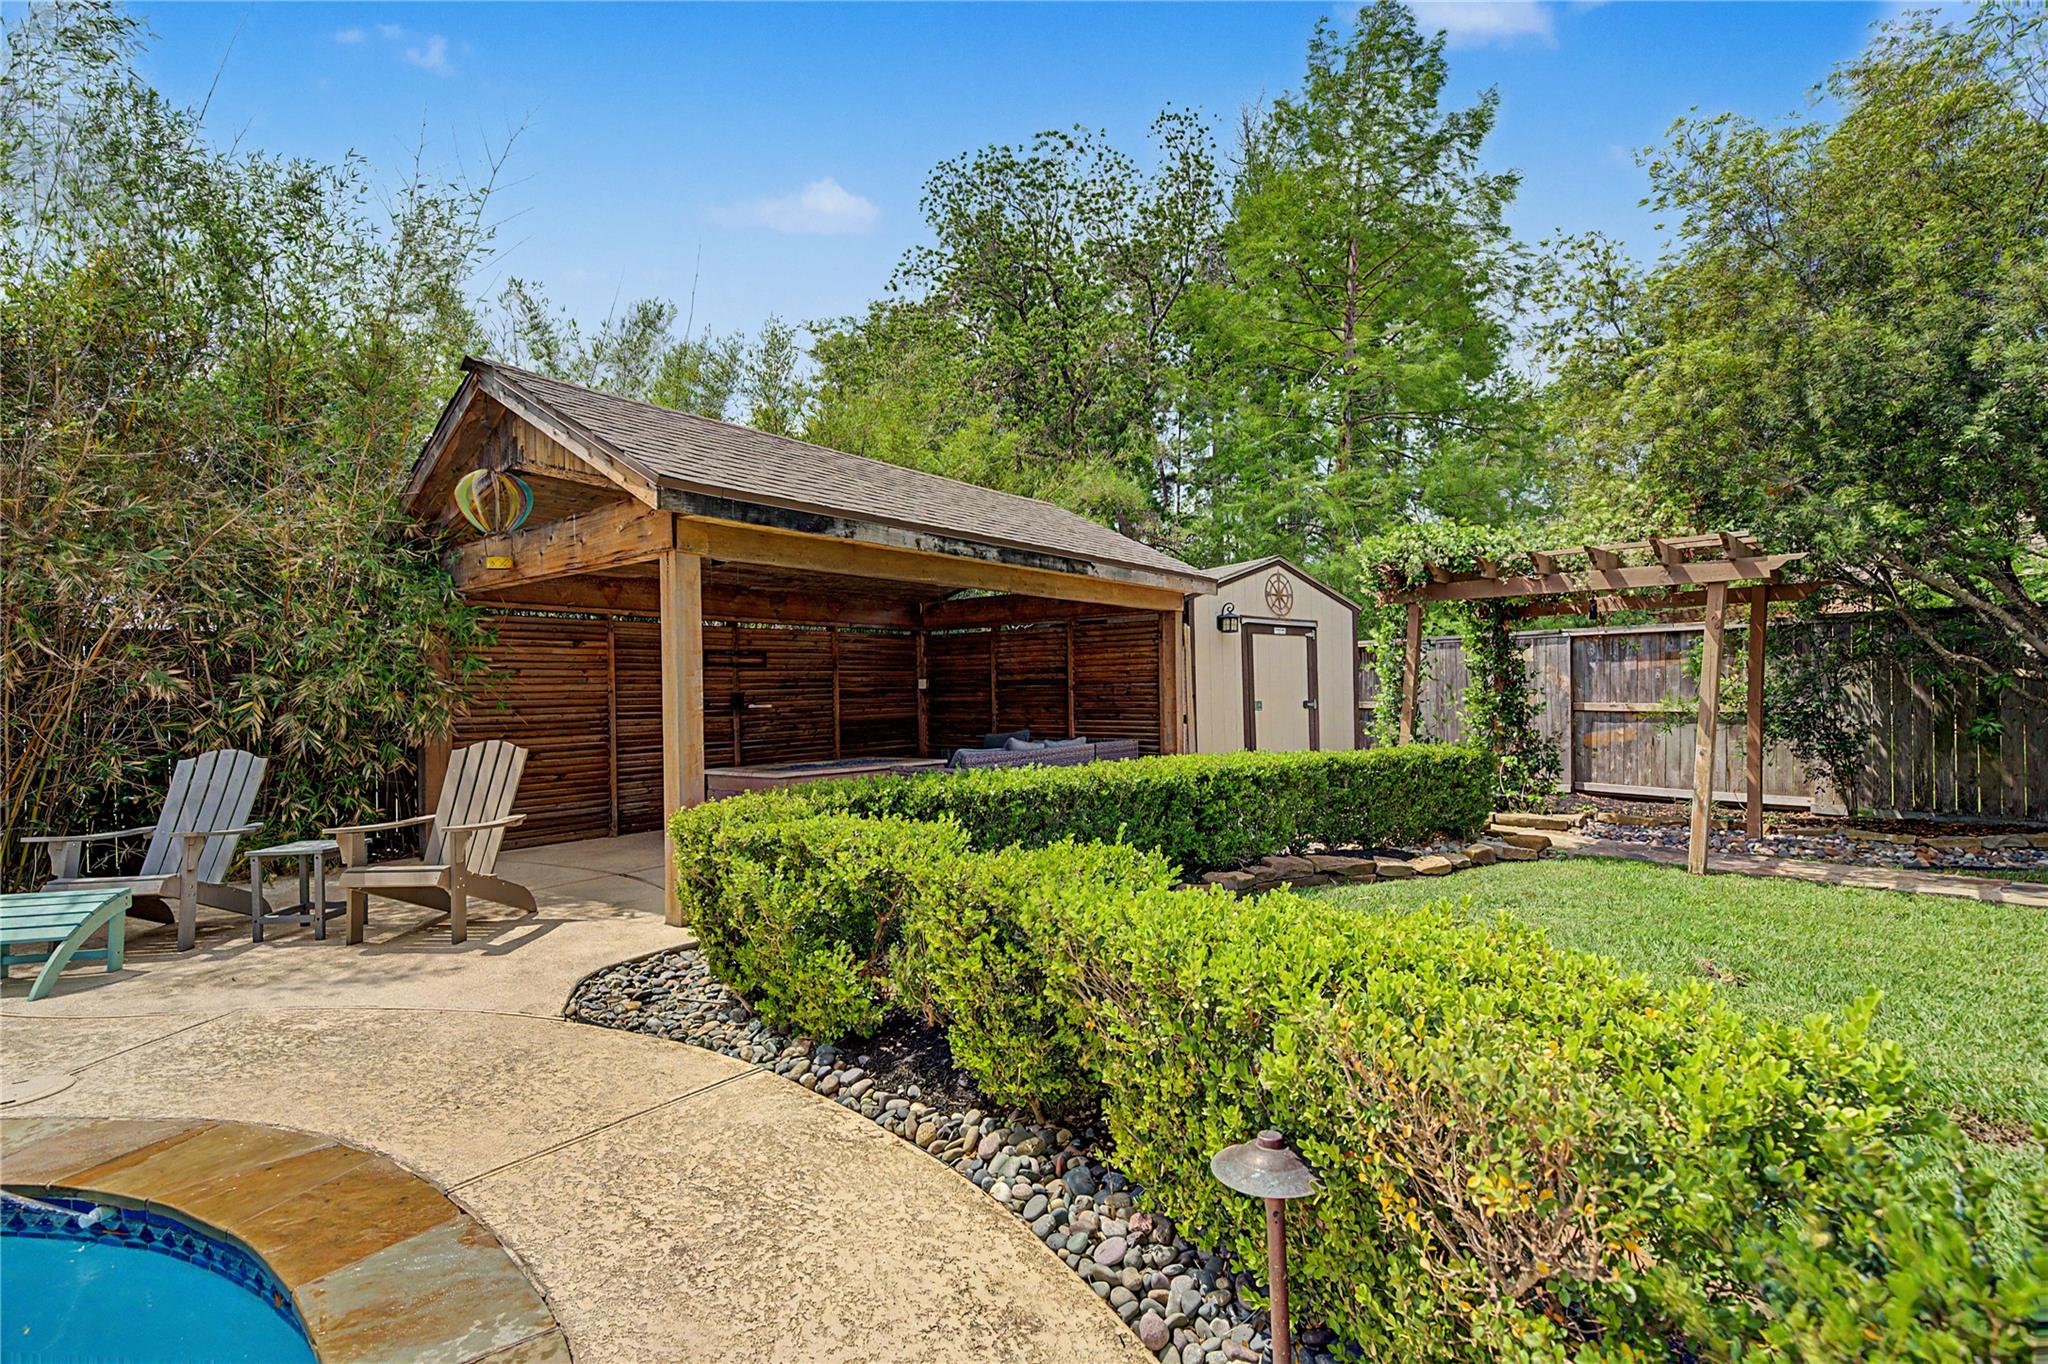
Backyard patio with a wooden cabana, Adirondack chairs, pergola, and swimming pool edge.
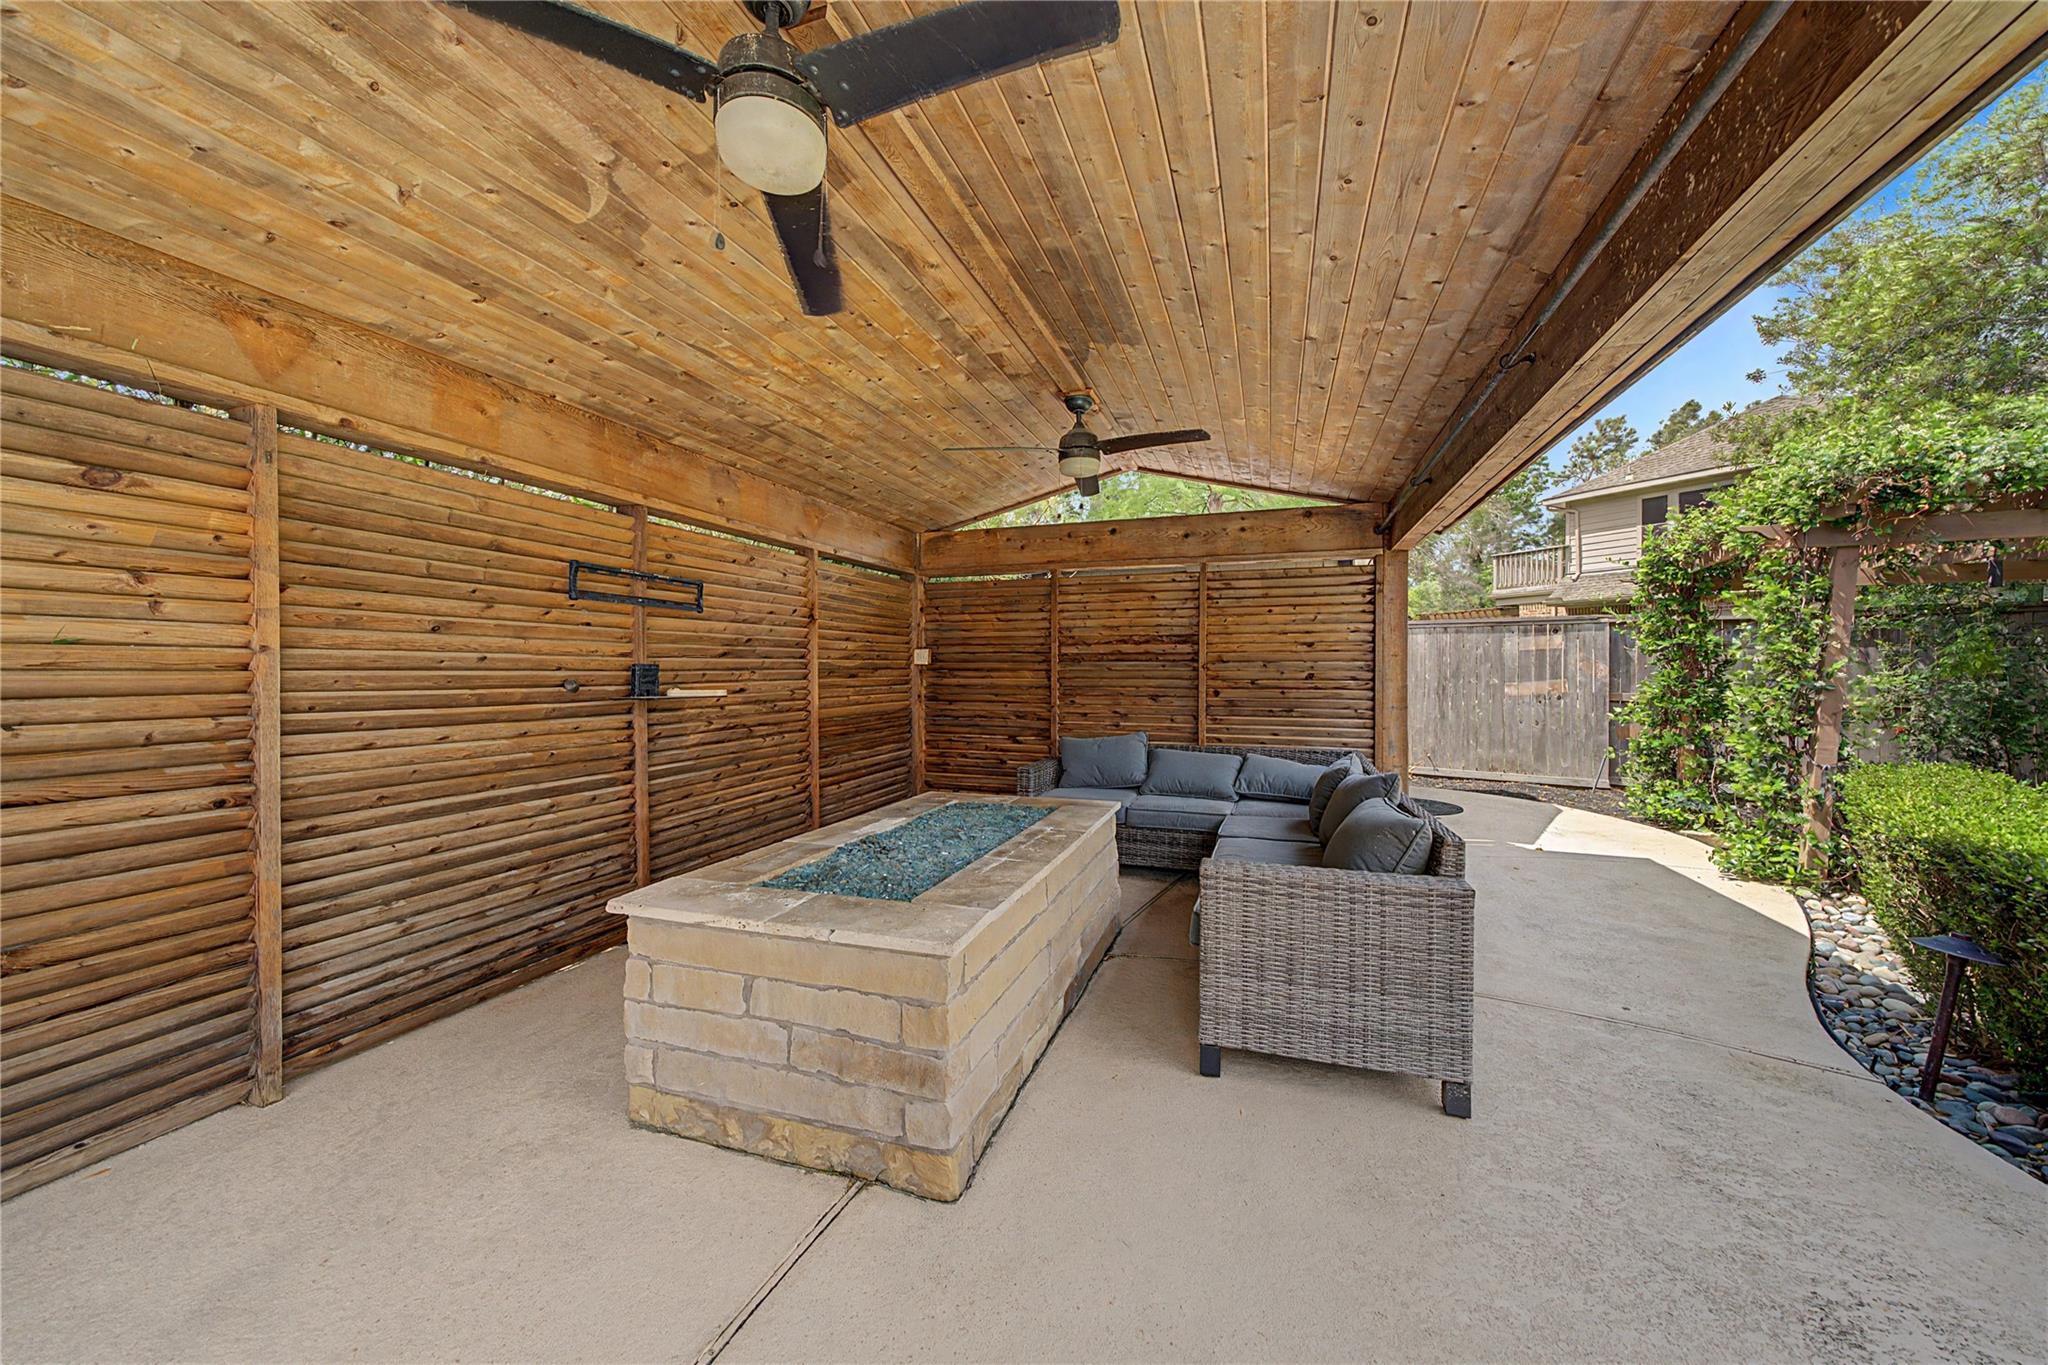
Covered patio with wood ceiling, stone fire table, and wicker sectional seating.
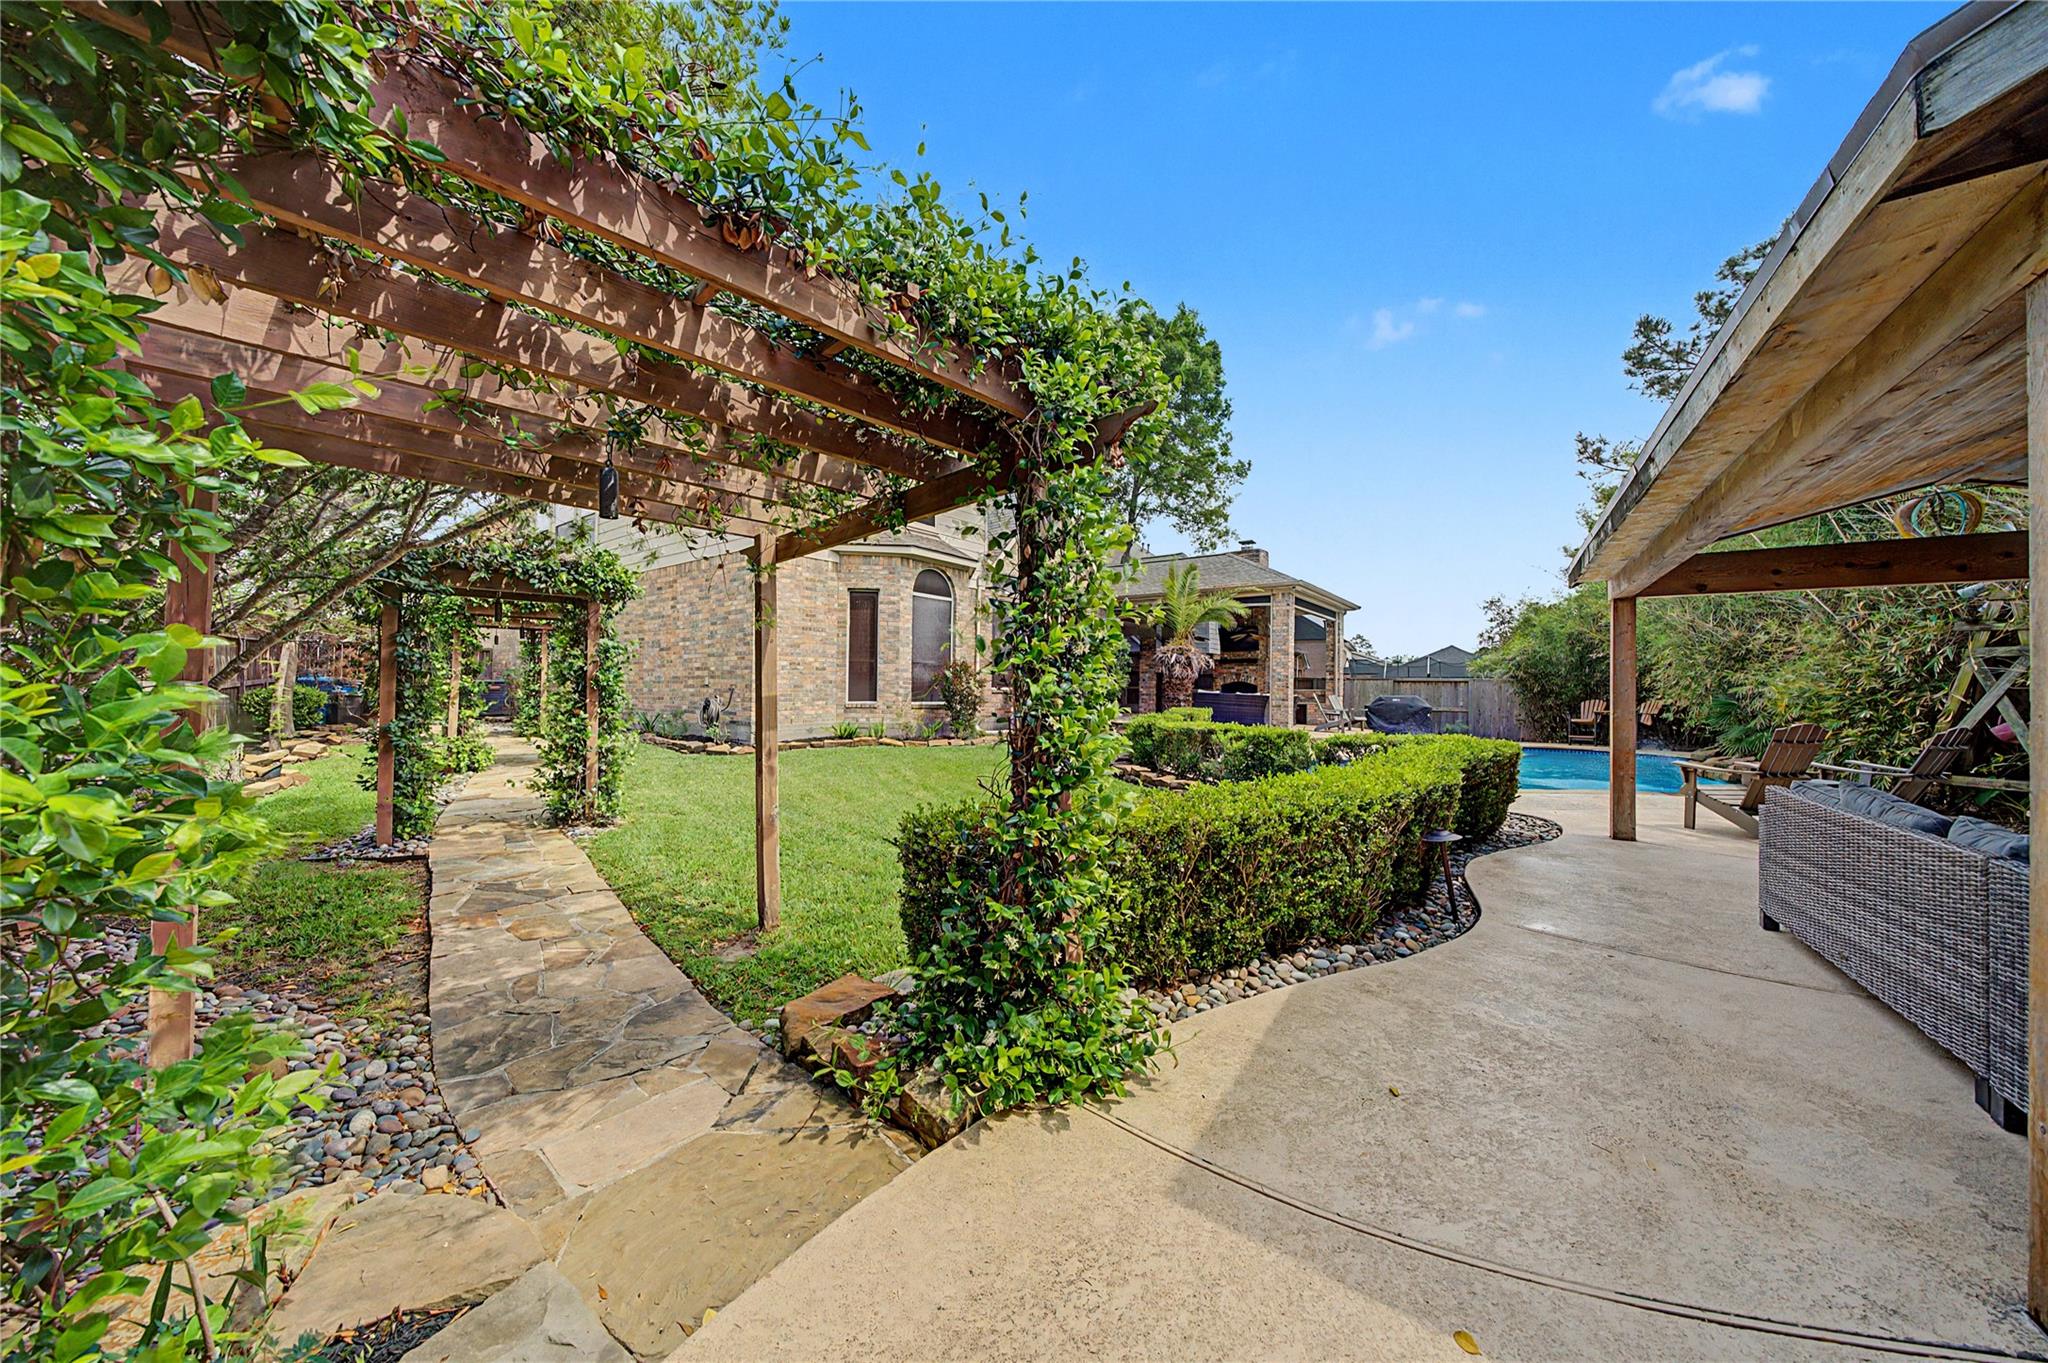
Landscaped backyard with vine-covered pergolas, a stone walkway, covered patio, and swimming pool.
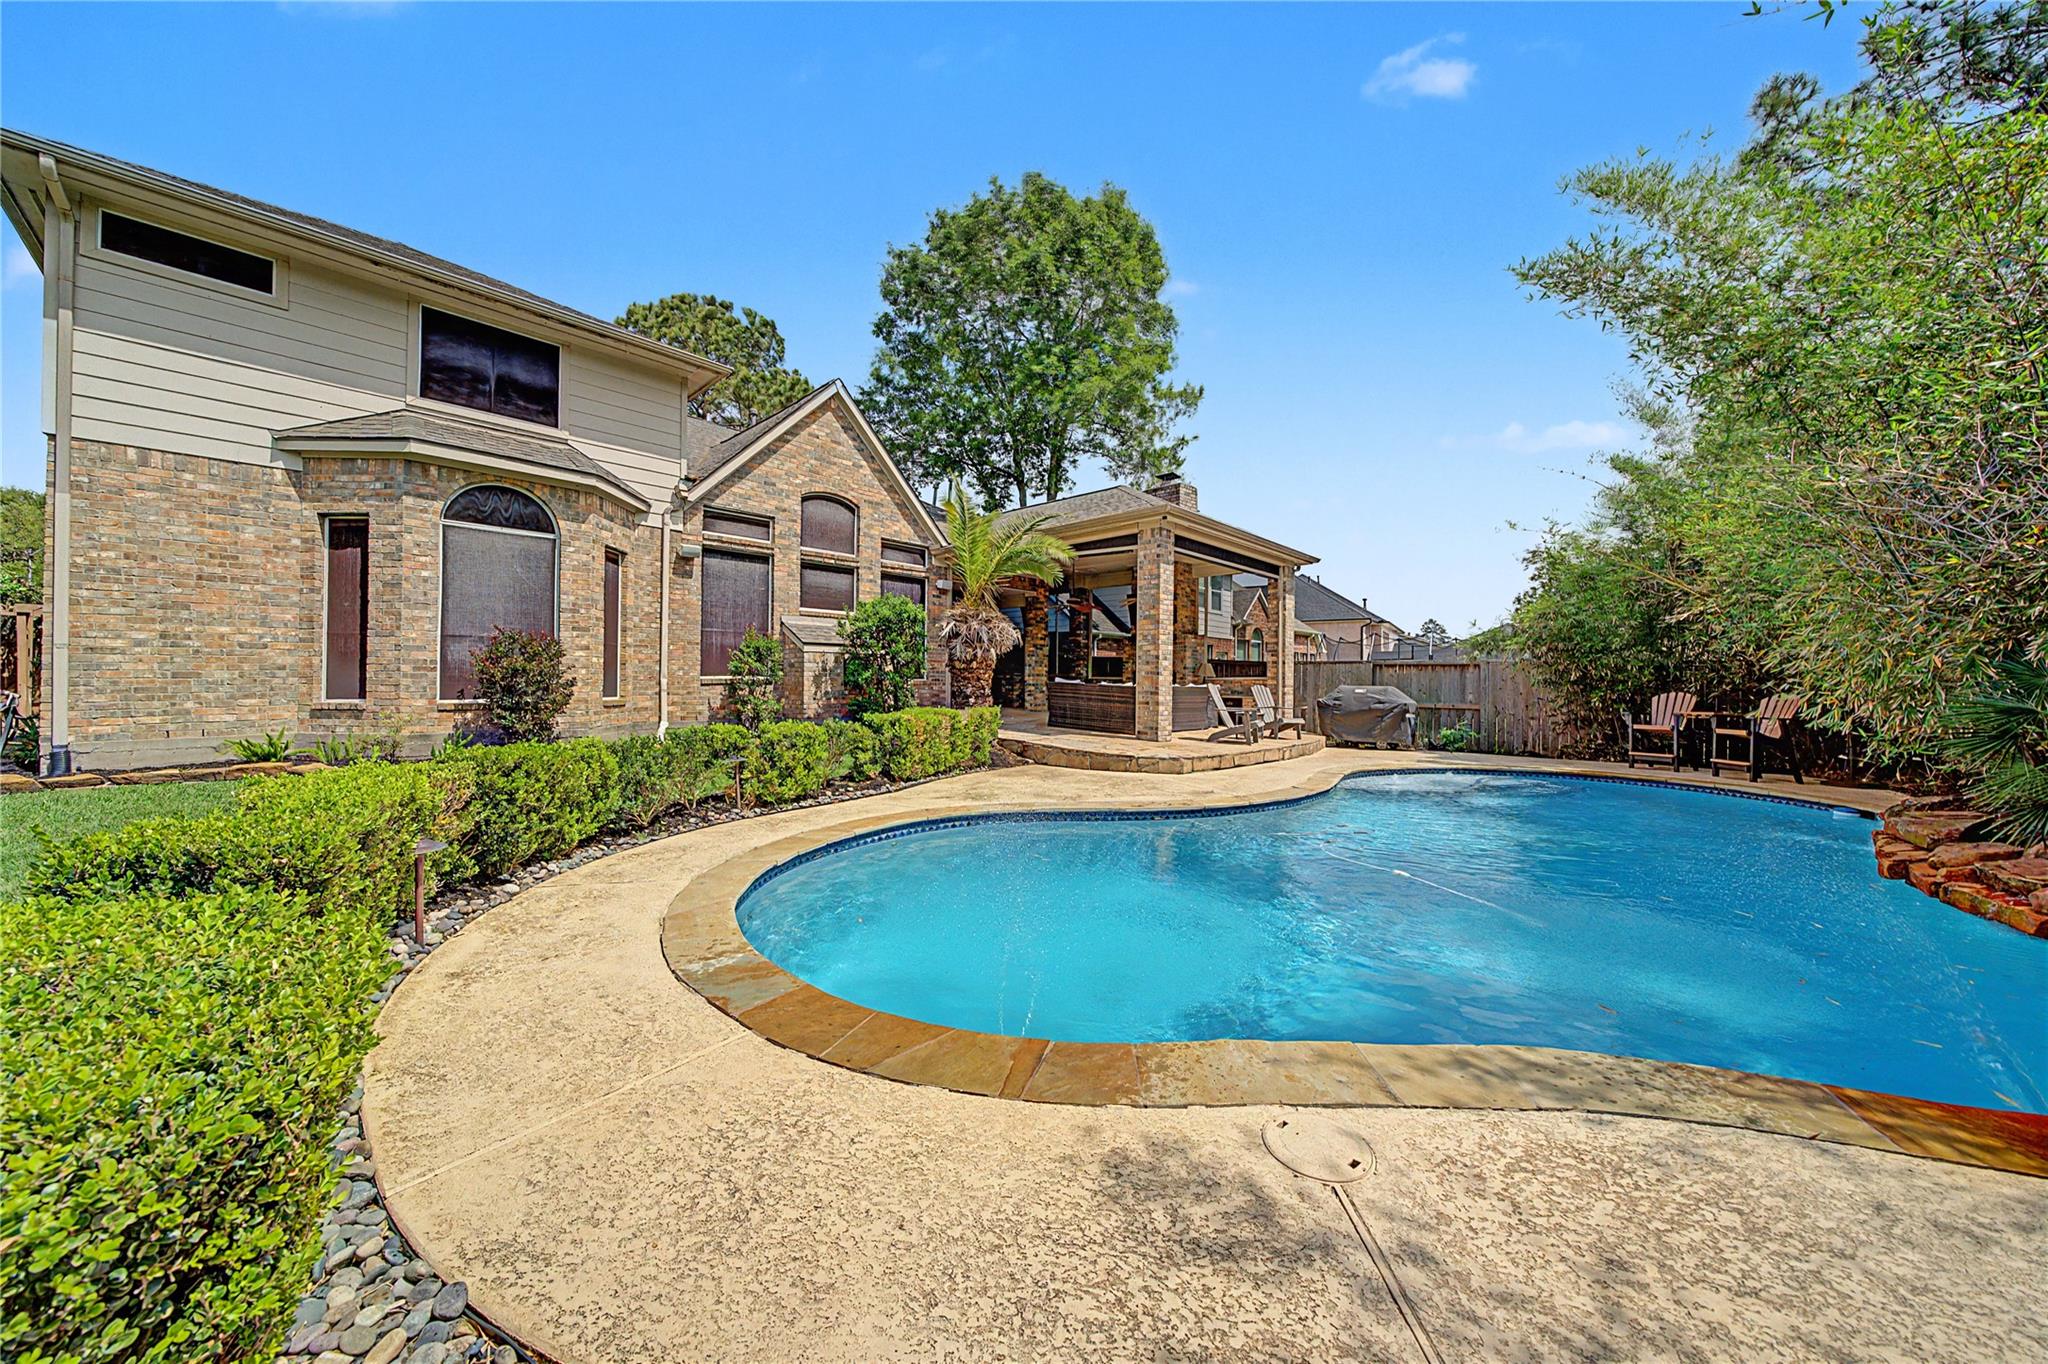
Home’s rear exterior with a curved swimming pool, covered patio, and landscaped yard.
Two-story brick house with a steep gable, two-car garage, and landscaped front yard.
Two-story brick home with a double garage, landscaped yard, and mature trees.
Aerial view of a brick-and-stone home with a covered patio and curved backyard pool.
Aerial view of a landscaped backyard with a freeform pool and covered patio.
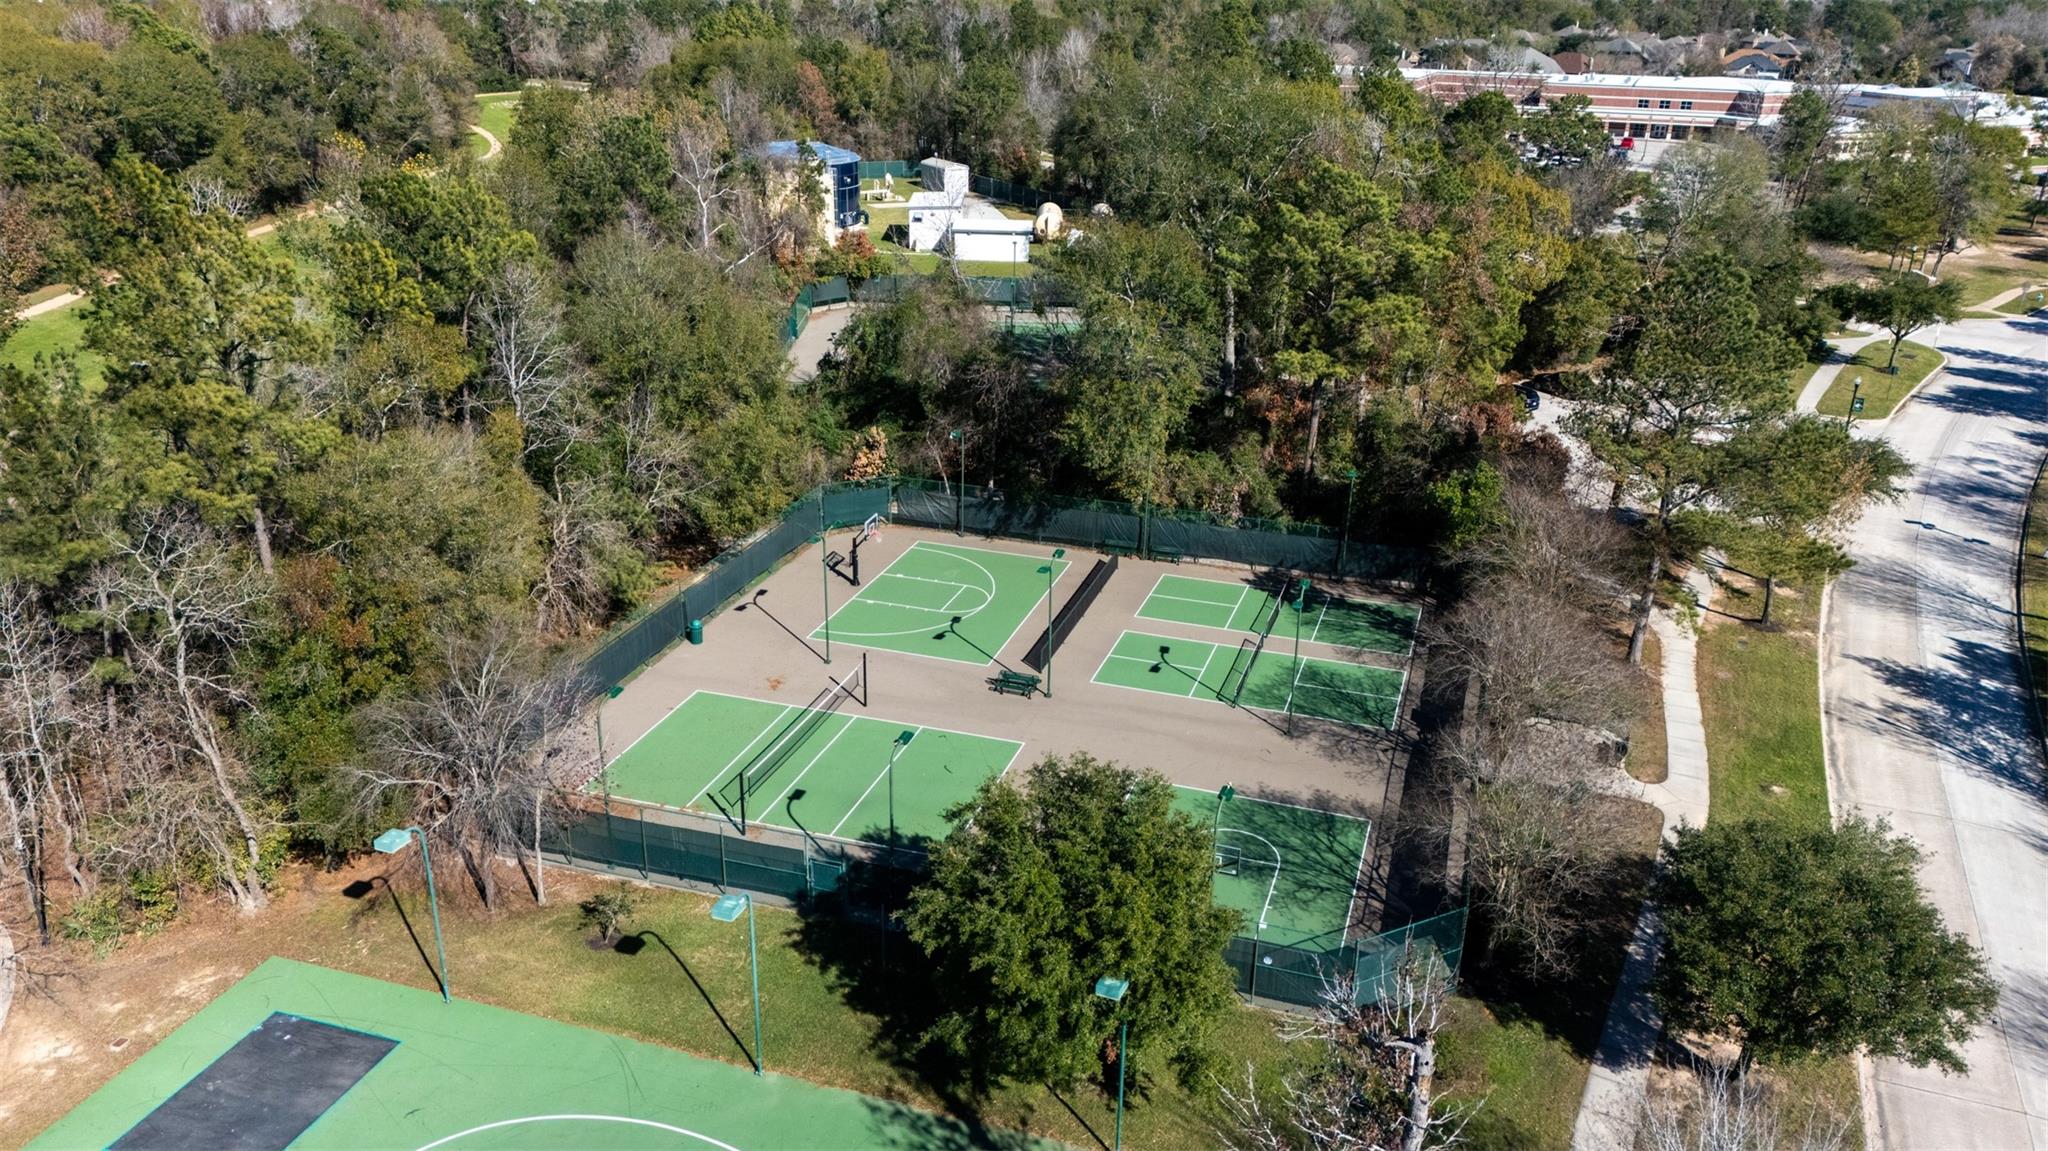
Aerial view of fenced green basketball and net courts surrounded by trees.
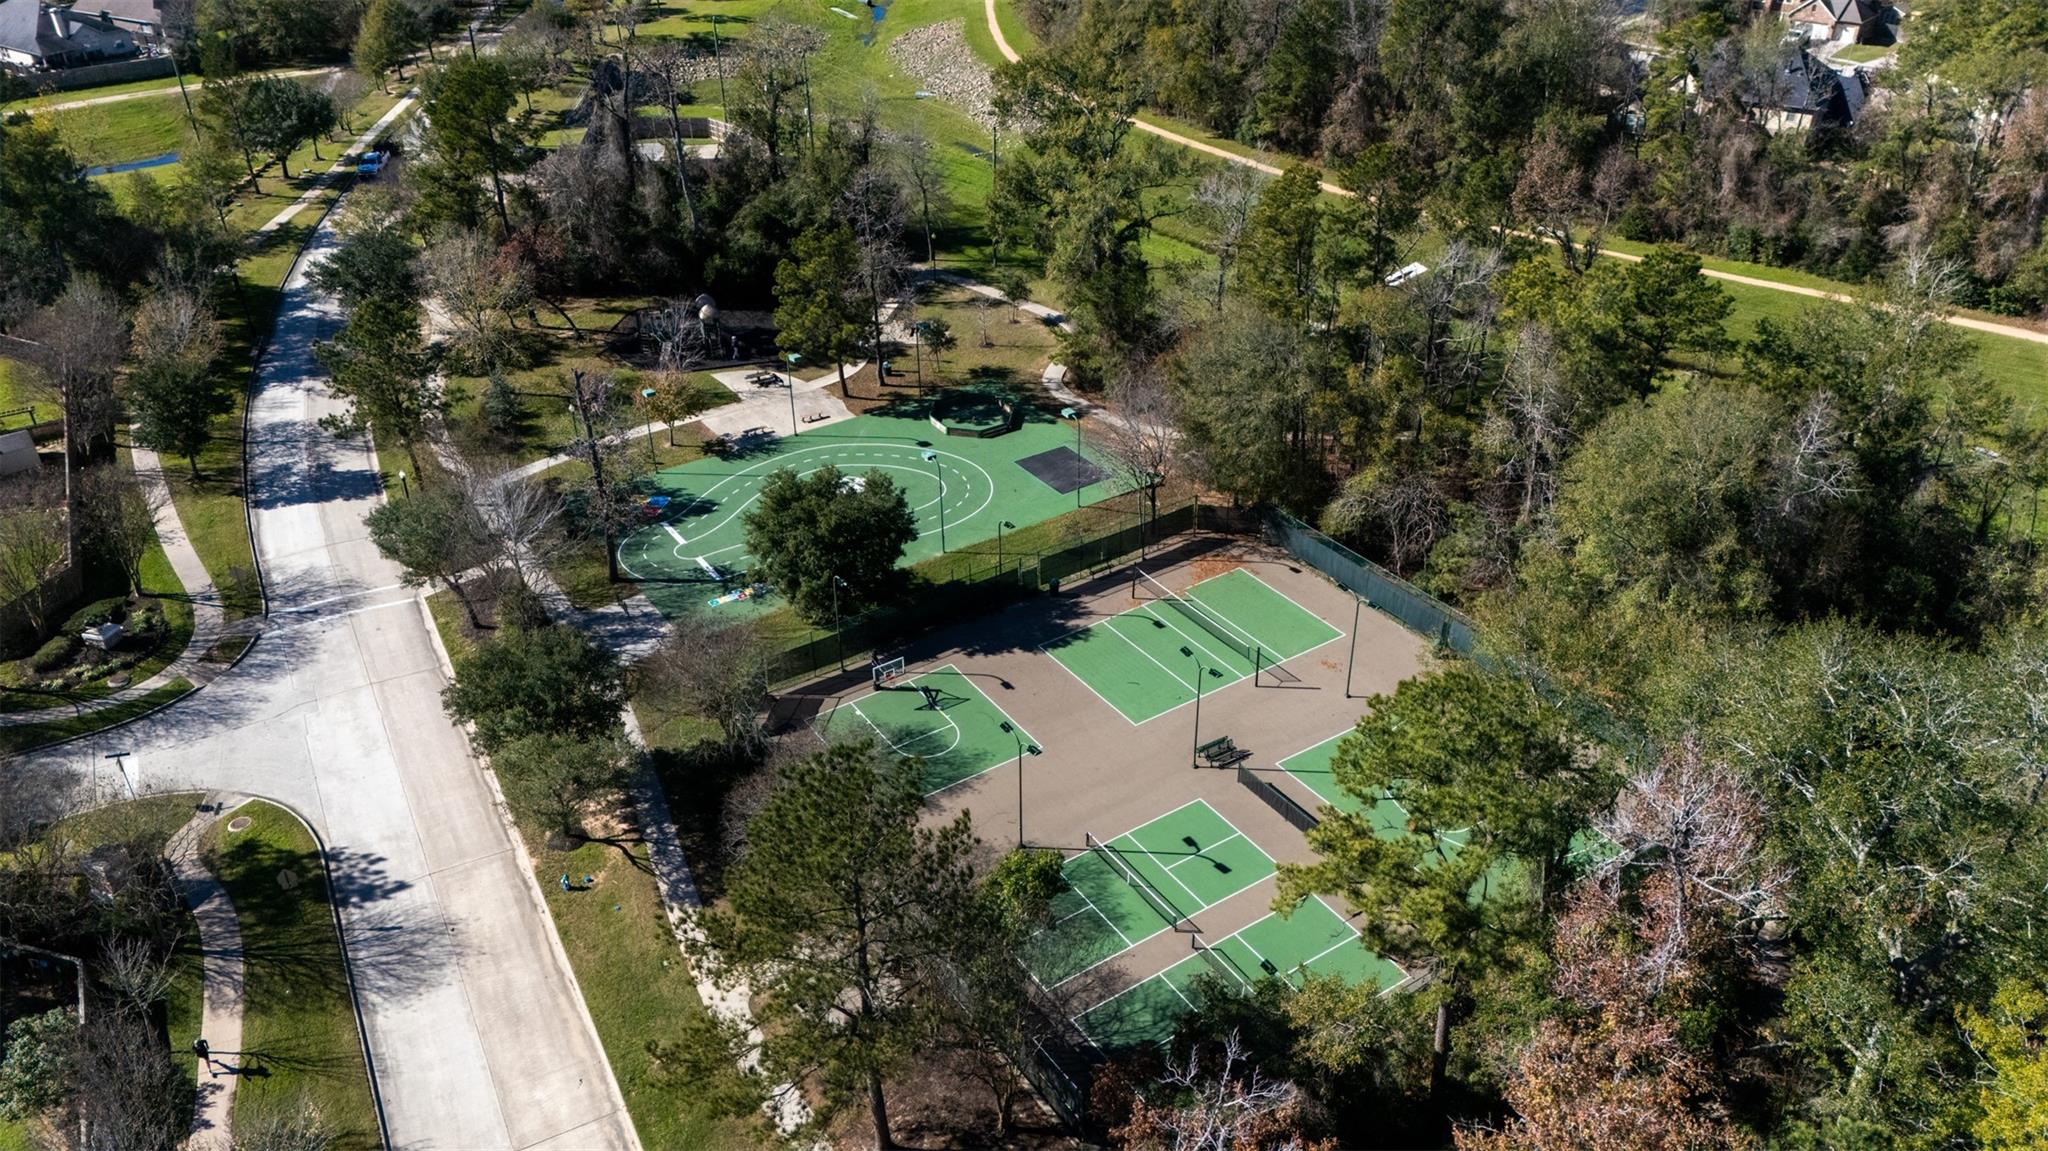
Aerial view of neighborhood recreation courts surrounded by trees and walking paths.
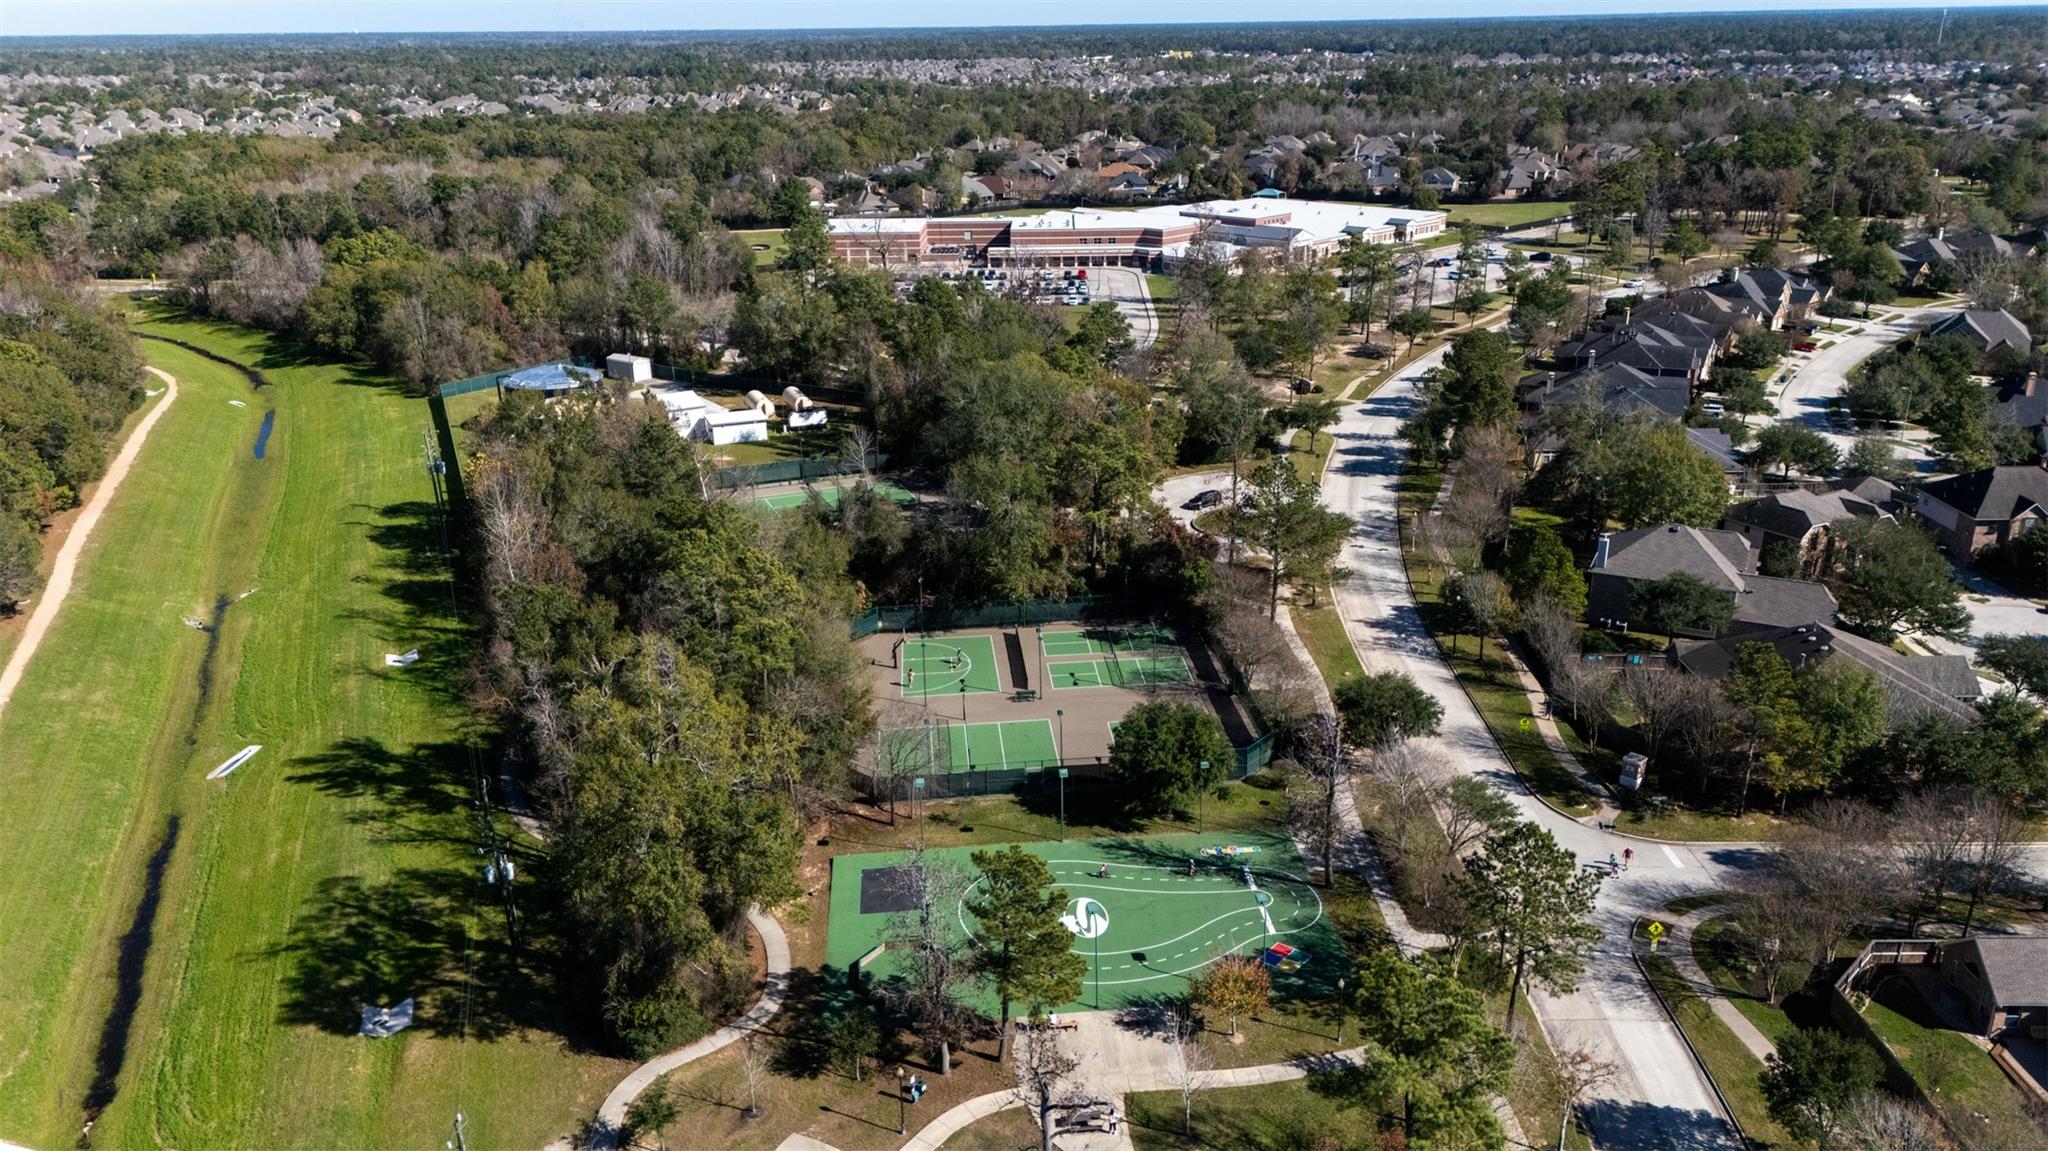
Aerial neighborhood view with greenbelt trail, outdoor courts, and tree-lined streets.
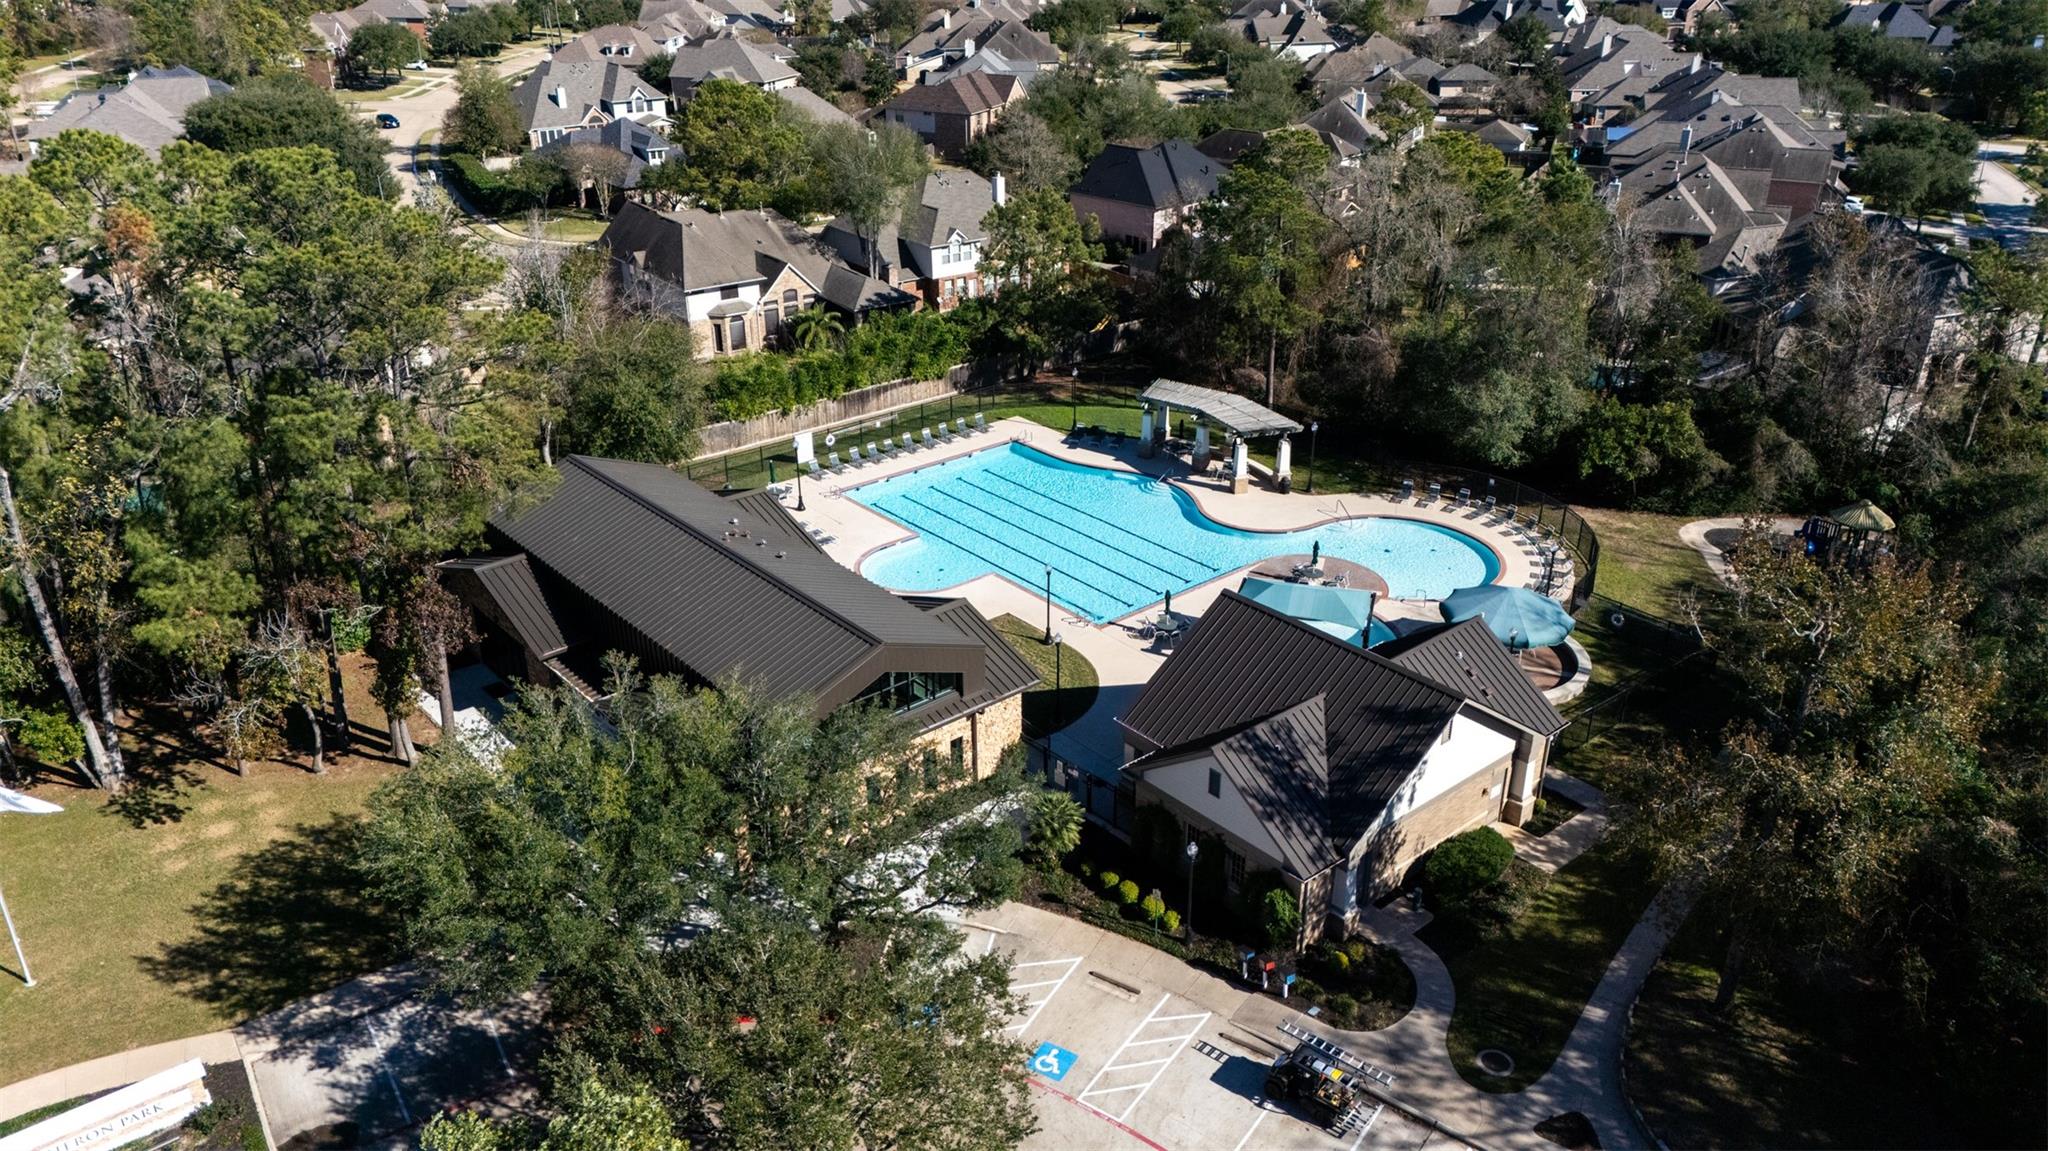
Aerial view of a neighborhood pool with lap lanes, a curved shallow section, and surrounding homes.
VIEW PHOTOS
$590,000

28431 Lauren Cove Lane

5 Beds 5 Baths 3,329 Sq.Ft. 10,245.31 Sq.Ft.

Description

Exceptional Outdoor Living in Spring Trails!

Welcome to 28431 Lauren Cove Lane, offering 3,300+ sq. ft., 5 bedrooms and 4.5 baths with spacious living areas and an incredible backyard retreat. Inside, enjoy soaring ceilings, hardwood floors, crown molding, abundant natural light, generous secondary bedrooms, a first-floor primary suite and large upstairs game room. The kitchen features white cabinetry, abundant counter and storage space, a breakfast bar, pantry and under-cabinet lighting.

Outside is where this home truly shines! Enjoy a sparkling gunite pool, mature landscaping and multiple outdoor living spaces, including a spacious covered patio with outdoor fireplace and a separate covered entertaining area with generous countertops, built-in cabinetry and refrigerator. There's even usable green space and two storage sheds. A rare combination of space, flexibility and year-round outdoor living!

Share Property

Location

28431 Lauren Cove Lane, Spring, TX 77386

Status

Pending
Garrett McCrory

Garrett McCrory

TITLE

REALTOR®

Property Amenities

Interior
Laundry room Electric Dryer Hookup, Gas Dryer Hookup, Washer Hookup
Fireplace Outside, Gas Log
Appliances ENERGY STAR Qualified Appliances, Disposal, Electric Oven, Microwave, Electric Range, Dishwasher
Flooring Carpet, Tile, Wood
Total Bedrooms: 5
Half Bathrooms: 1
Full Bathrooms: 4
Other Interior Features Crown Molding, Formal Entry/Foyer, High Ceilings, Prewired for Alarm System, Wired for Sound, En-Suite Bath, Primary Bed - 1st Floor, Walk-In Closet(s)
Area & Lot
Total area 3,329 Sq.Ft.
Lot Area 10,245.31 Sq.Ft.
Living area 3,329 Sq.Ft.
MLS® ID 9199397
Year Built 2006
School District 11 - Conroe
High School Grand Oaks High School
Middle School York Junior High School
Elementary School Broadway Elementary School
Architecture Styles Traditional
Type Residential
Status Pending
Exterior
Stories 2
Pool Gunite, In Ground
Air conditioning Ceiling Fan(s), Electric, Zoned
Heat type Natural Gas, Zoned
Water Source Water District
Garage Space 2.0
Other Exterior Features Back Green Space, Sprinkler System
Parking Attached, Additional Parking, Double-Wide Driveway
Lot Features Back Yard, Subdivided, 0 Up To 1/4 Acre
Roof Composition
Finance
Sales Price $590,000
HOA Fees $805 yearly
Real Estate Tax $11,296 yearly
Two-story home behind a curved swimming pool, with a covered brick patio and outdoor seating.
Curved backyard pool with a shallow sun shelf, bamboo landscaping, and a covered cabana.
Two-story brick house with a steep front gable, arched entry, and double garage doors.
"Welcome to 28431 Lauren Cove, a stunning home nestled in the highly sought-after Spring Trails community."

— Garrett McCrory

Two-story home behind a curved swimming pool, with a covered brick patio and outdoor seating.

360 Virtual Tour

Take a tour of this property
Two-story home behind a curved swimming pool, with a covered brick patio and outdoor seating.

Schedule a Showing

We would love to show you our beautiful property. Please select your preferred date and time below. An agent will be in touch shortly to confirm your appointment.

Schedule a Showing

We would love to show you our beautiful property. Please select your preferred date and time below. An agent will be in touch shortly to confirm your appointment.

Thank you for your interest in 28431 Lauren Cove Lane, Spring, TX 77386. We are reviewing your request and will be in touch shortly!

Mortgage Calculator

Estimate your monthly mortgage payment, including the principal and interest, property taxes, and HOA. Adjust the values to generate a more accurate rate.

All estimates are provided for informational purposes only. Actual amounts may vary.
$0,000 Your Payment 20 15 65
$0,000 Your Payment

Work With Us

Bringing together a team with the passion, dedication, and resources to help our clients reach their buying and selling goals. With you every step of the way. Contact us today to find out how we can be of assistance to you!