Leave a Message

Thank you for your message. We will be in touch with you shortly.

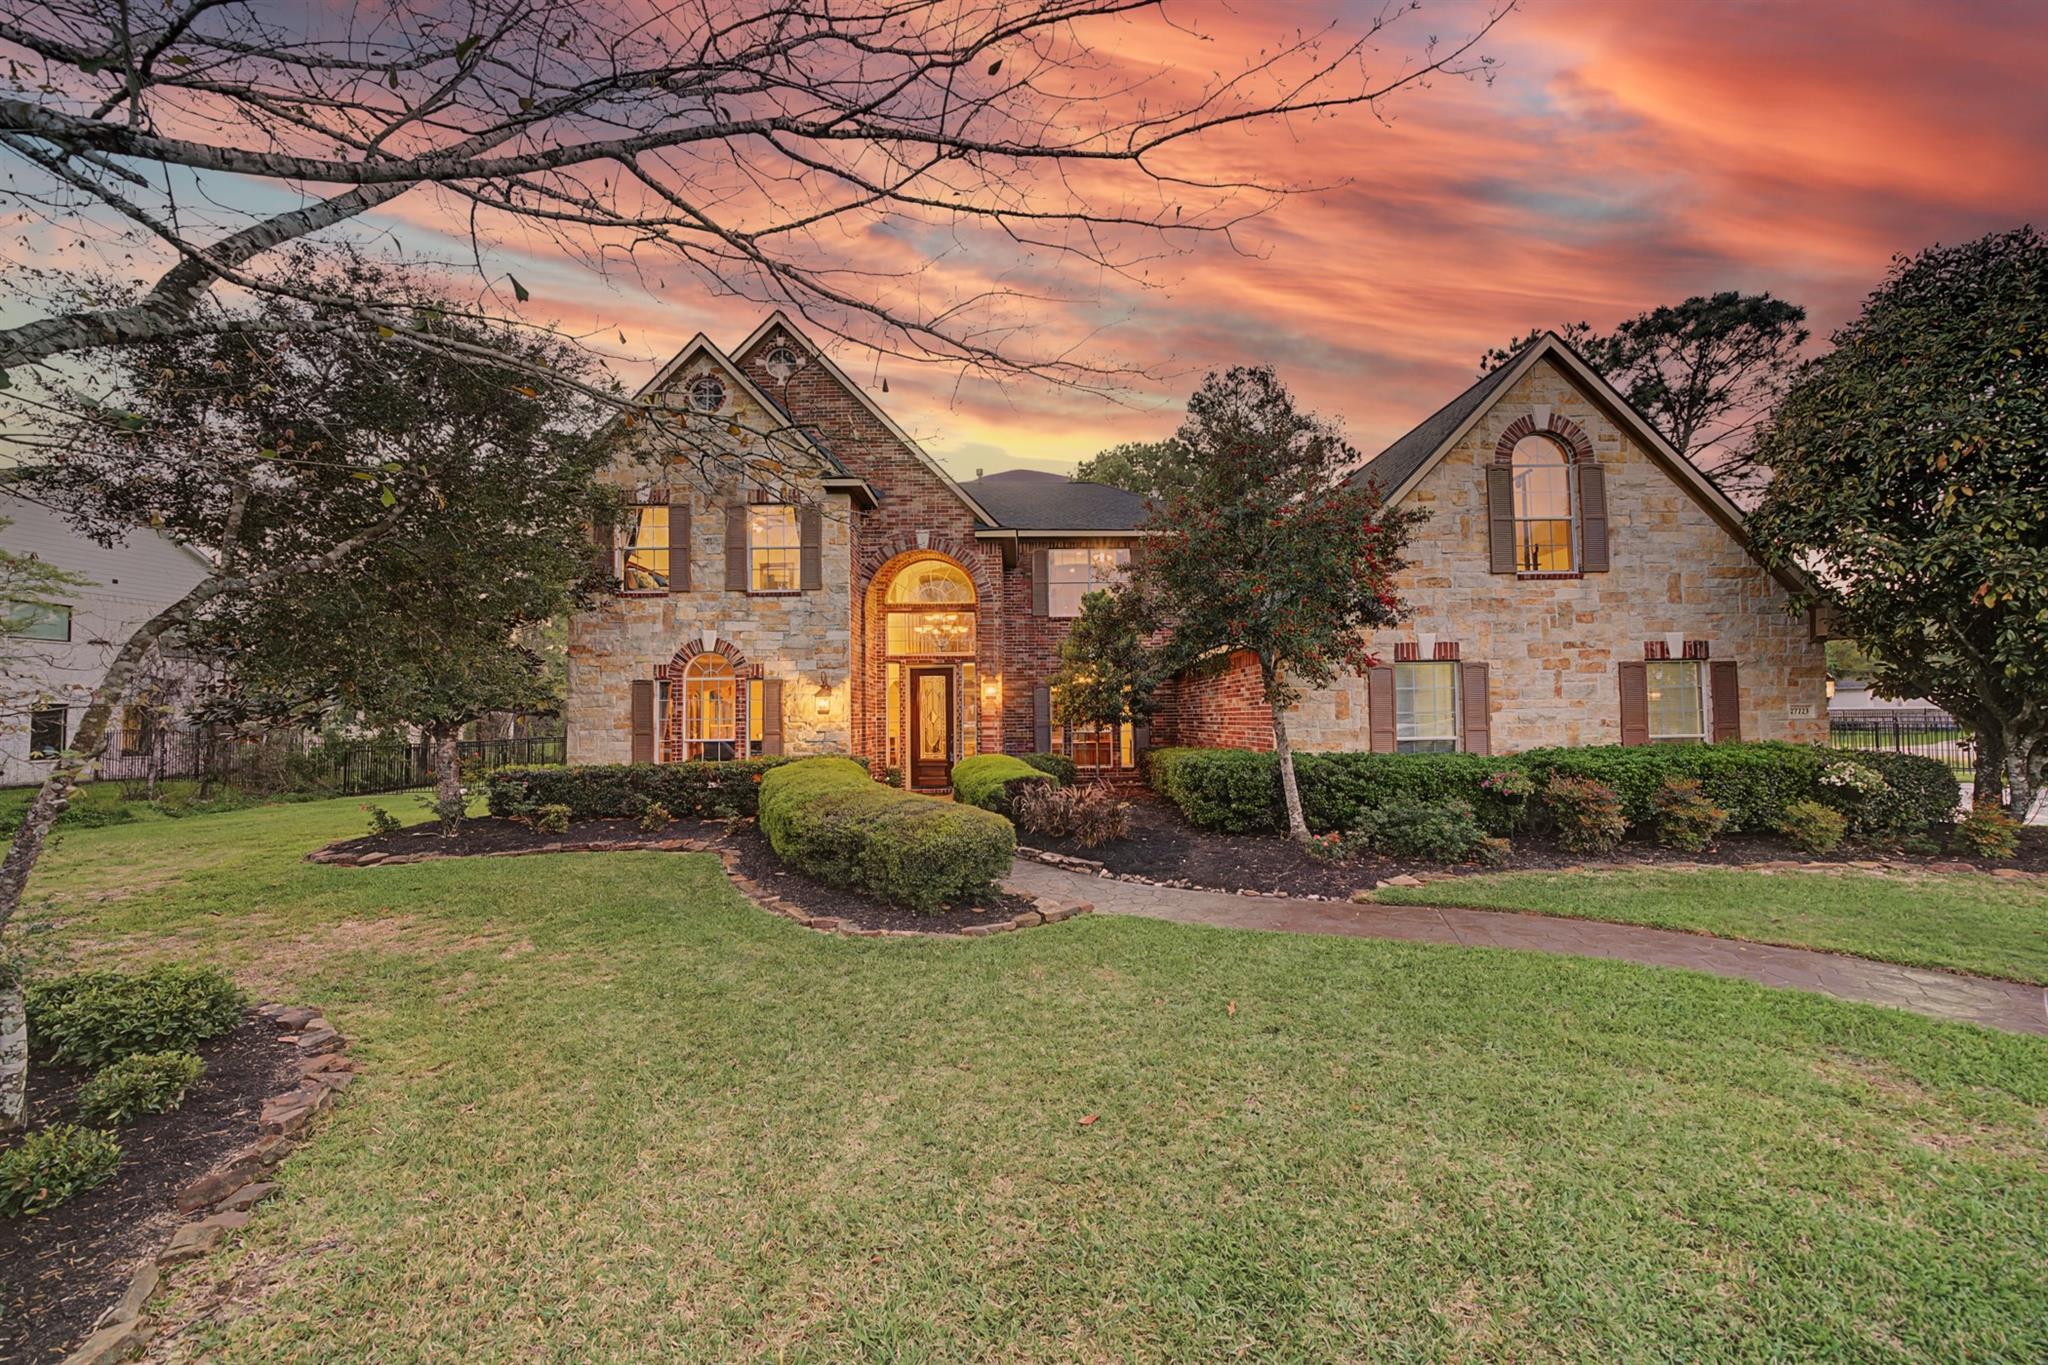
27223 Blue Cedar Lane, a stone-and-brick home with an arched entry and landscaped front lawn at dusk.
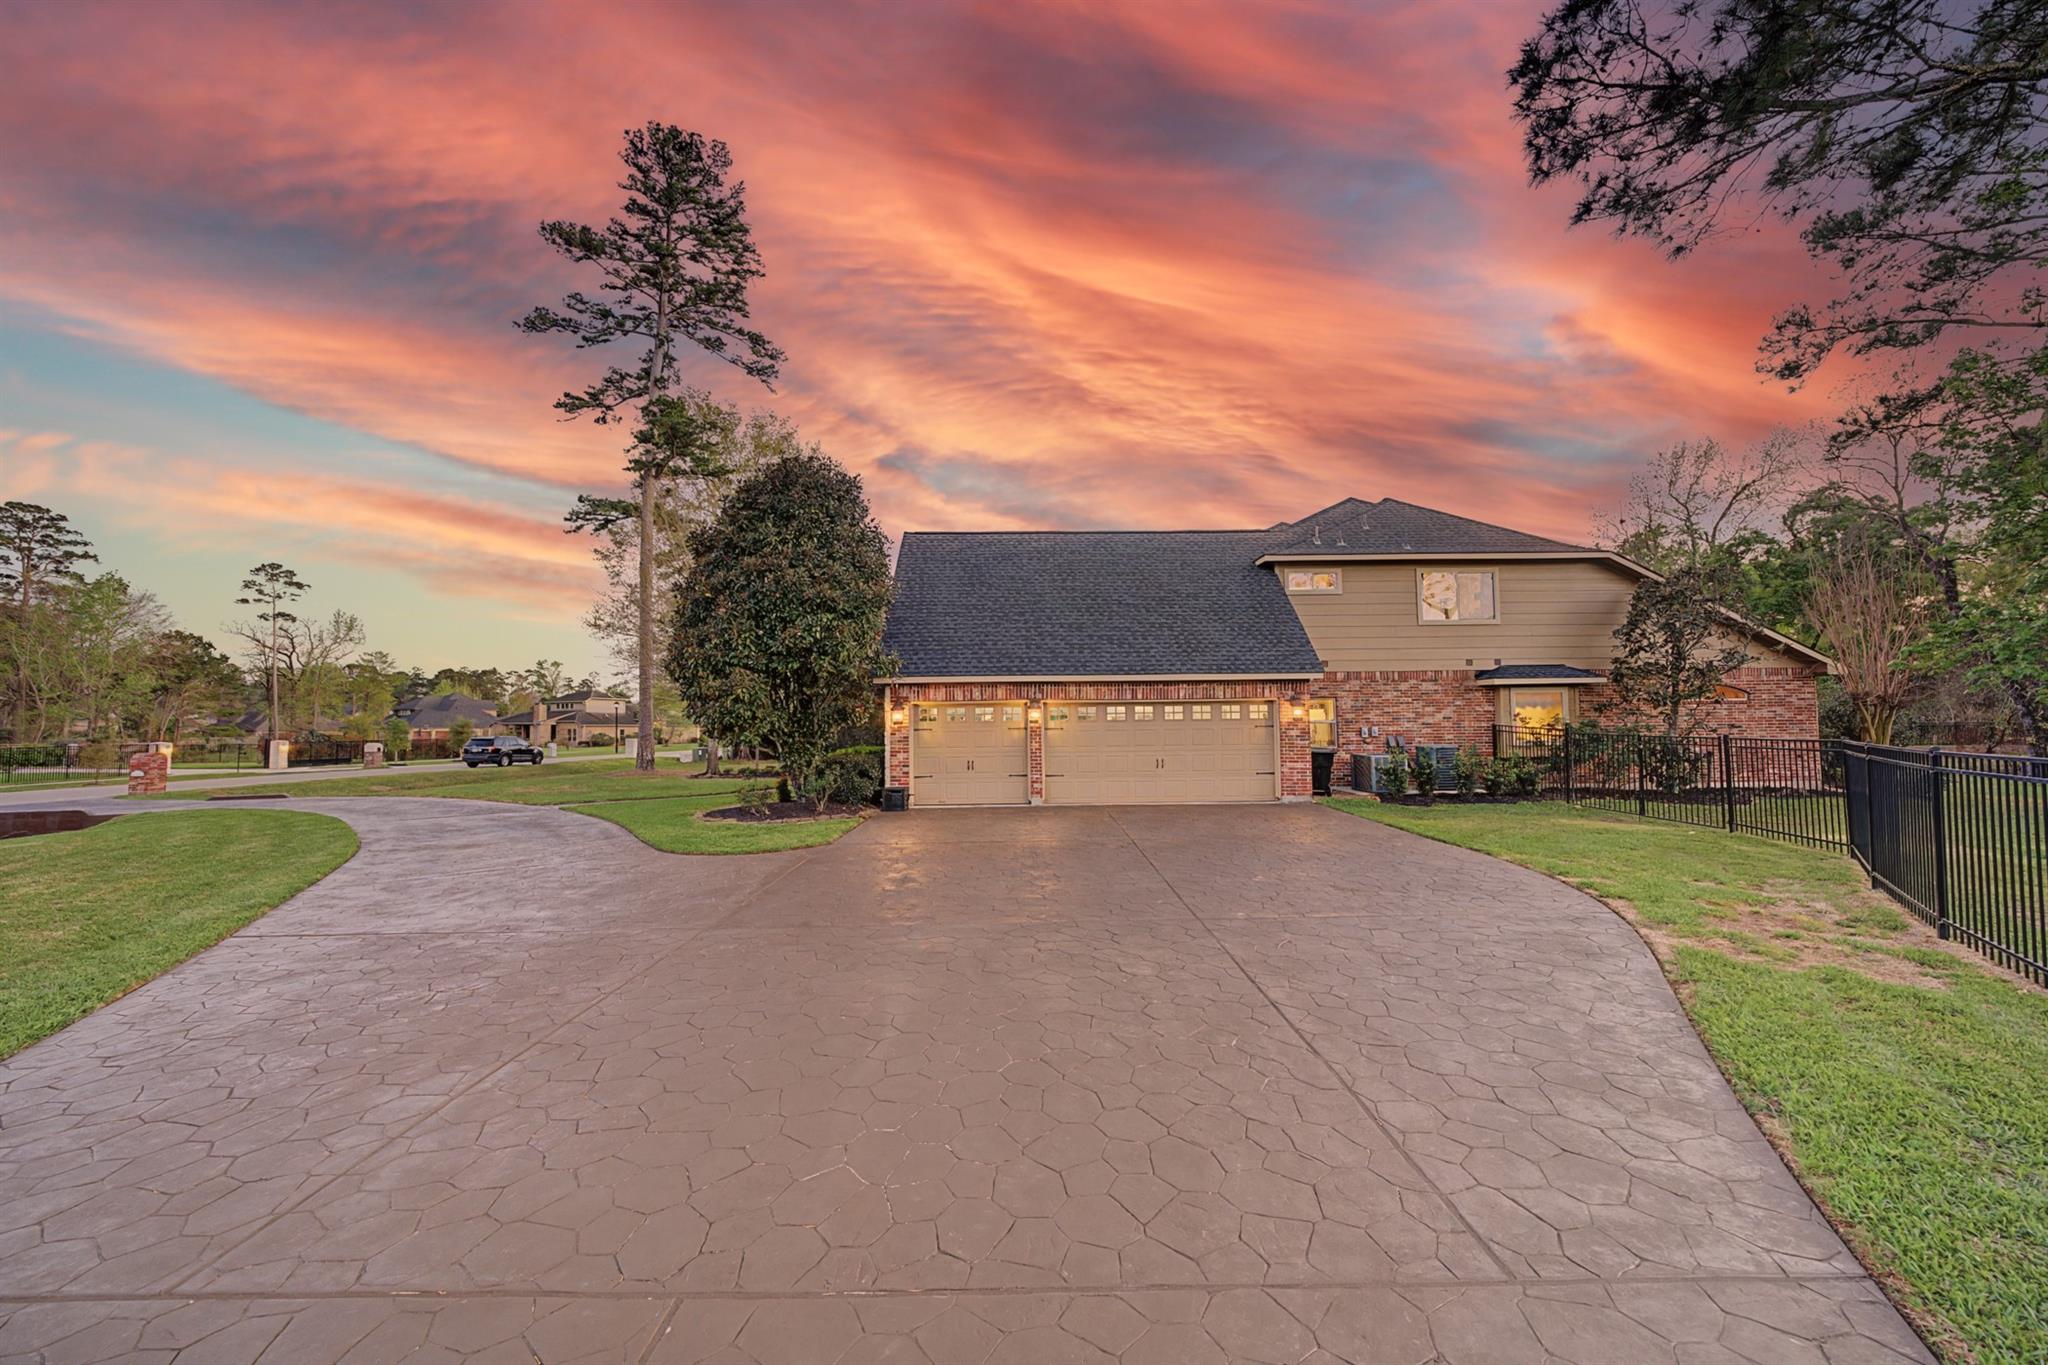
Two-story brick-and-siding home with a wide garage and stamped-concrete driveway at sunset.
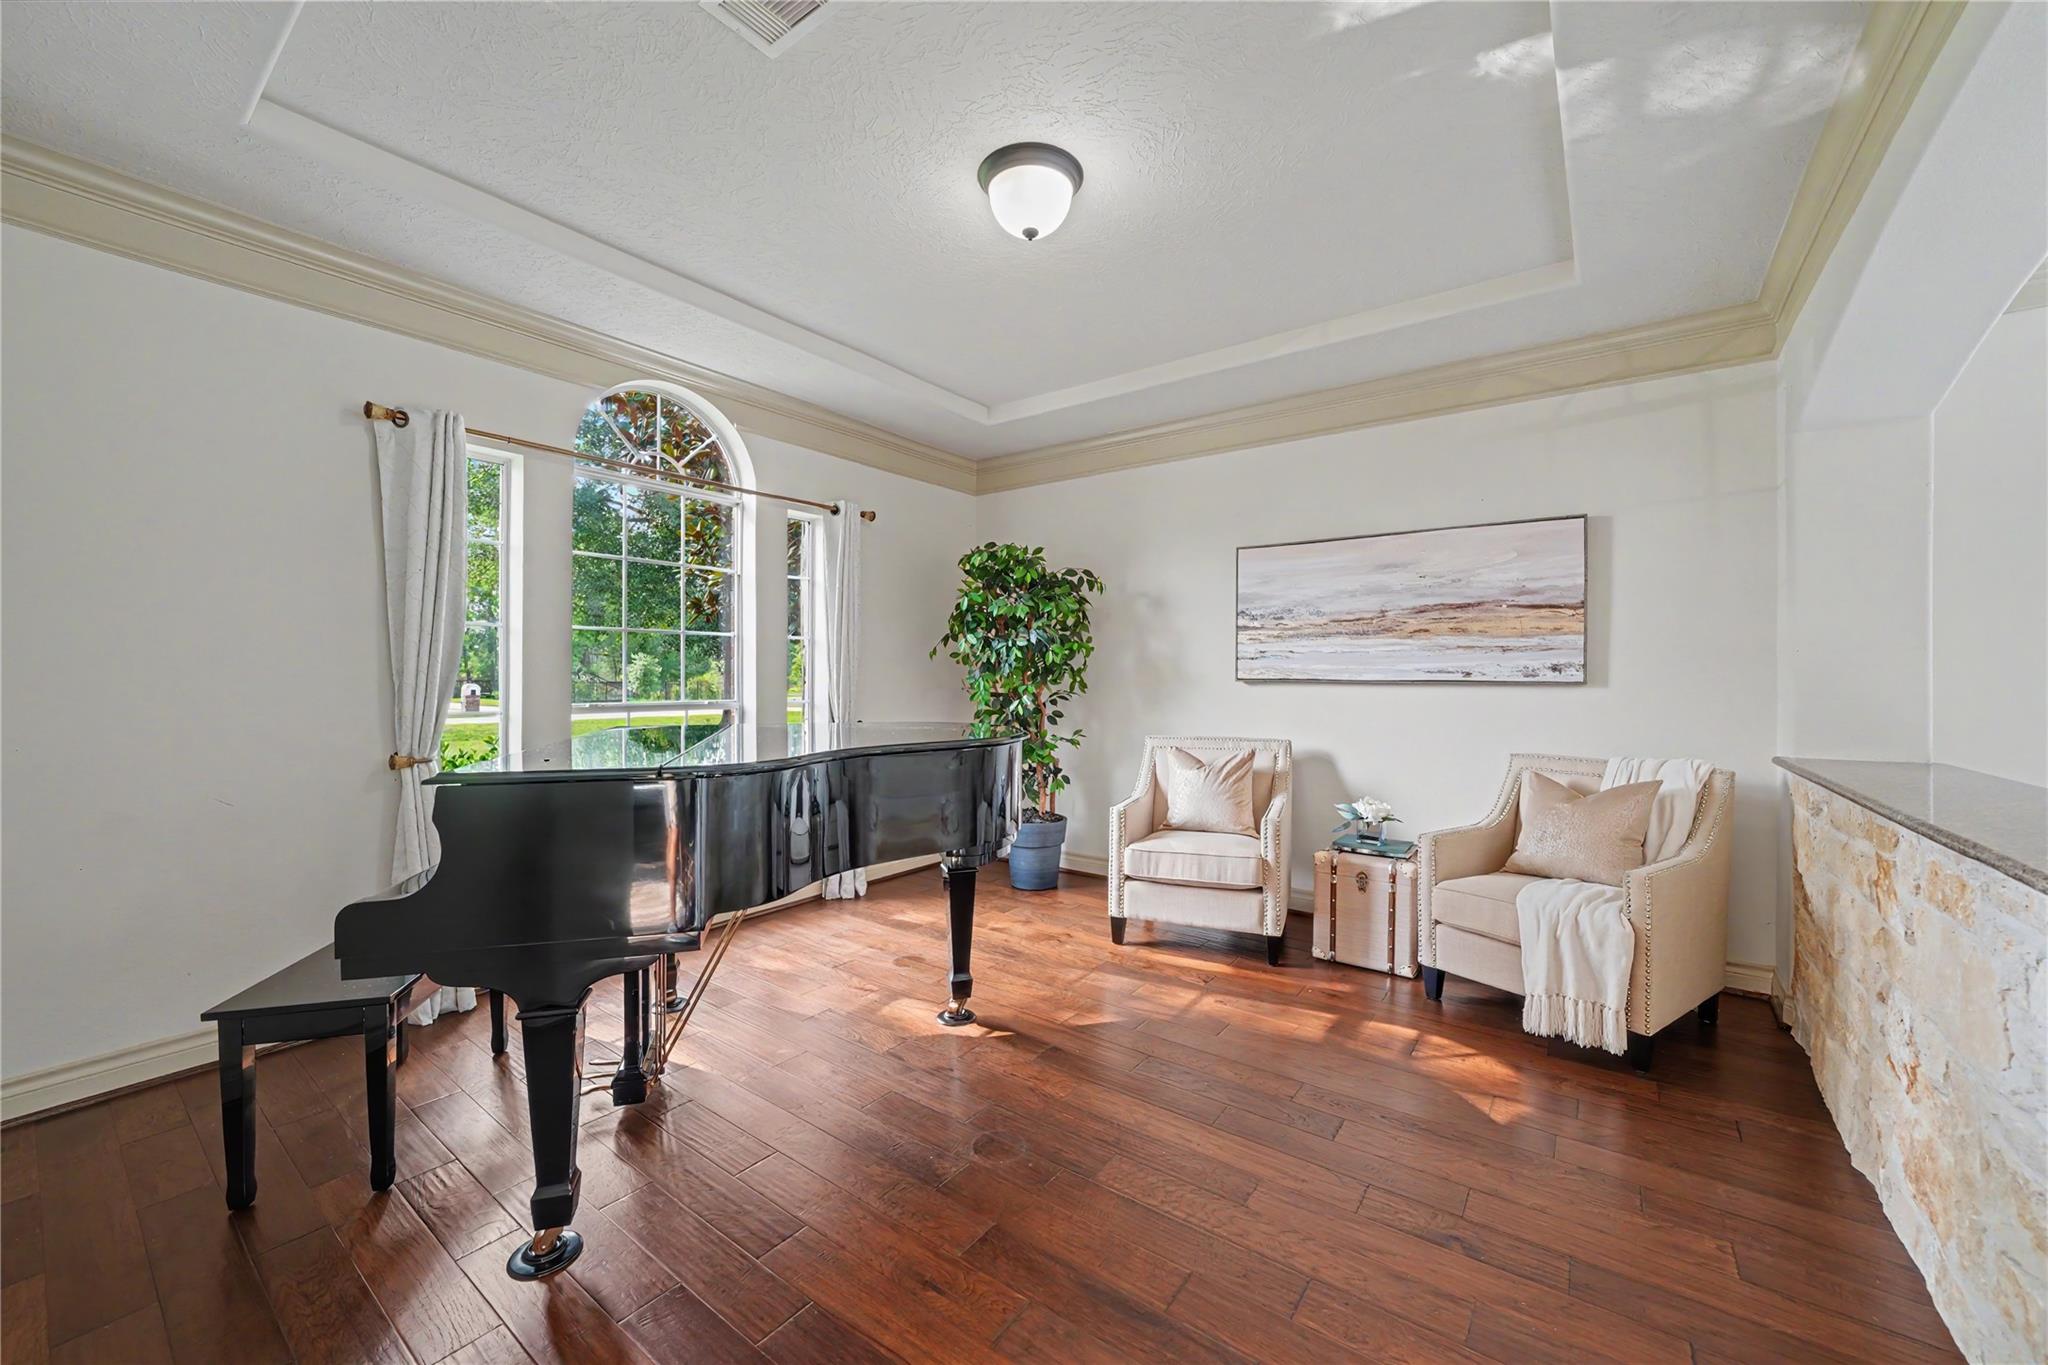
Sitting room with a black grand piano, arched window, and cream armchairs.
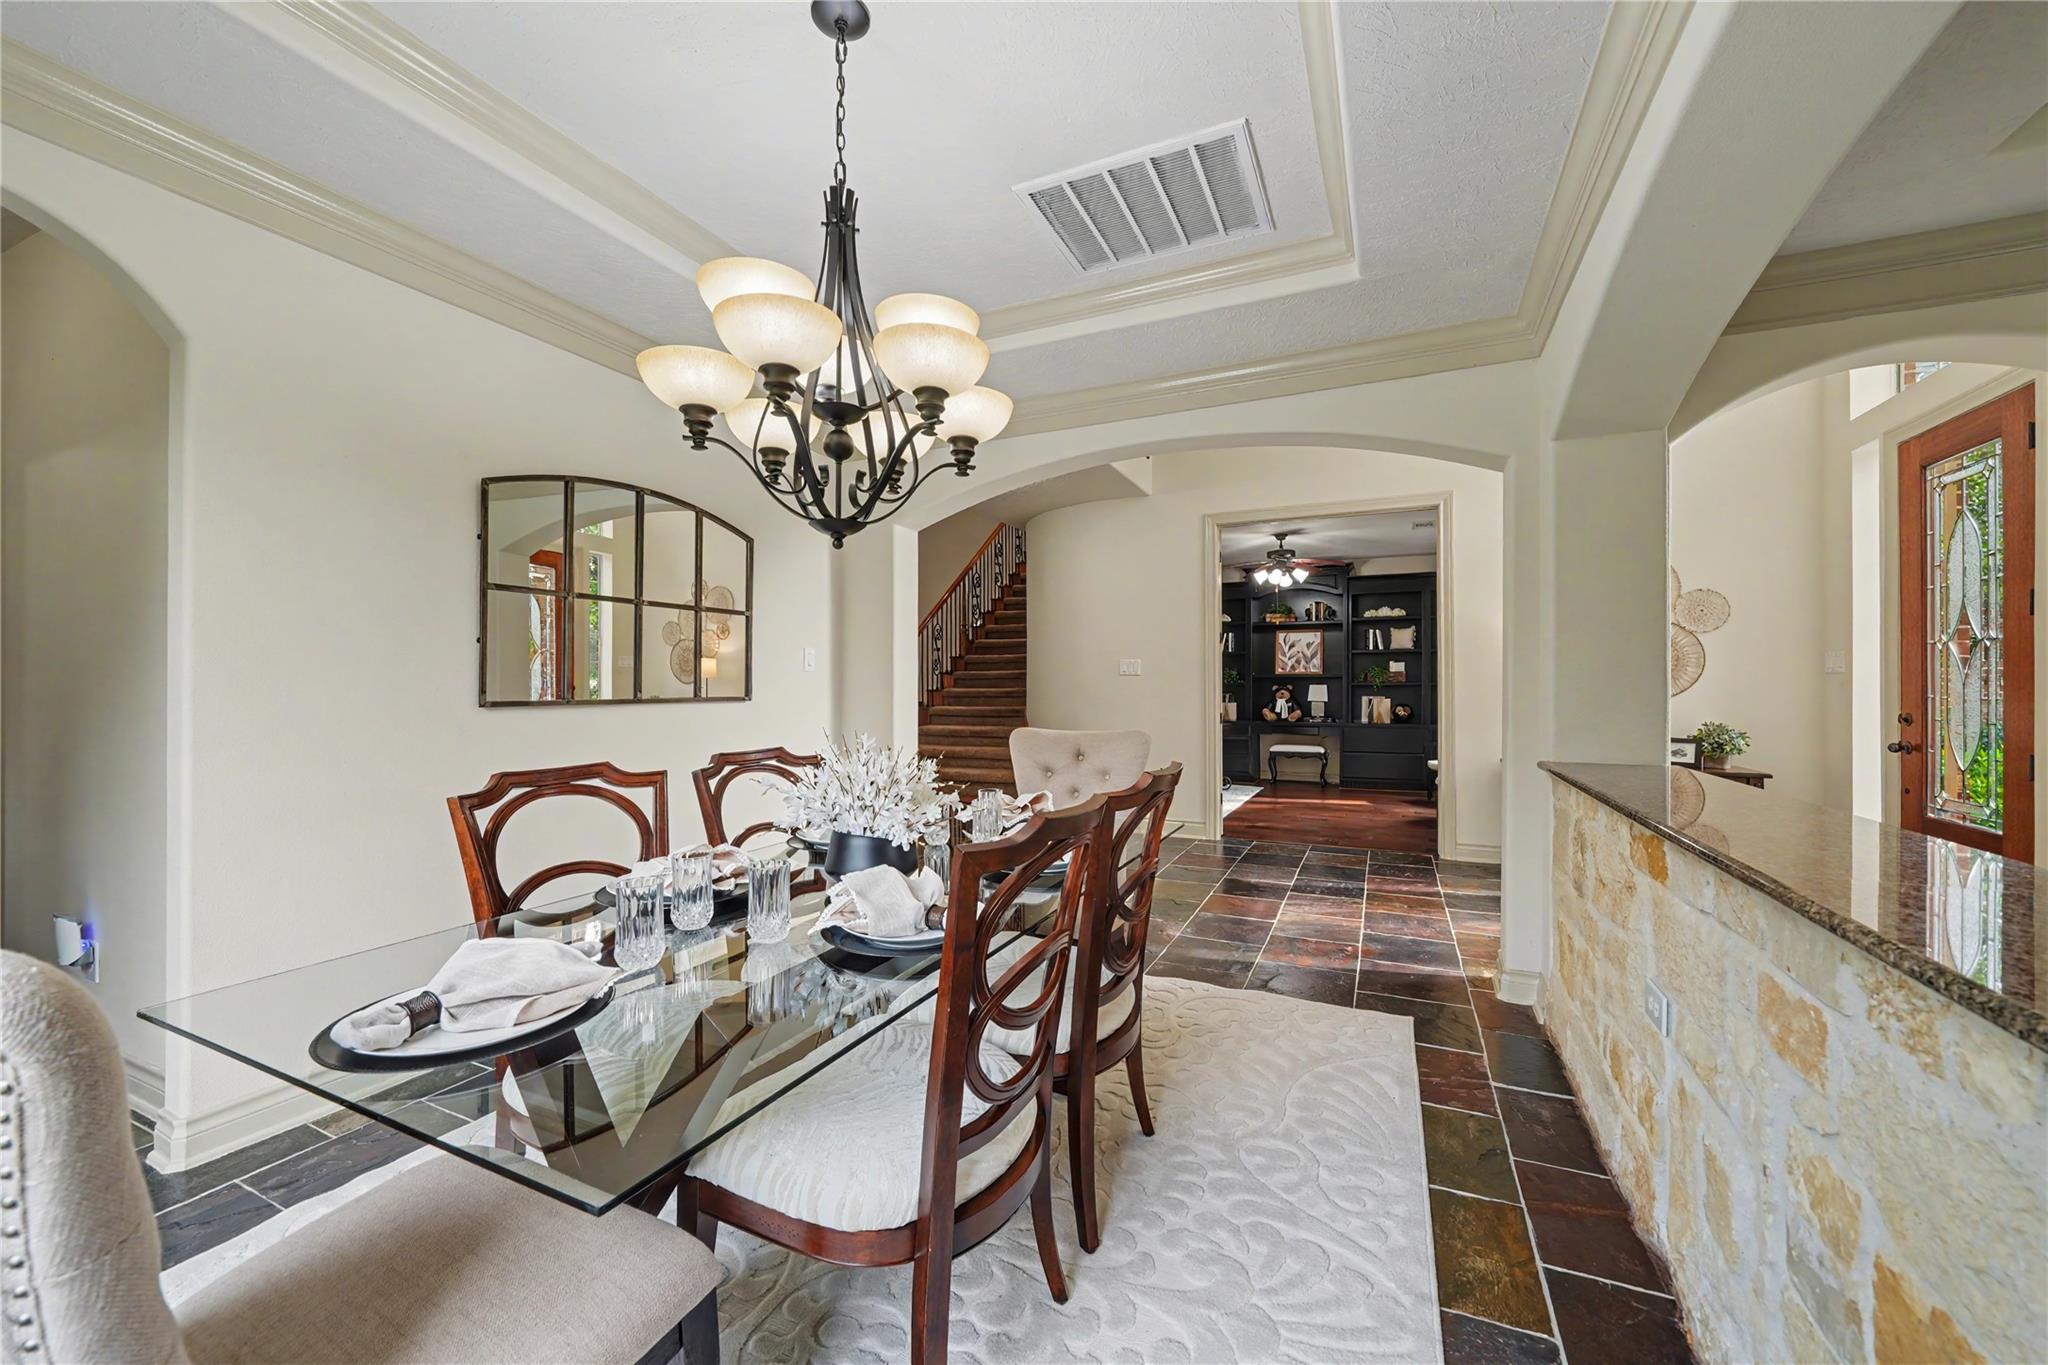
Dining room with a glass-top table, chandelier, stone counter, and staircase beyond.
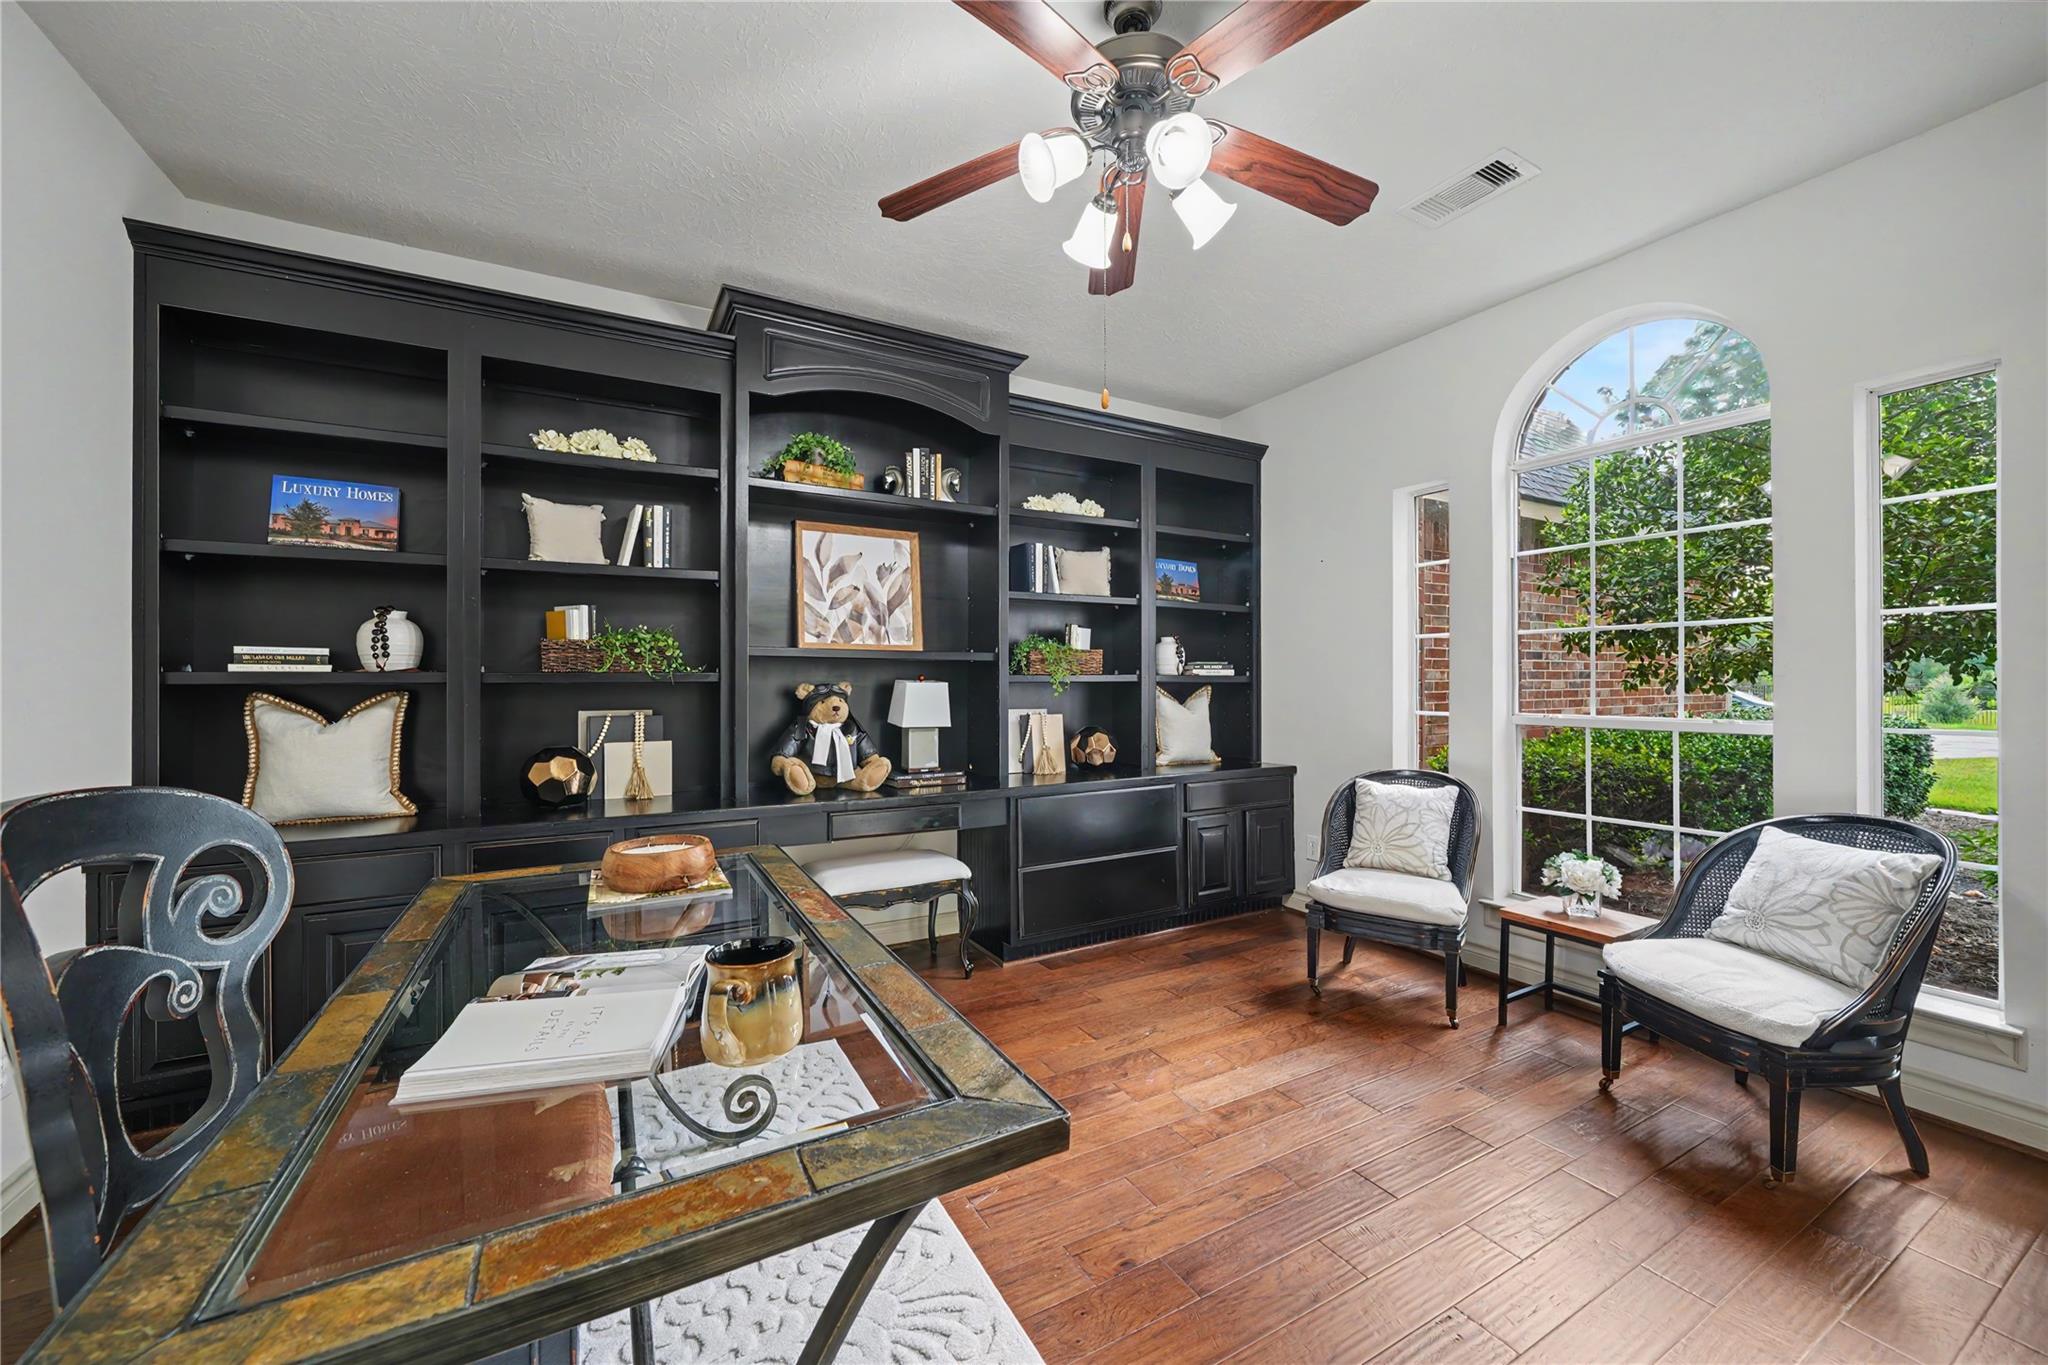
Furnished study with dark built-in bookcases, a glass-top desk, and chairs beside tall windows.
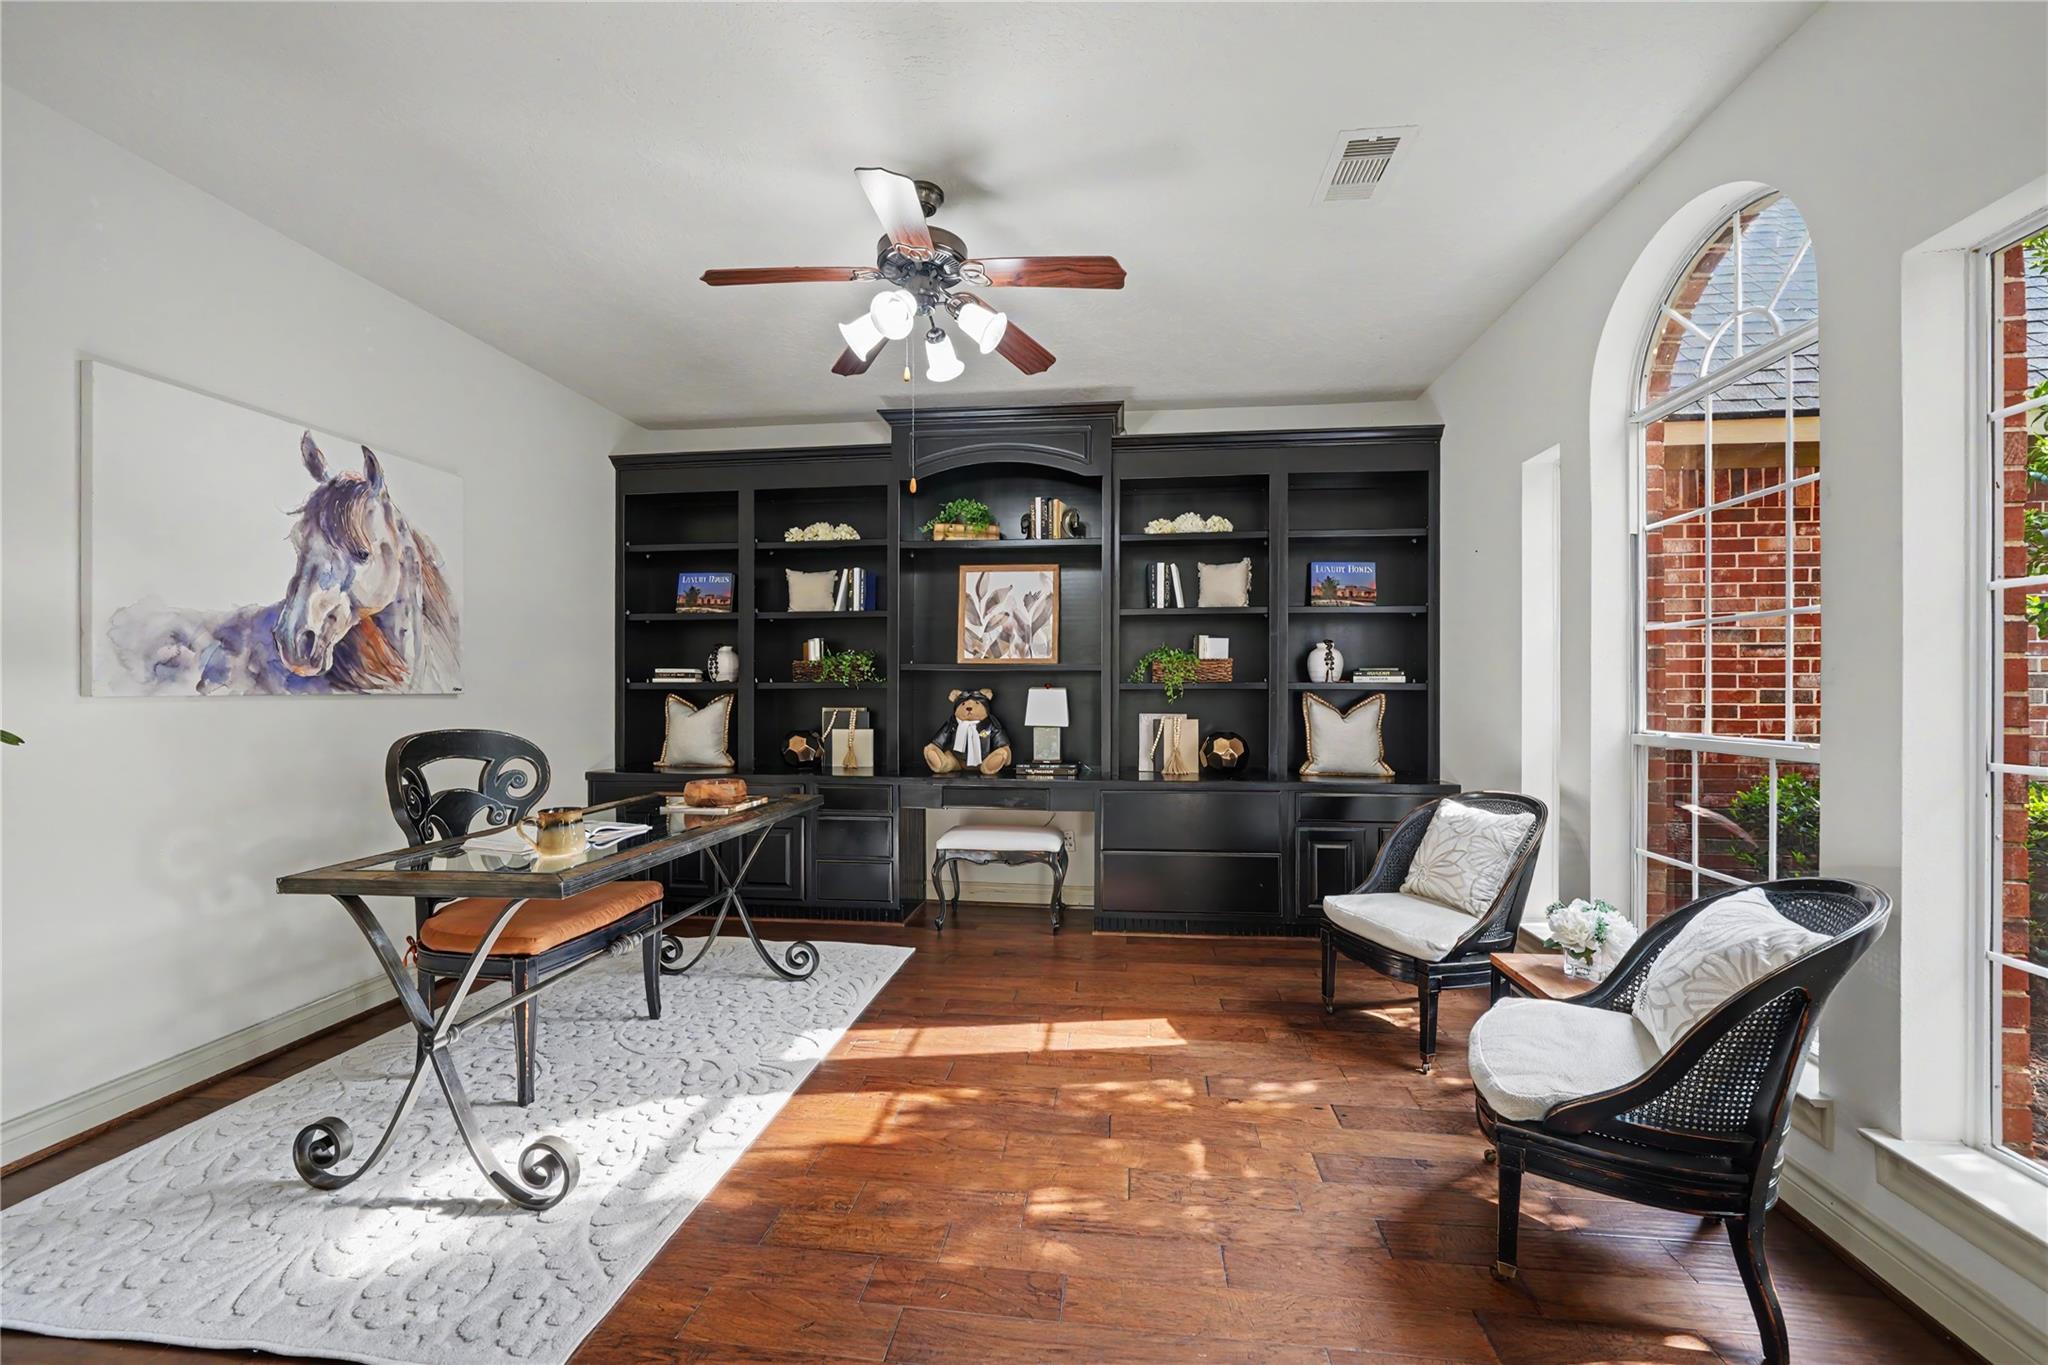
Home office with dark built-in bookshelves, a glass-topped desk, and a large arched window.
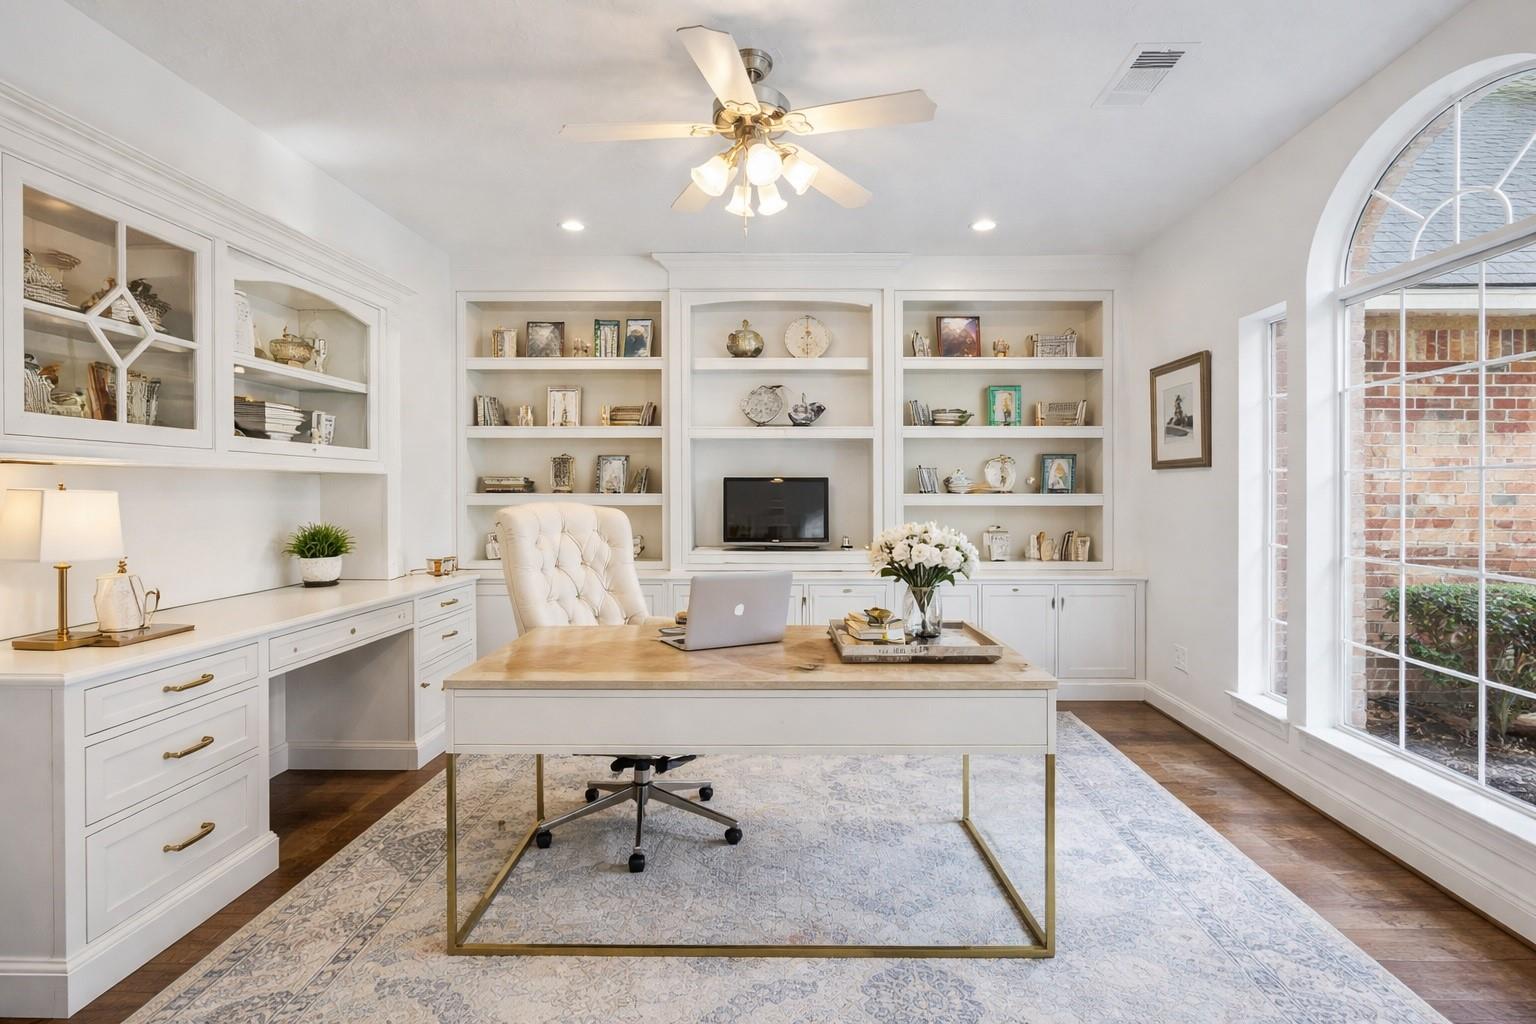
Bright home office with built-in bookcases, a large desk, and a tall arched window.
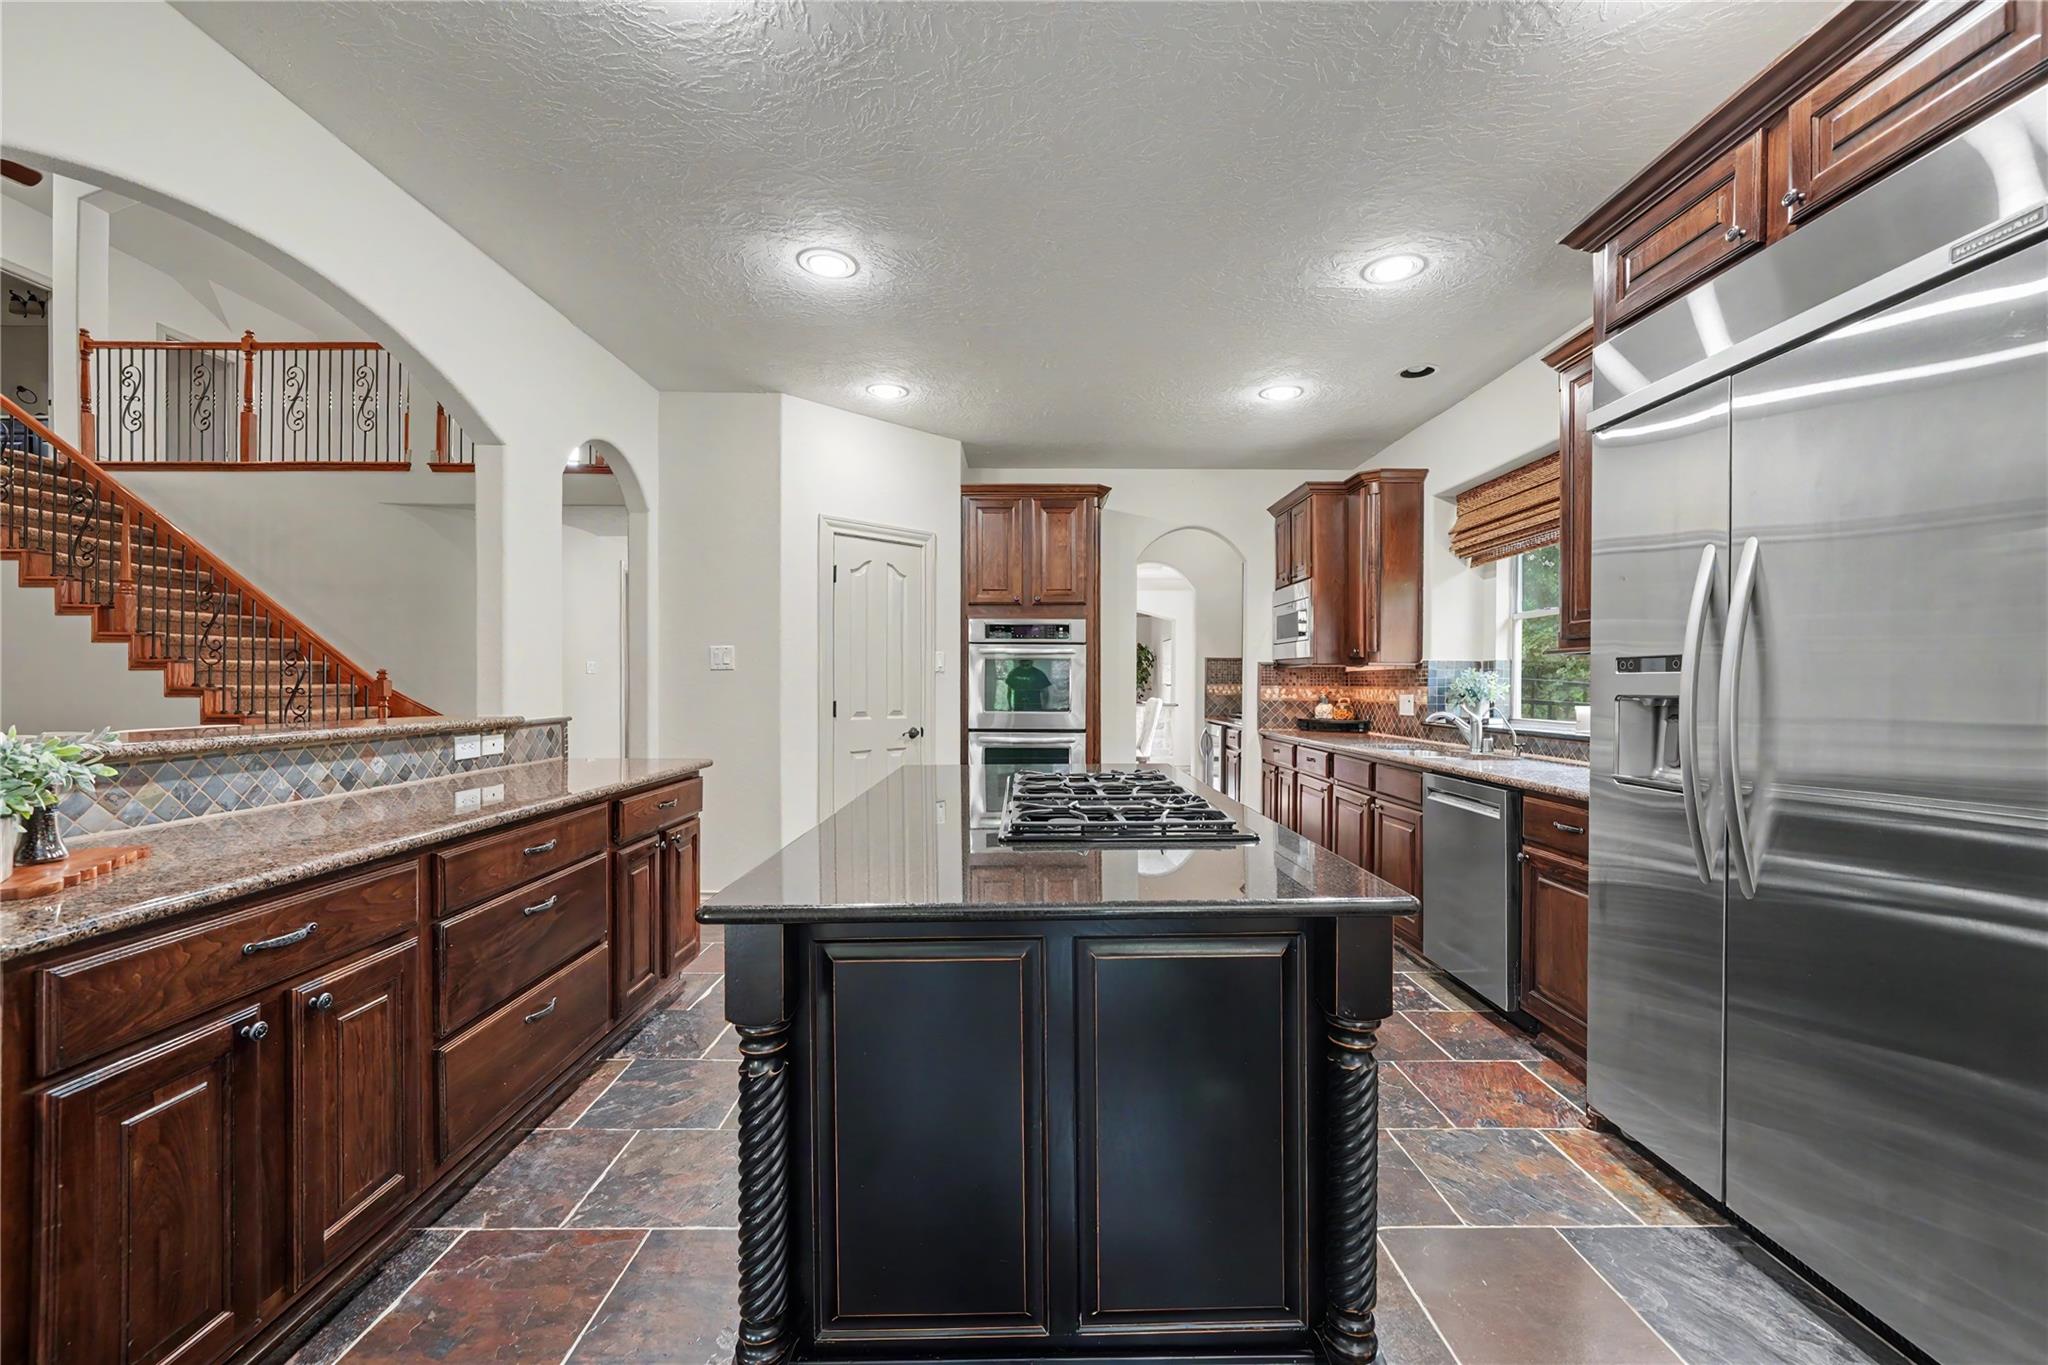
Kitchen with dark wood cabinets, a large cooktop island, stainless steel appliances, and an open staircase.
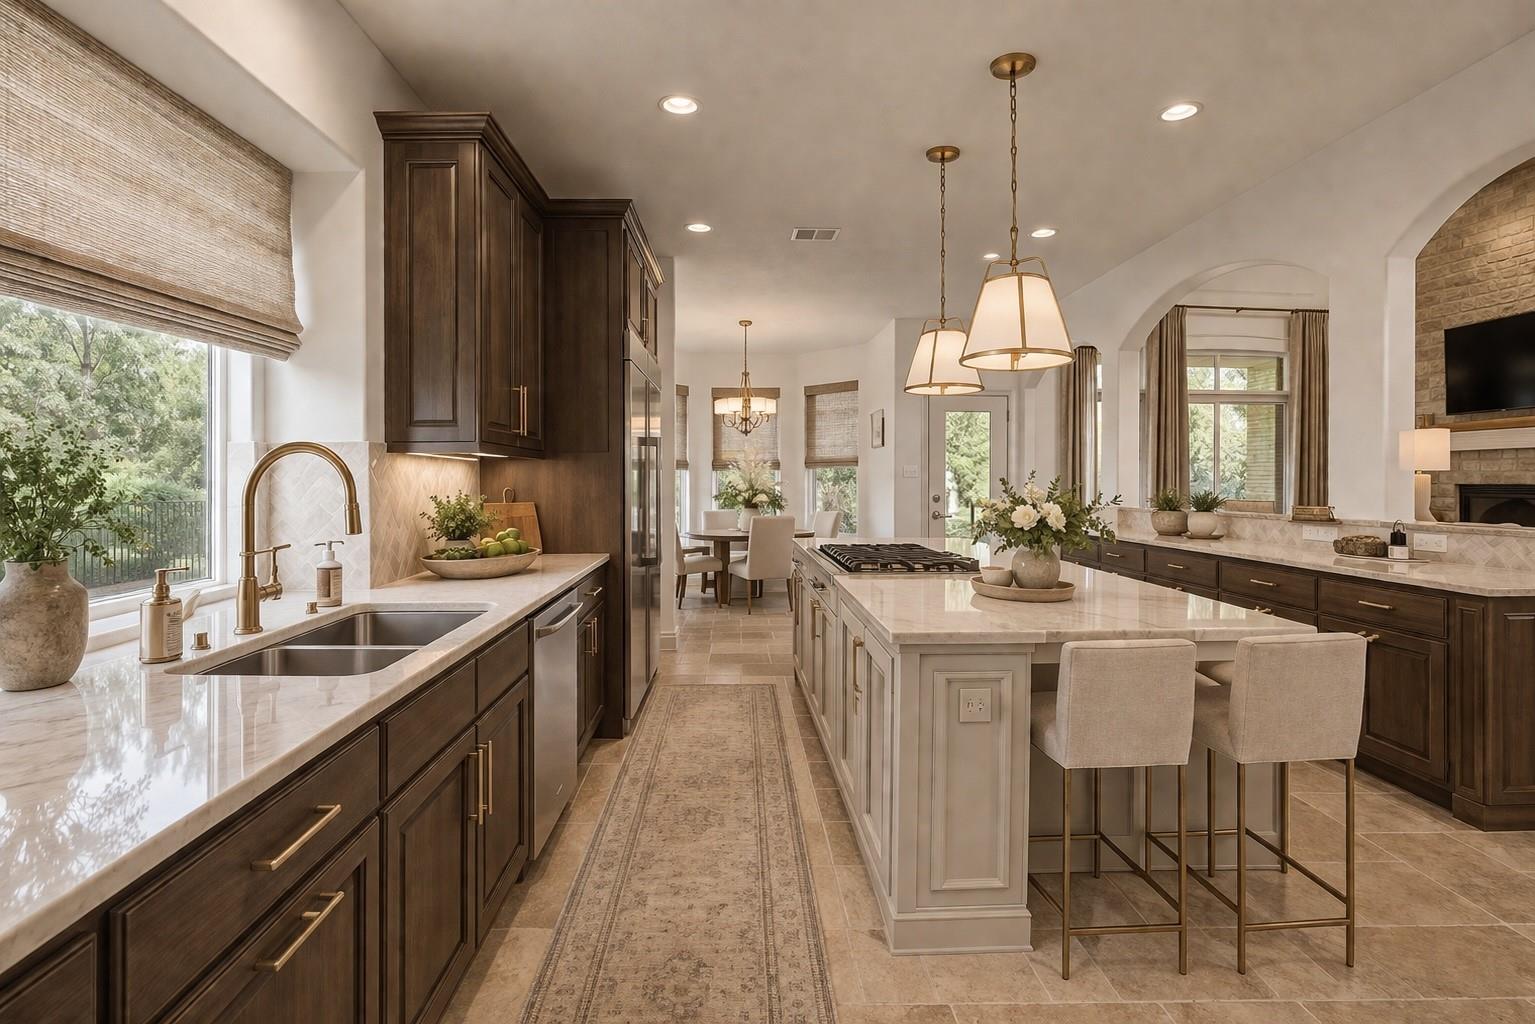
Kitchen with dark wood cabinetry, a large stone island, and an arched opening to the living room.
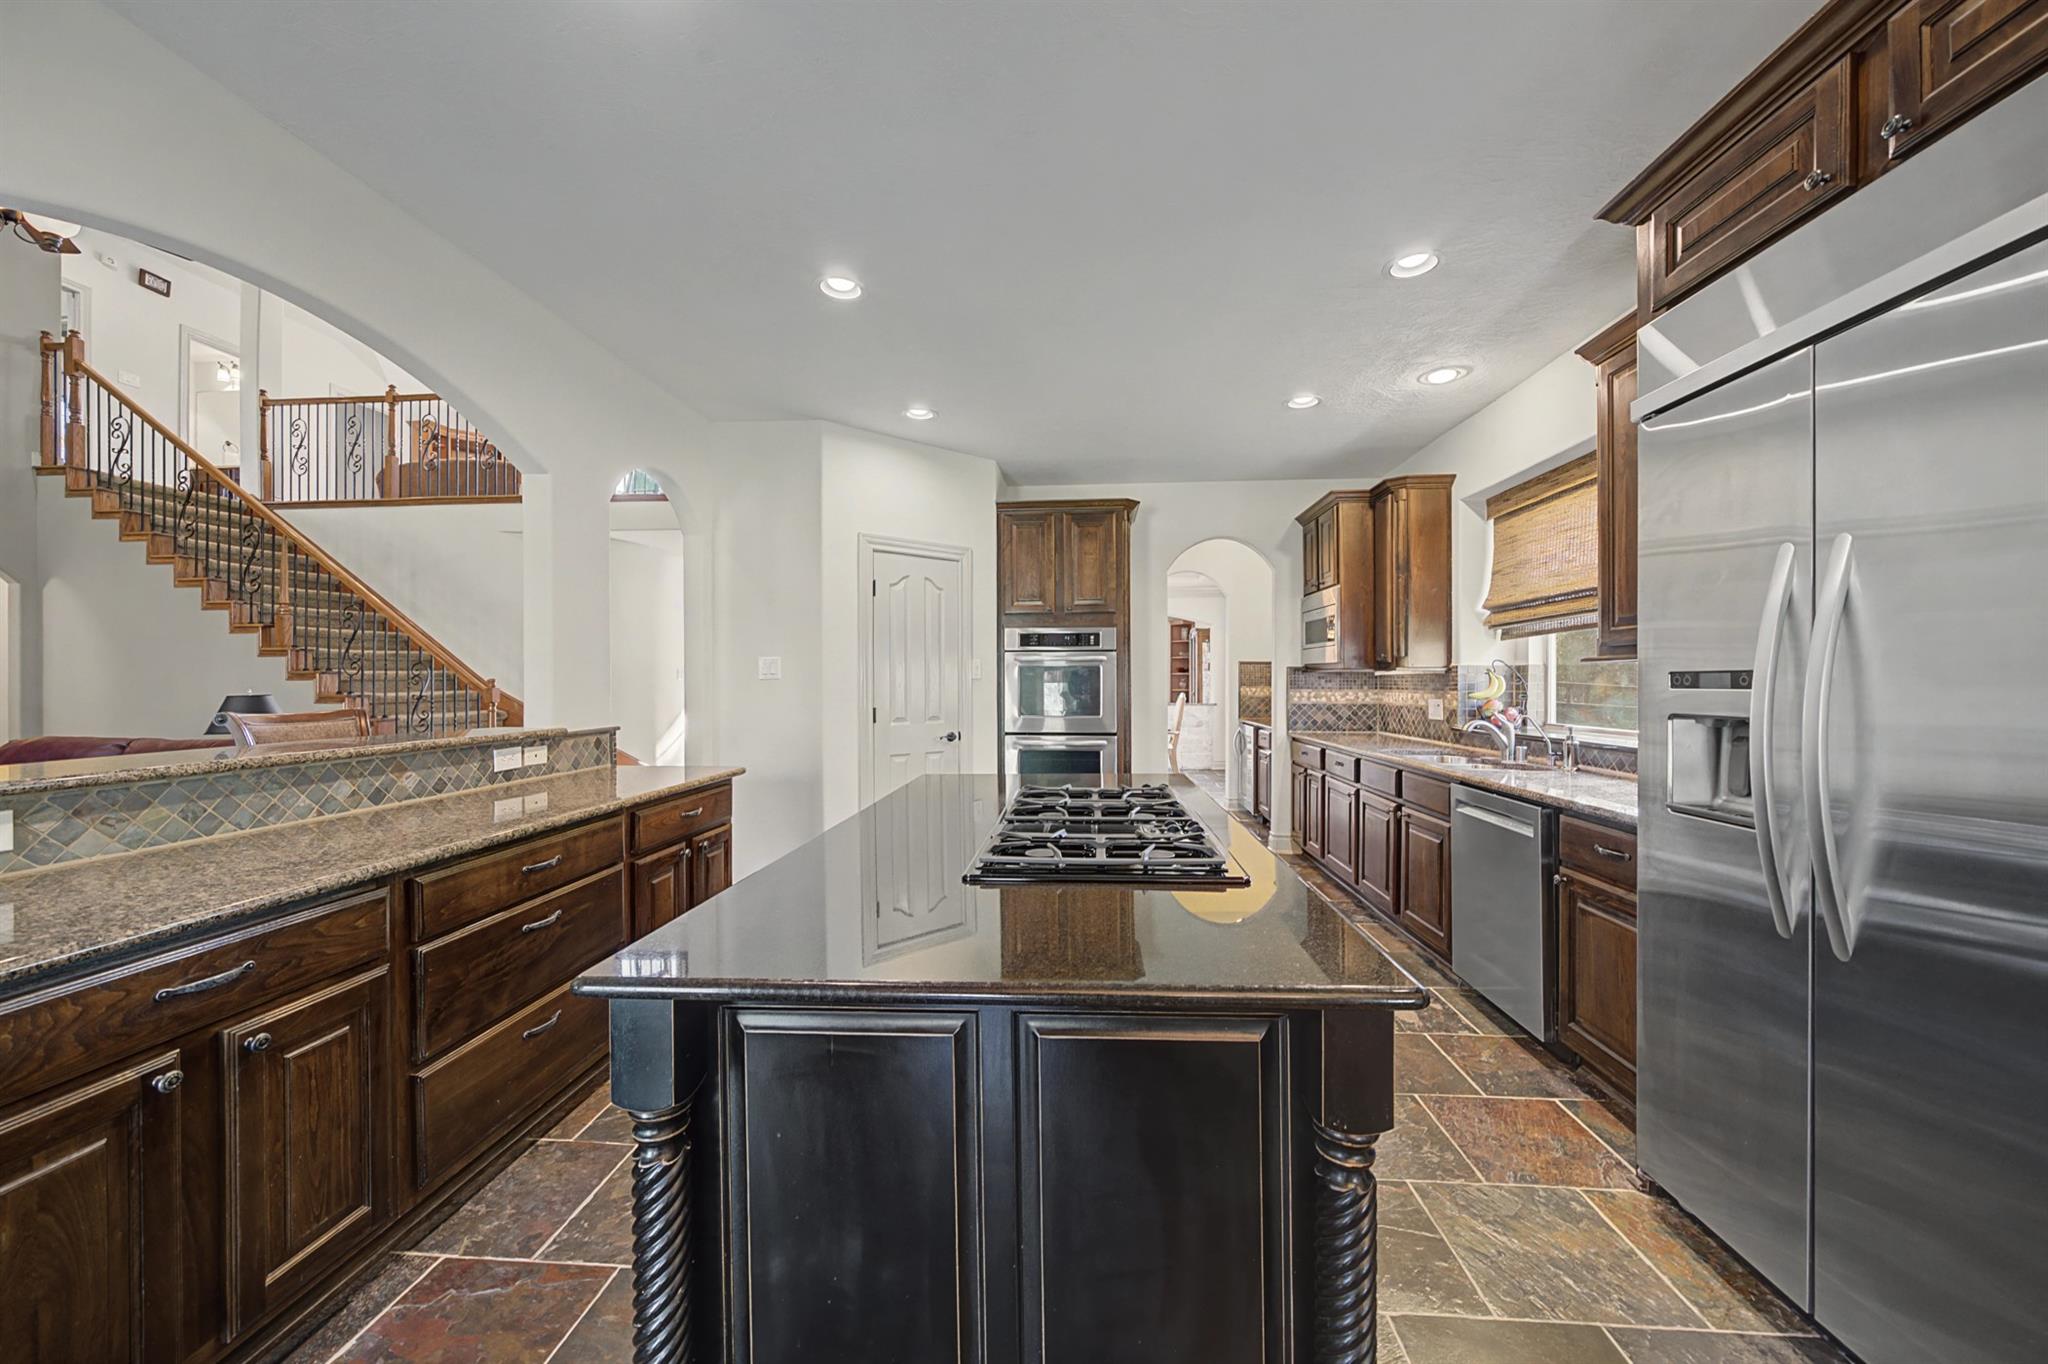
Kitchen with dark wood cabinets, granite counters, a gas cooktop island, and stainless steel appliances.
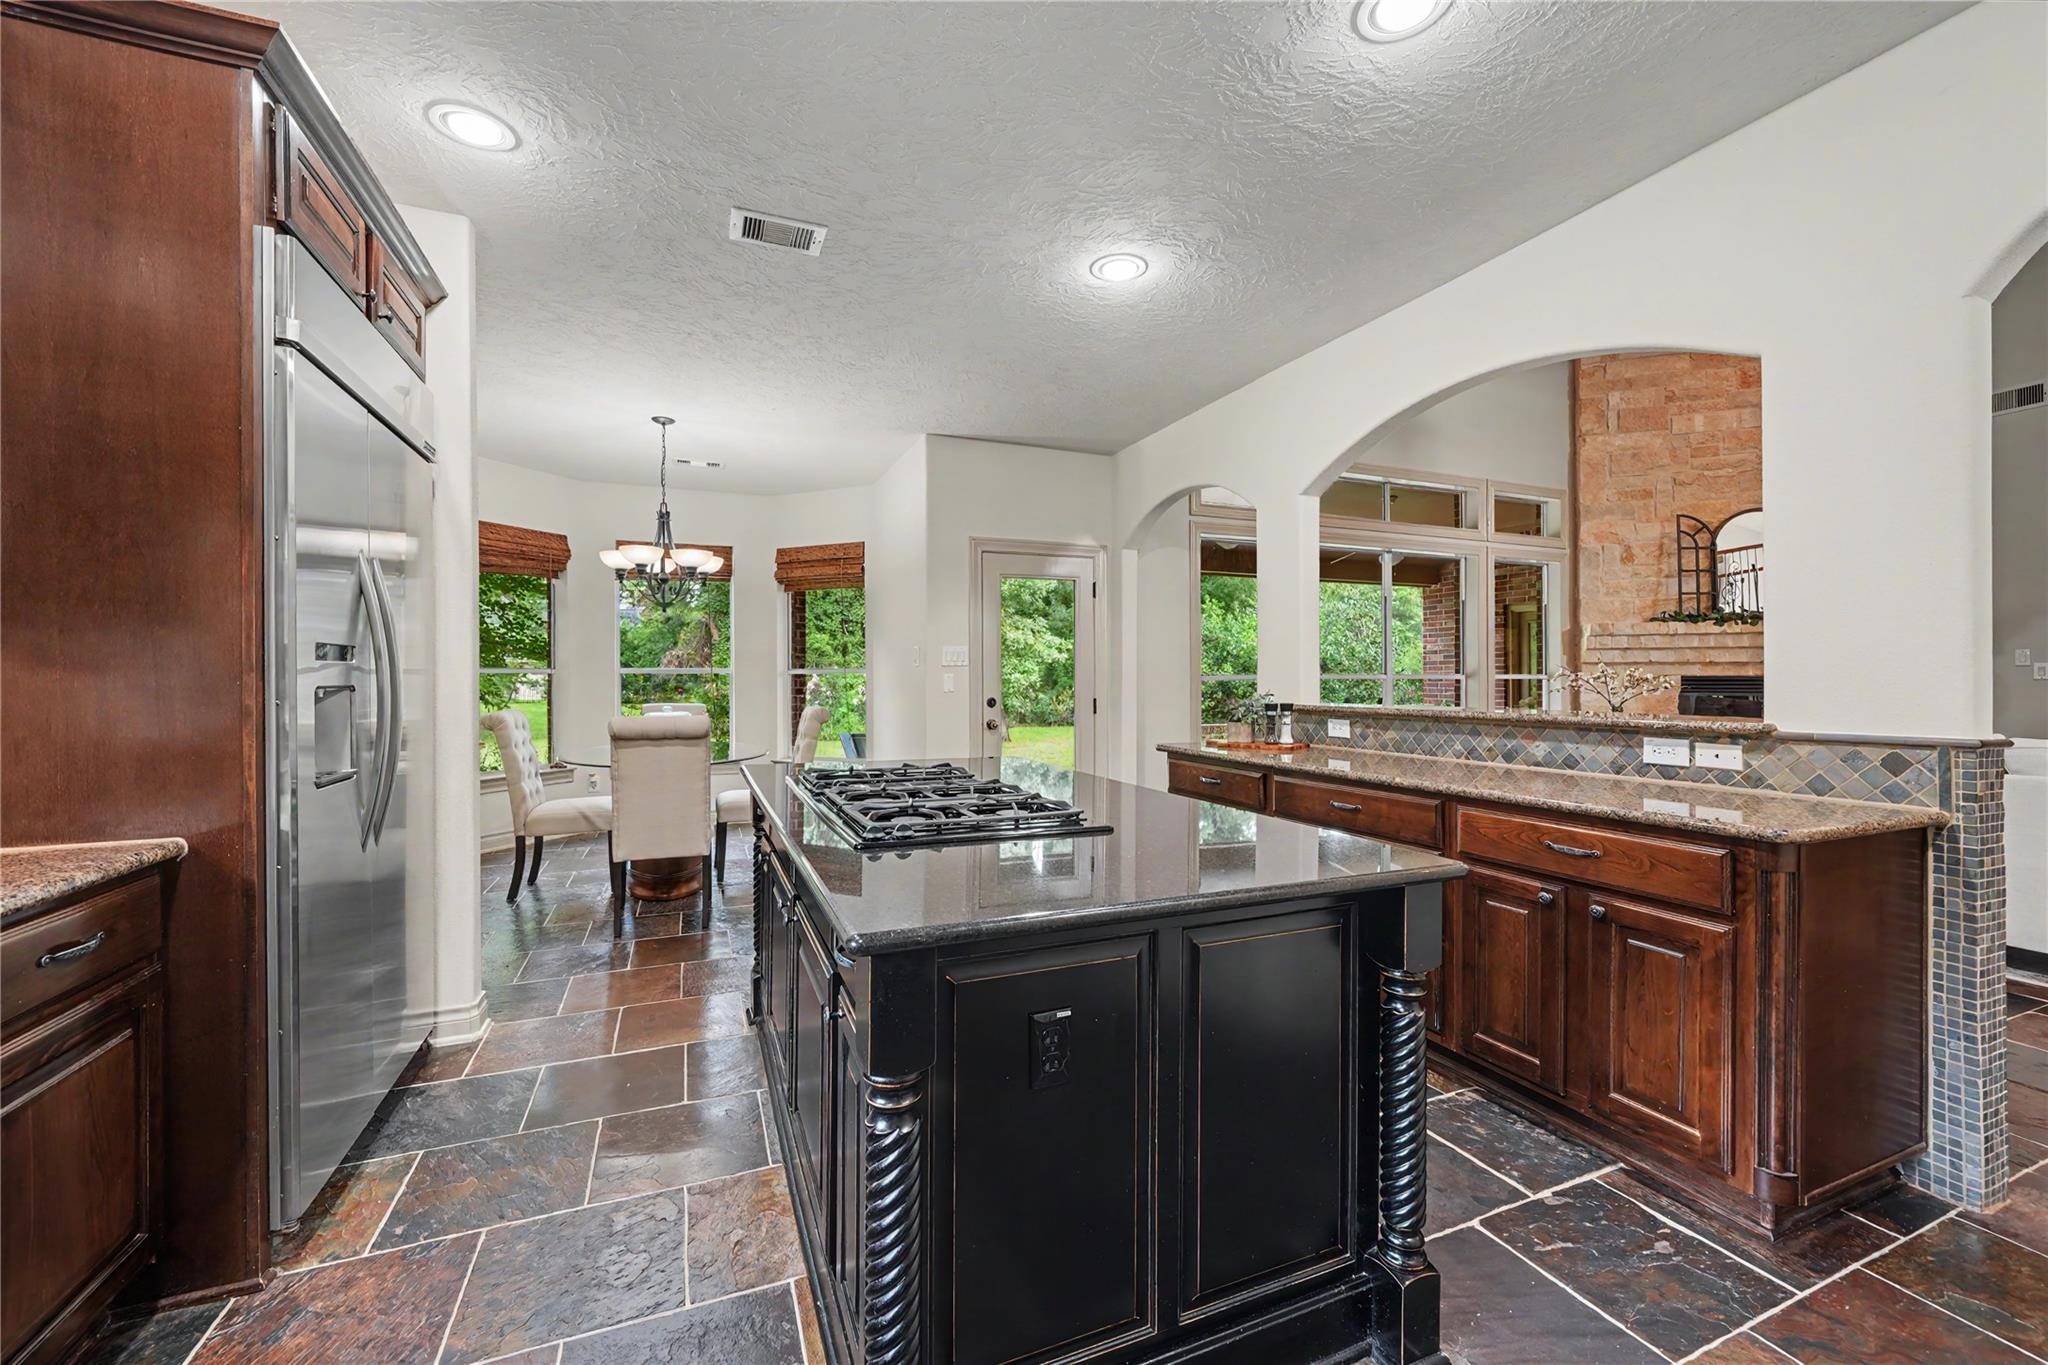
Kitchen with a black granite cooktop island, dark wood cabinetry, and an arched view of a brick fireplace.
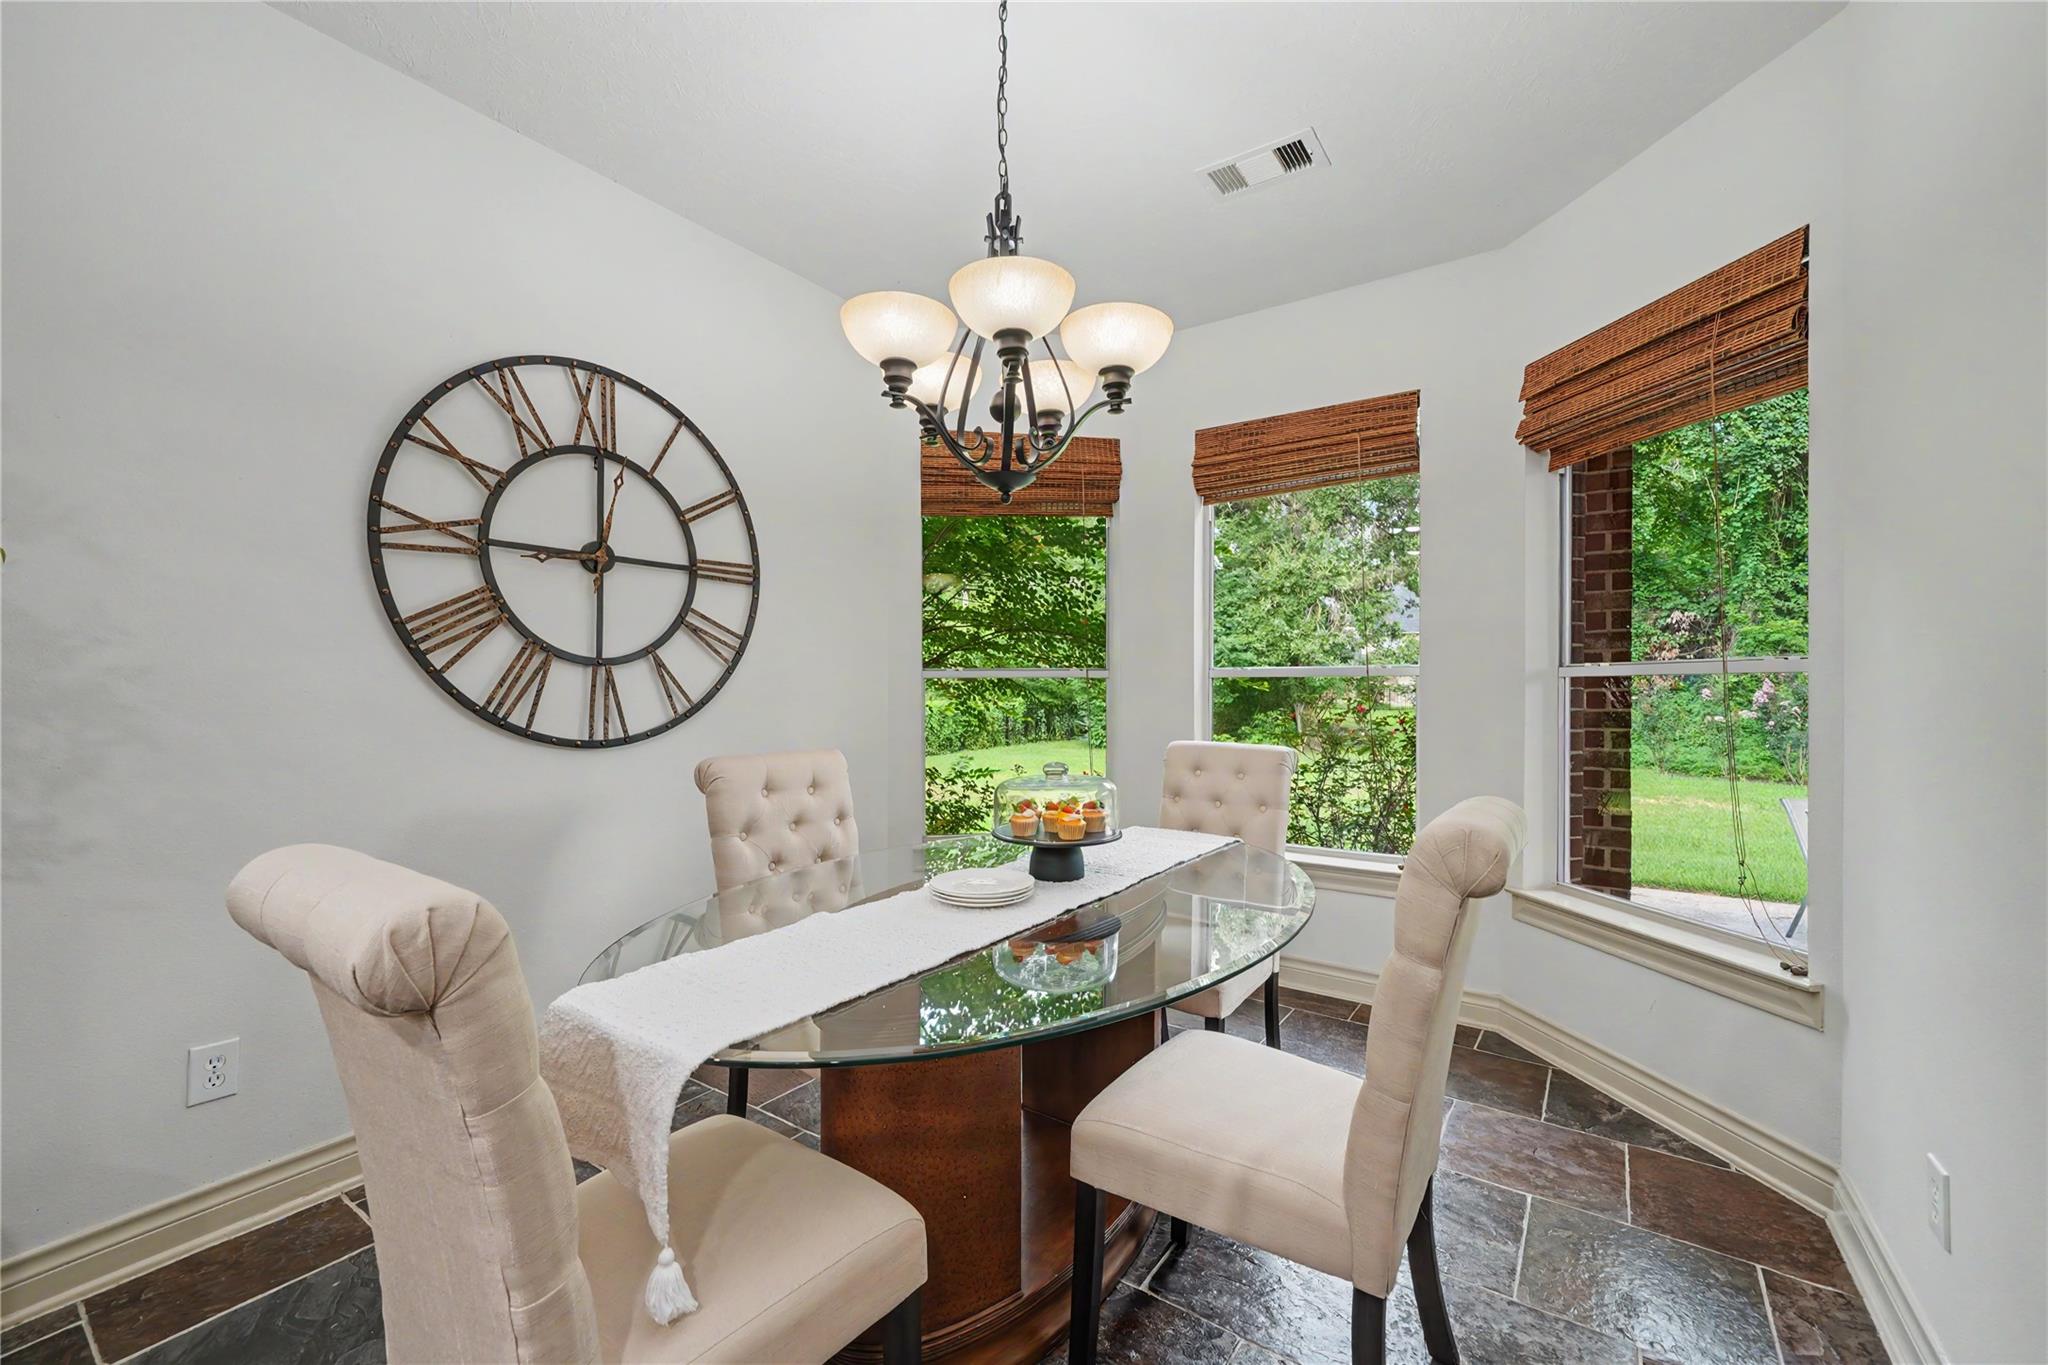
Dining room with a glass-top table, cream chairs, and tall windows overlooking a green yard.
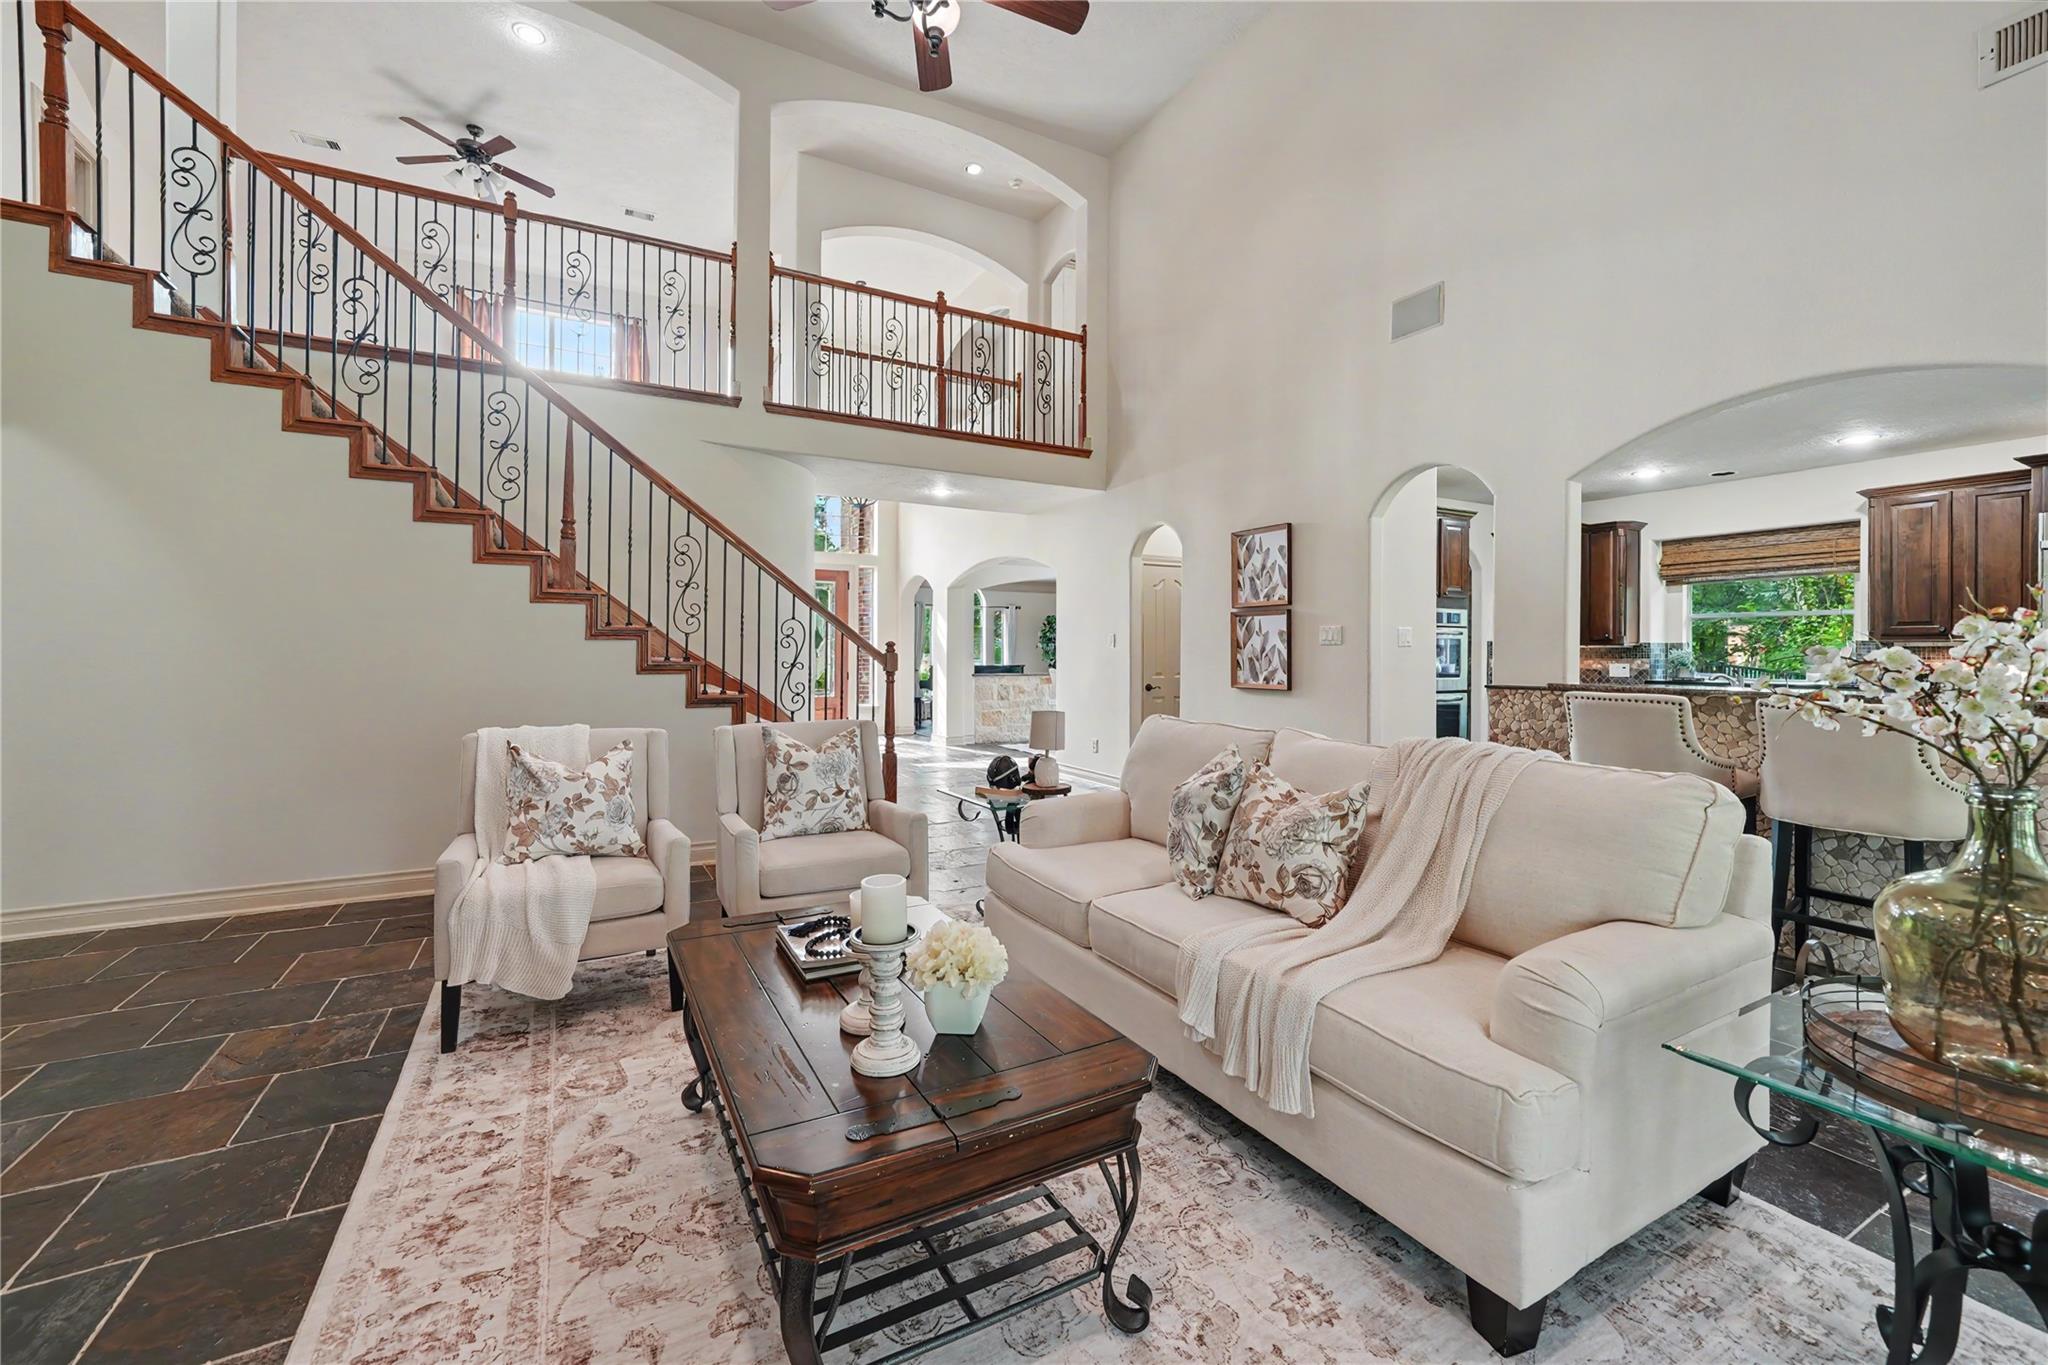
Open-plan living room with cream seating and a sweeping wood-and-iron staircase.
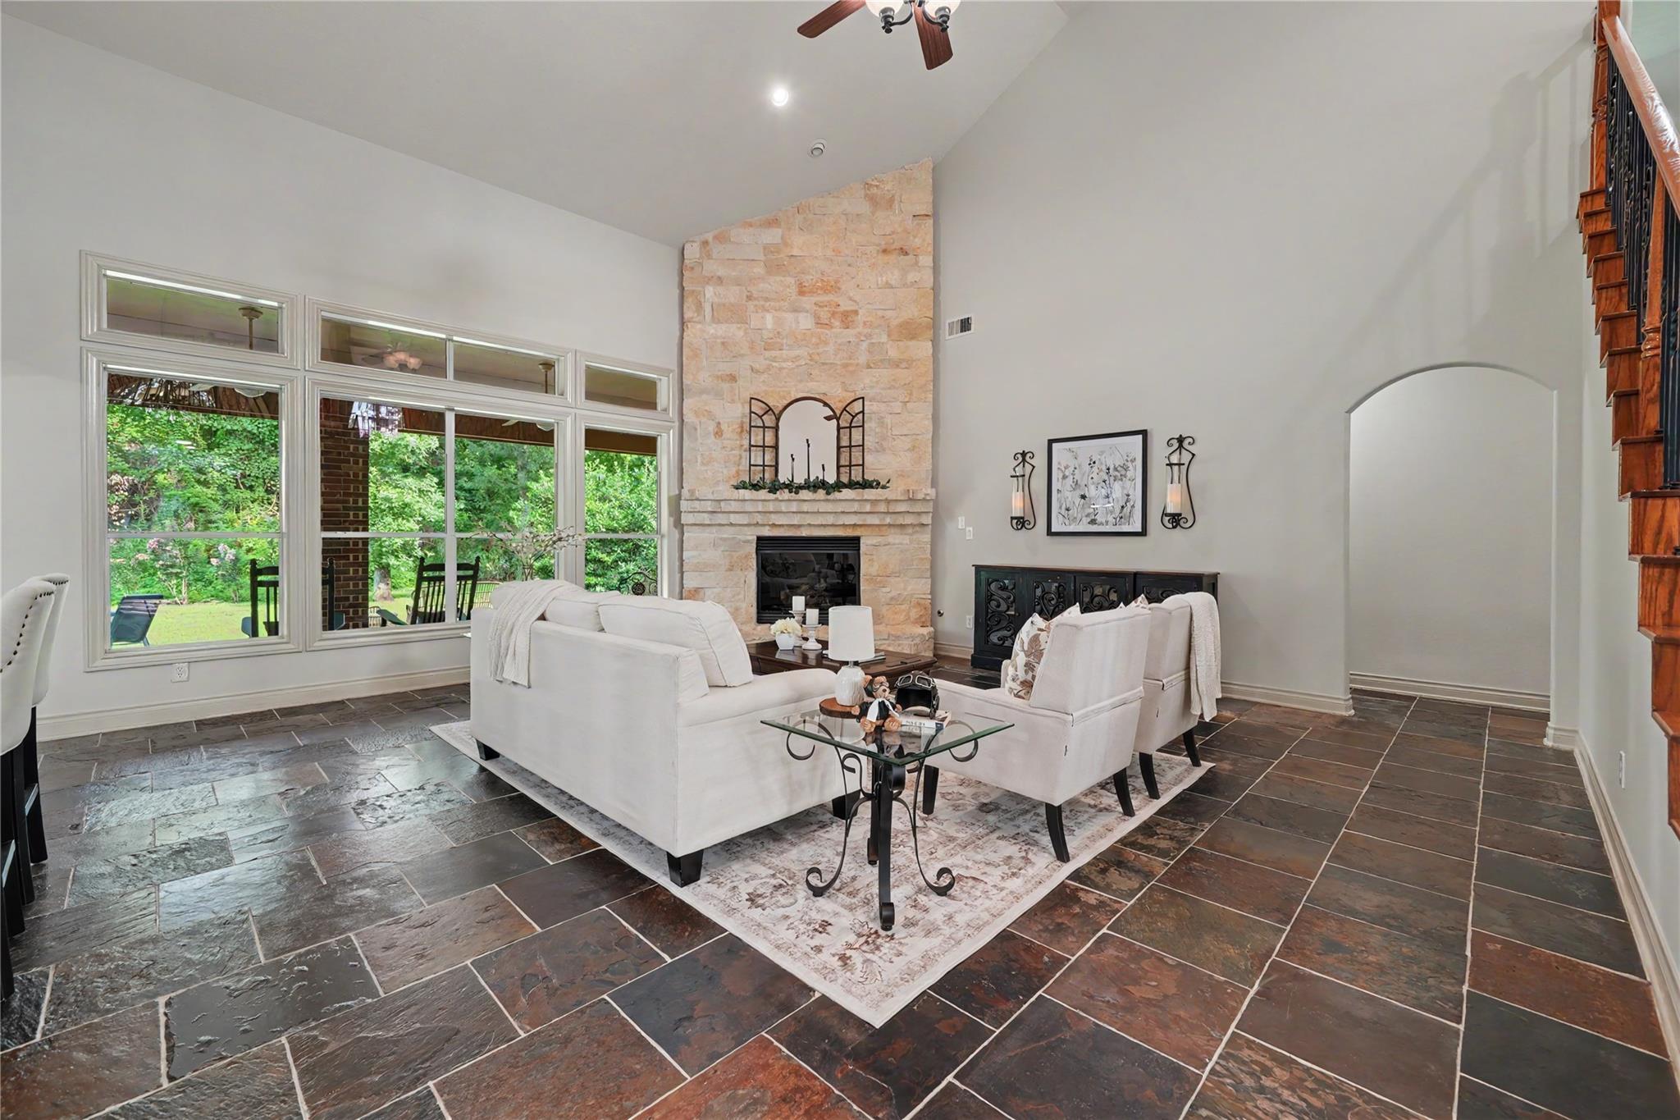
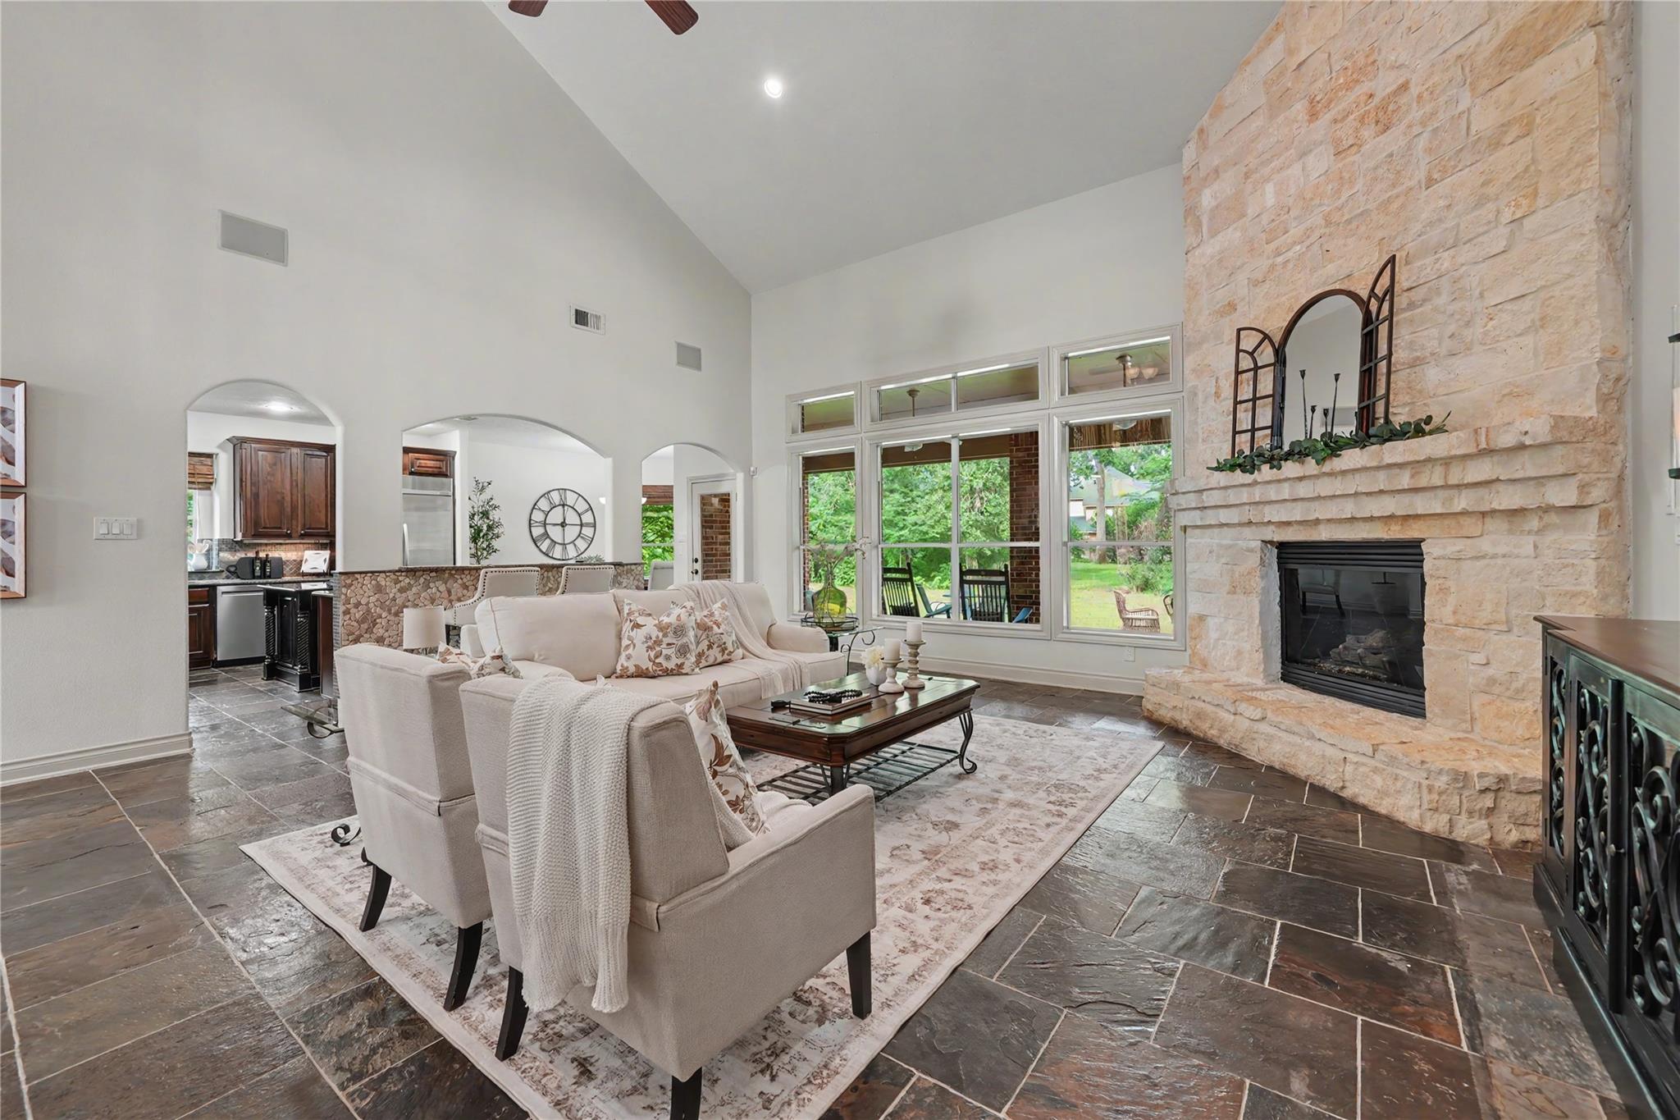
Living room with a tall stone fireplace, white seating, and large windows overlooking greenery.
Staged living room with a tall stone fireplace, vaulted ceiling, and large backyard-facing windows.
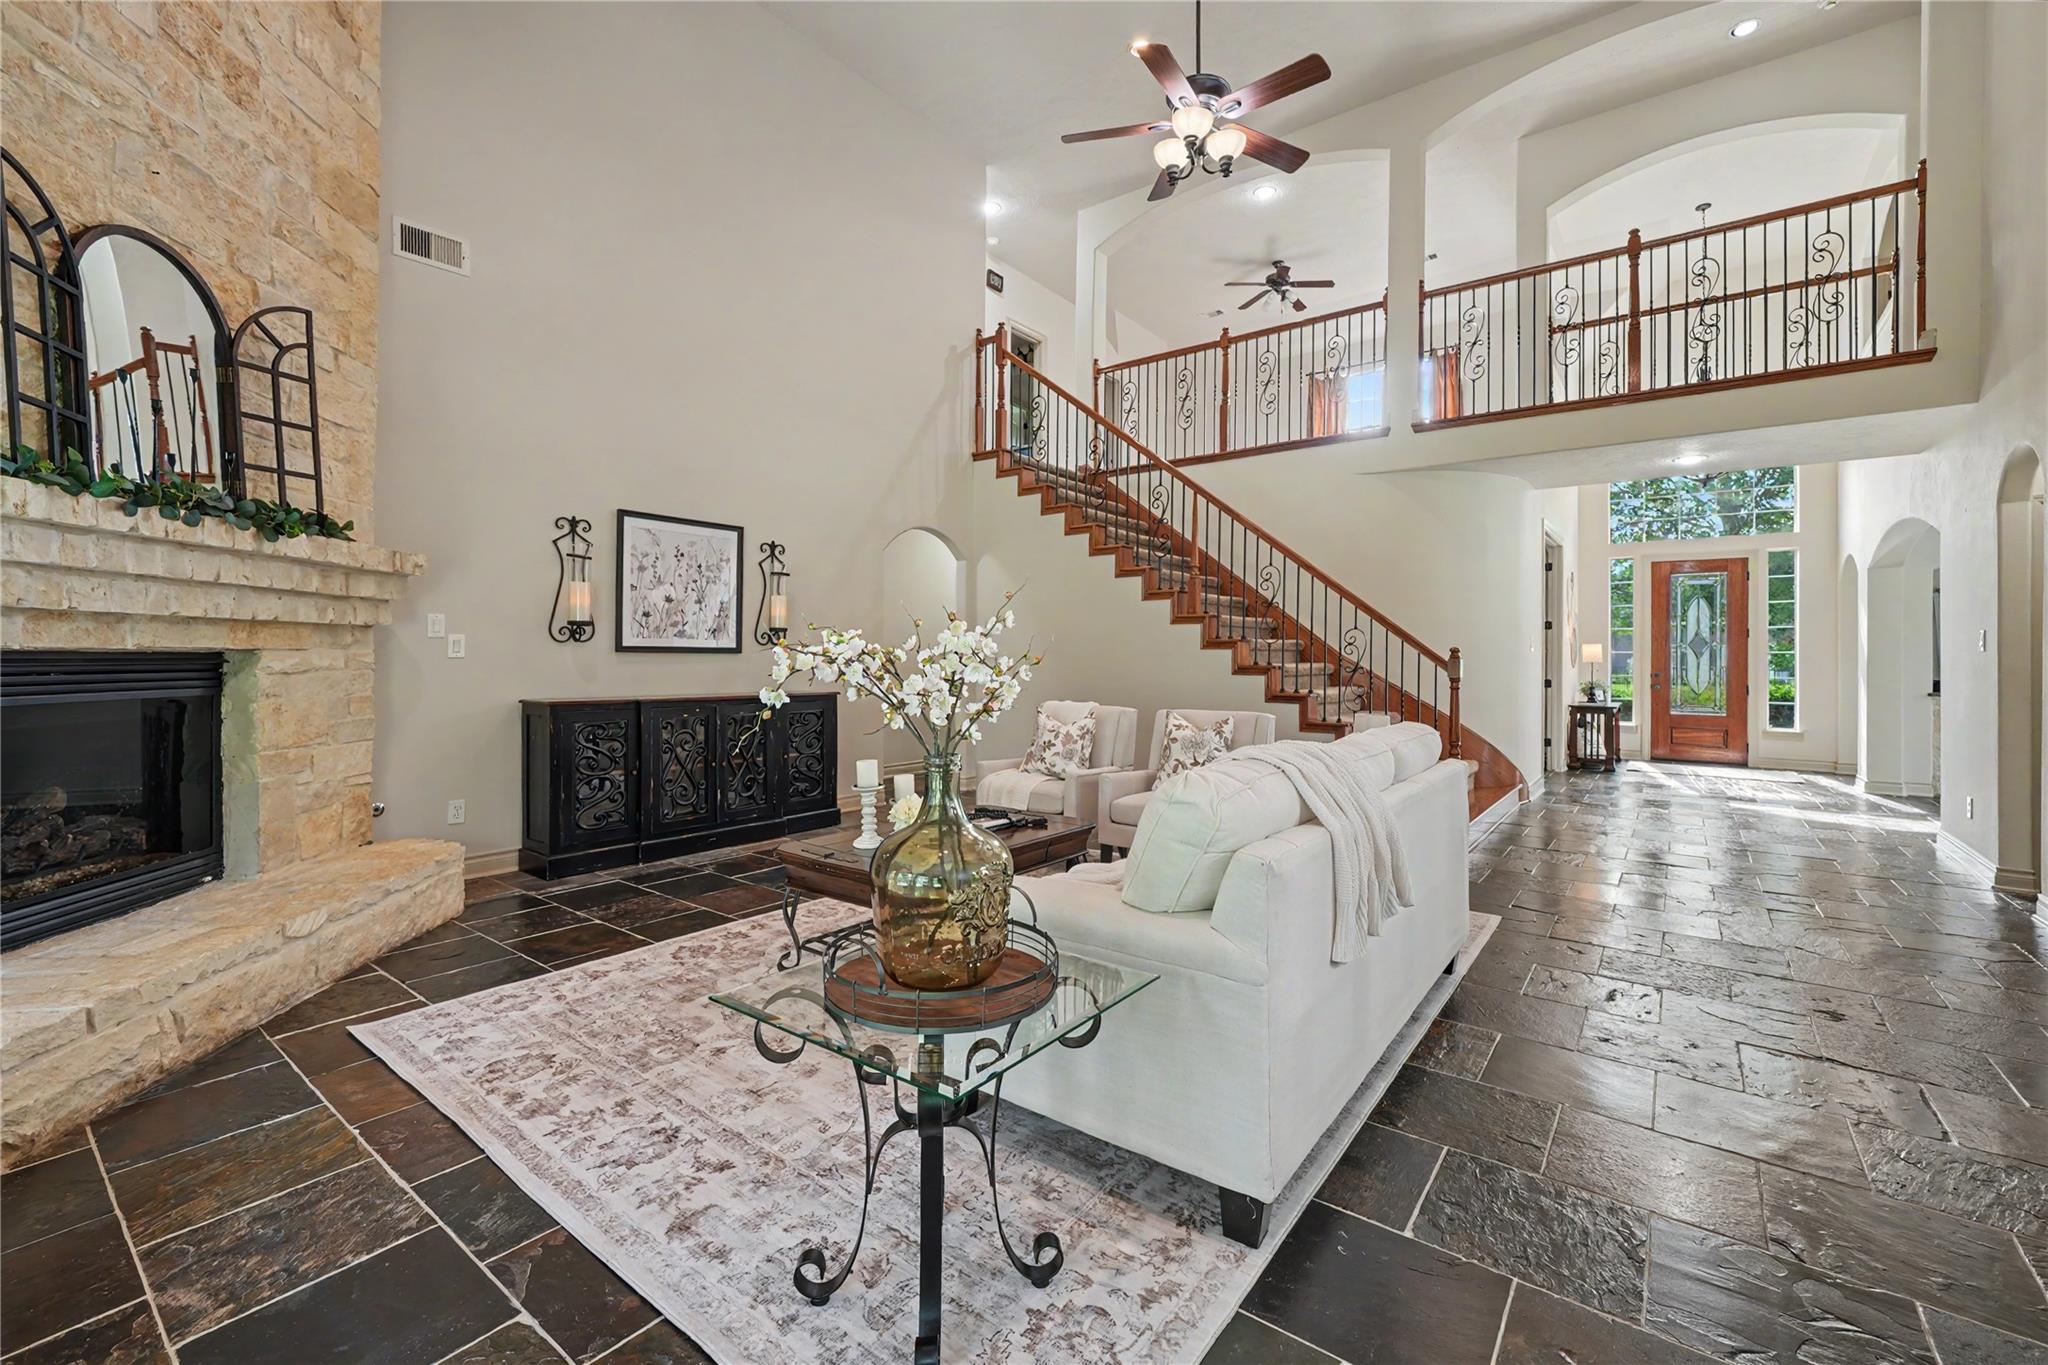
Double-height living room with a stone fireplace, white seating, and a curved staircase with iron railings.
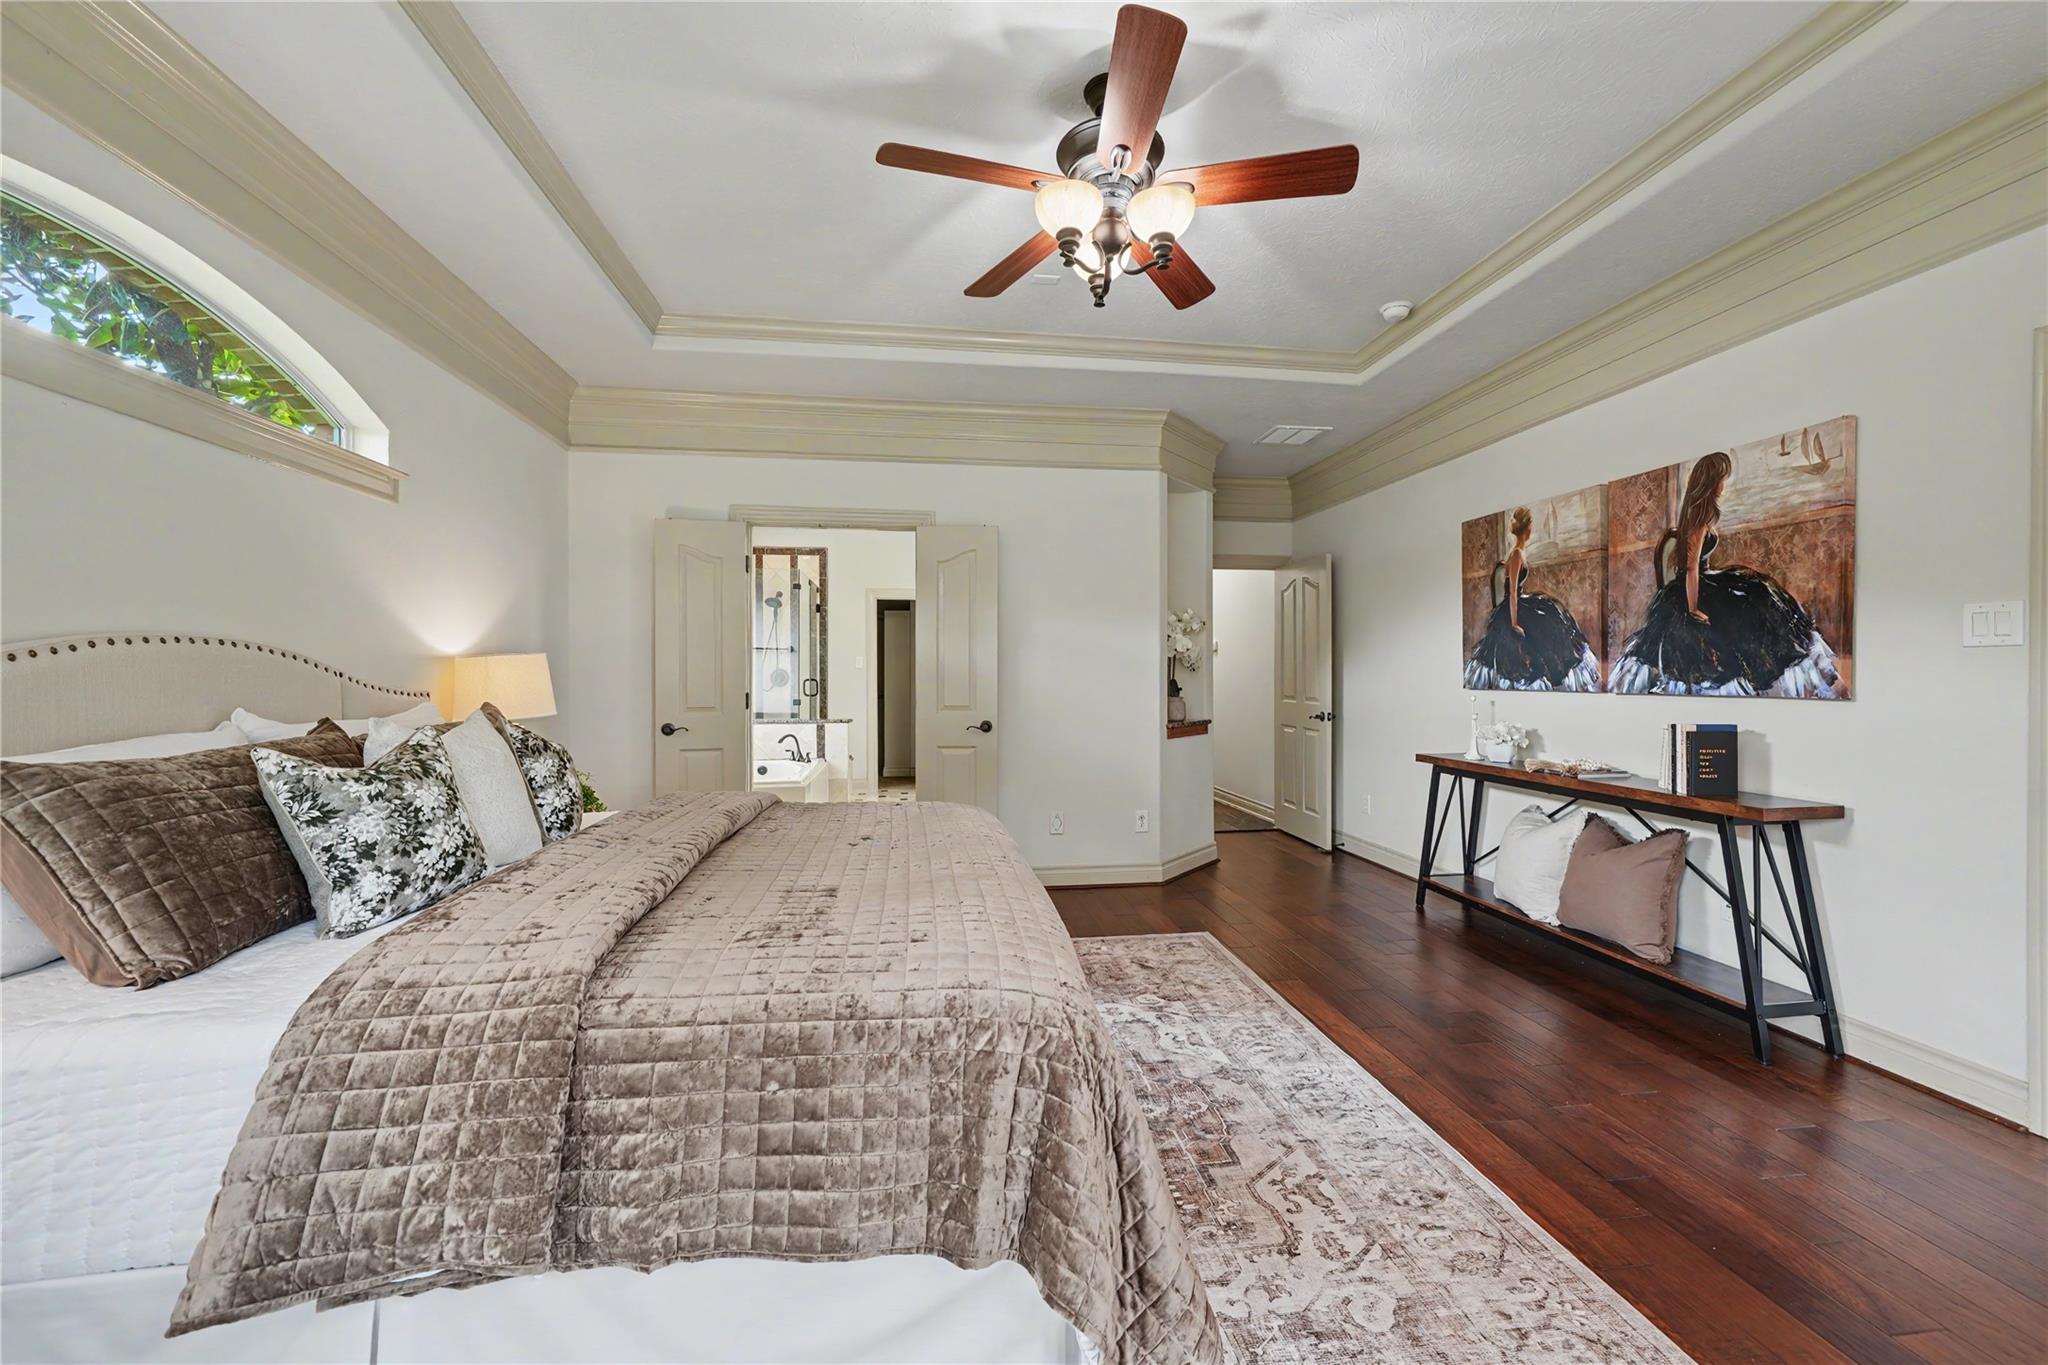
Staged bedroom with a large upholstered bed, tray ceiling, ceiling fan, and doors opening to the bathroom.
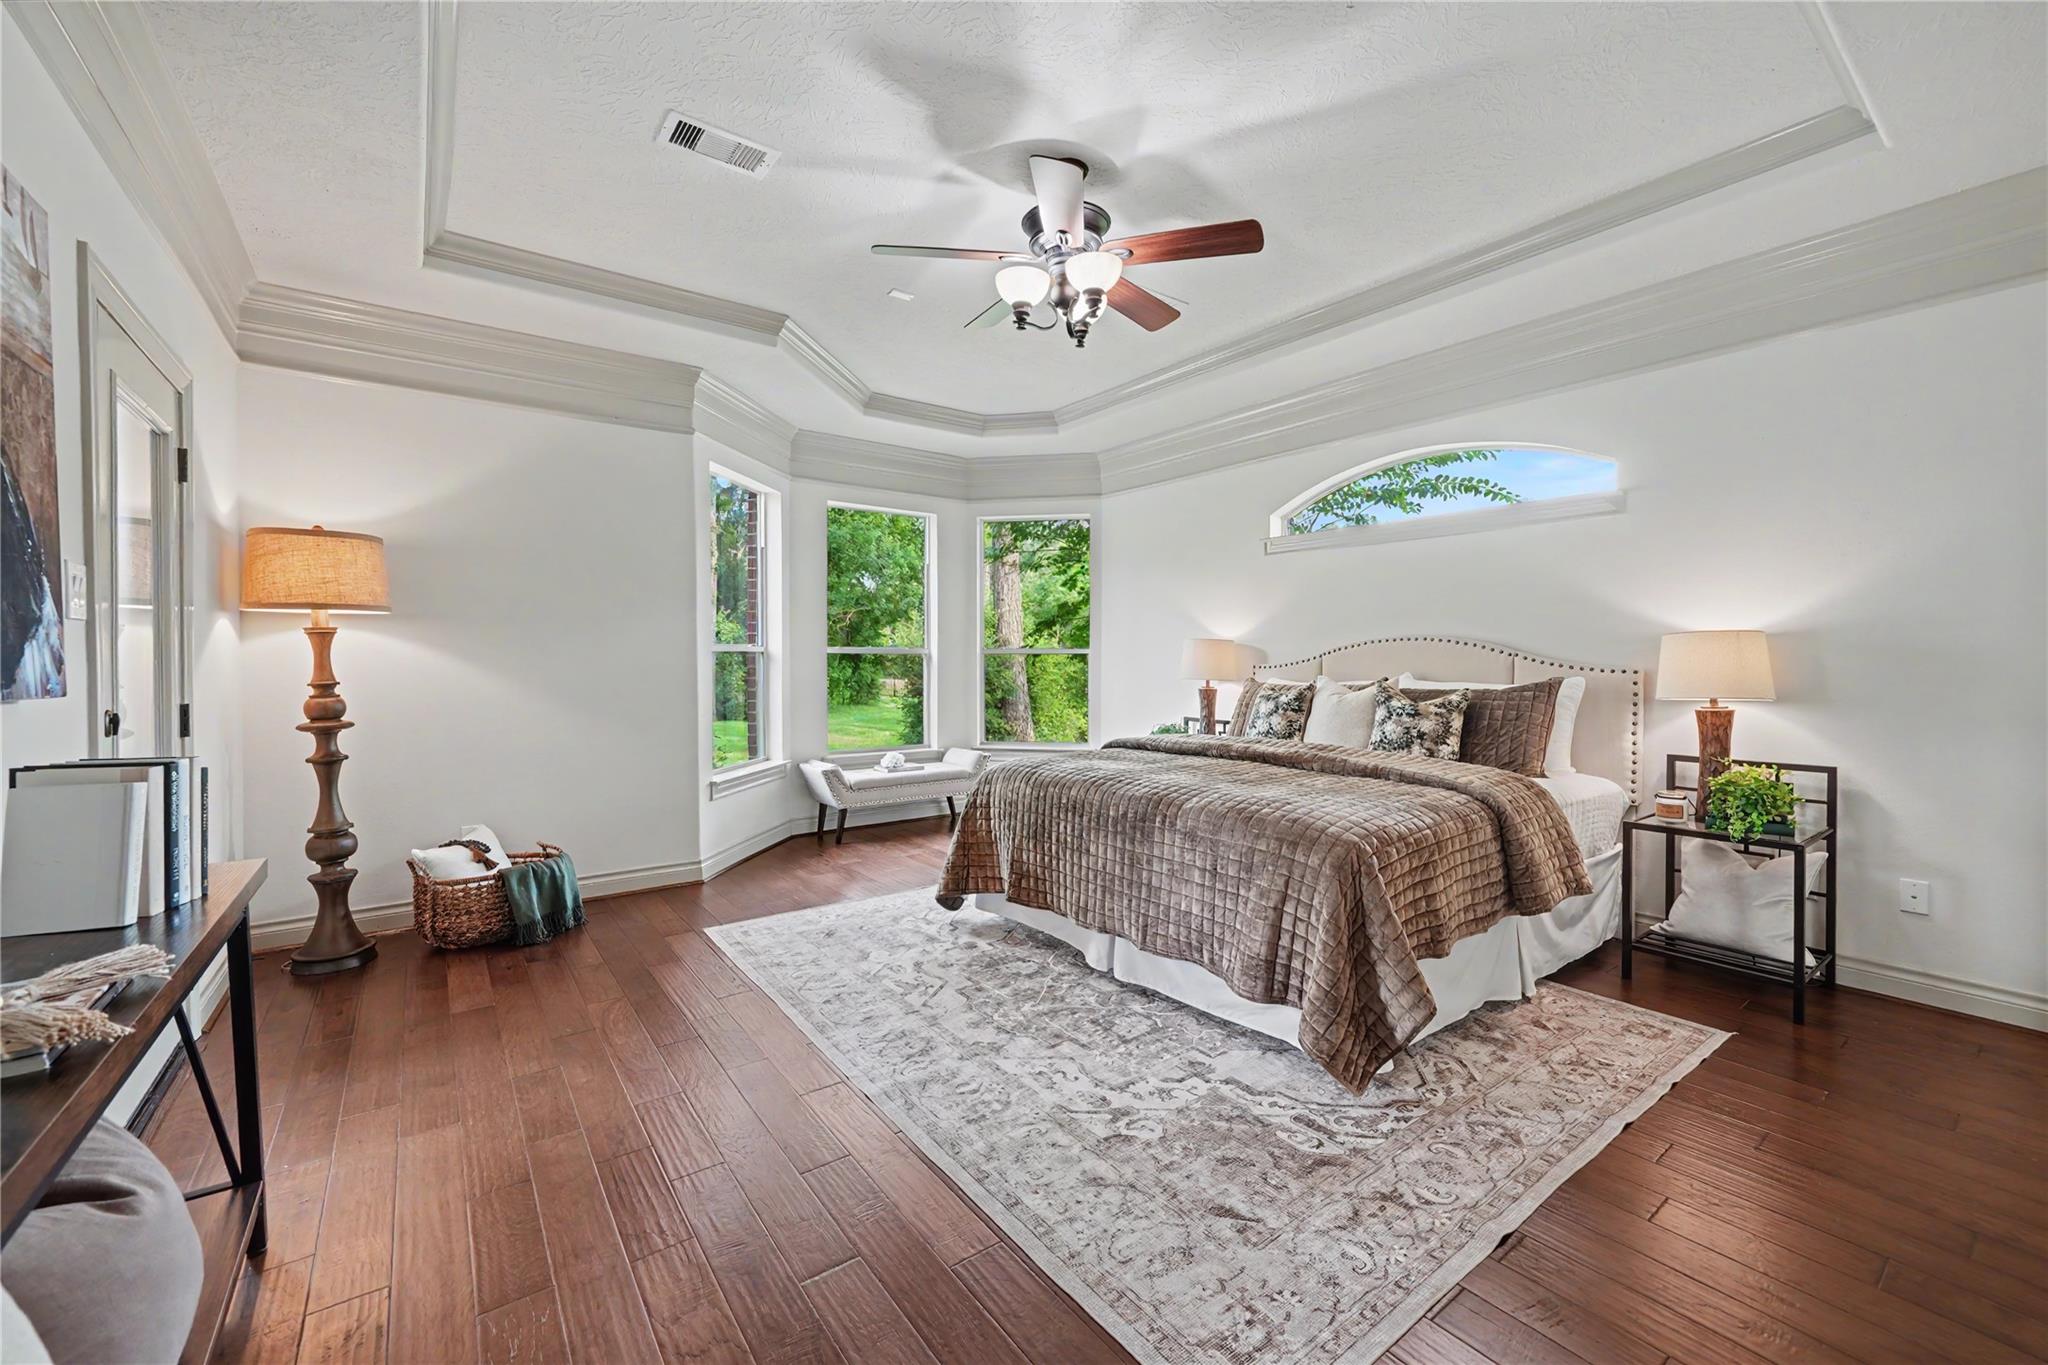
Furnished primary bedroom with a tray ceiling, hardwood floors, and windows overlooking trees.
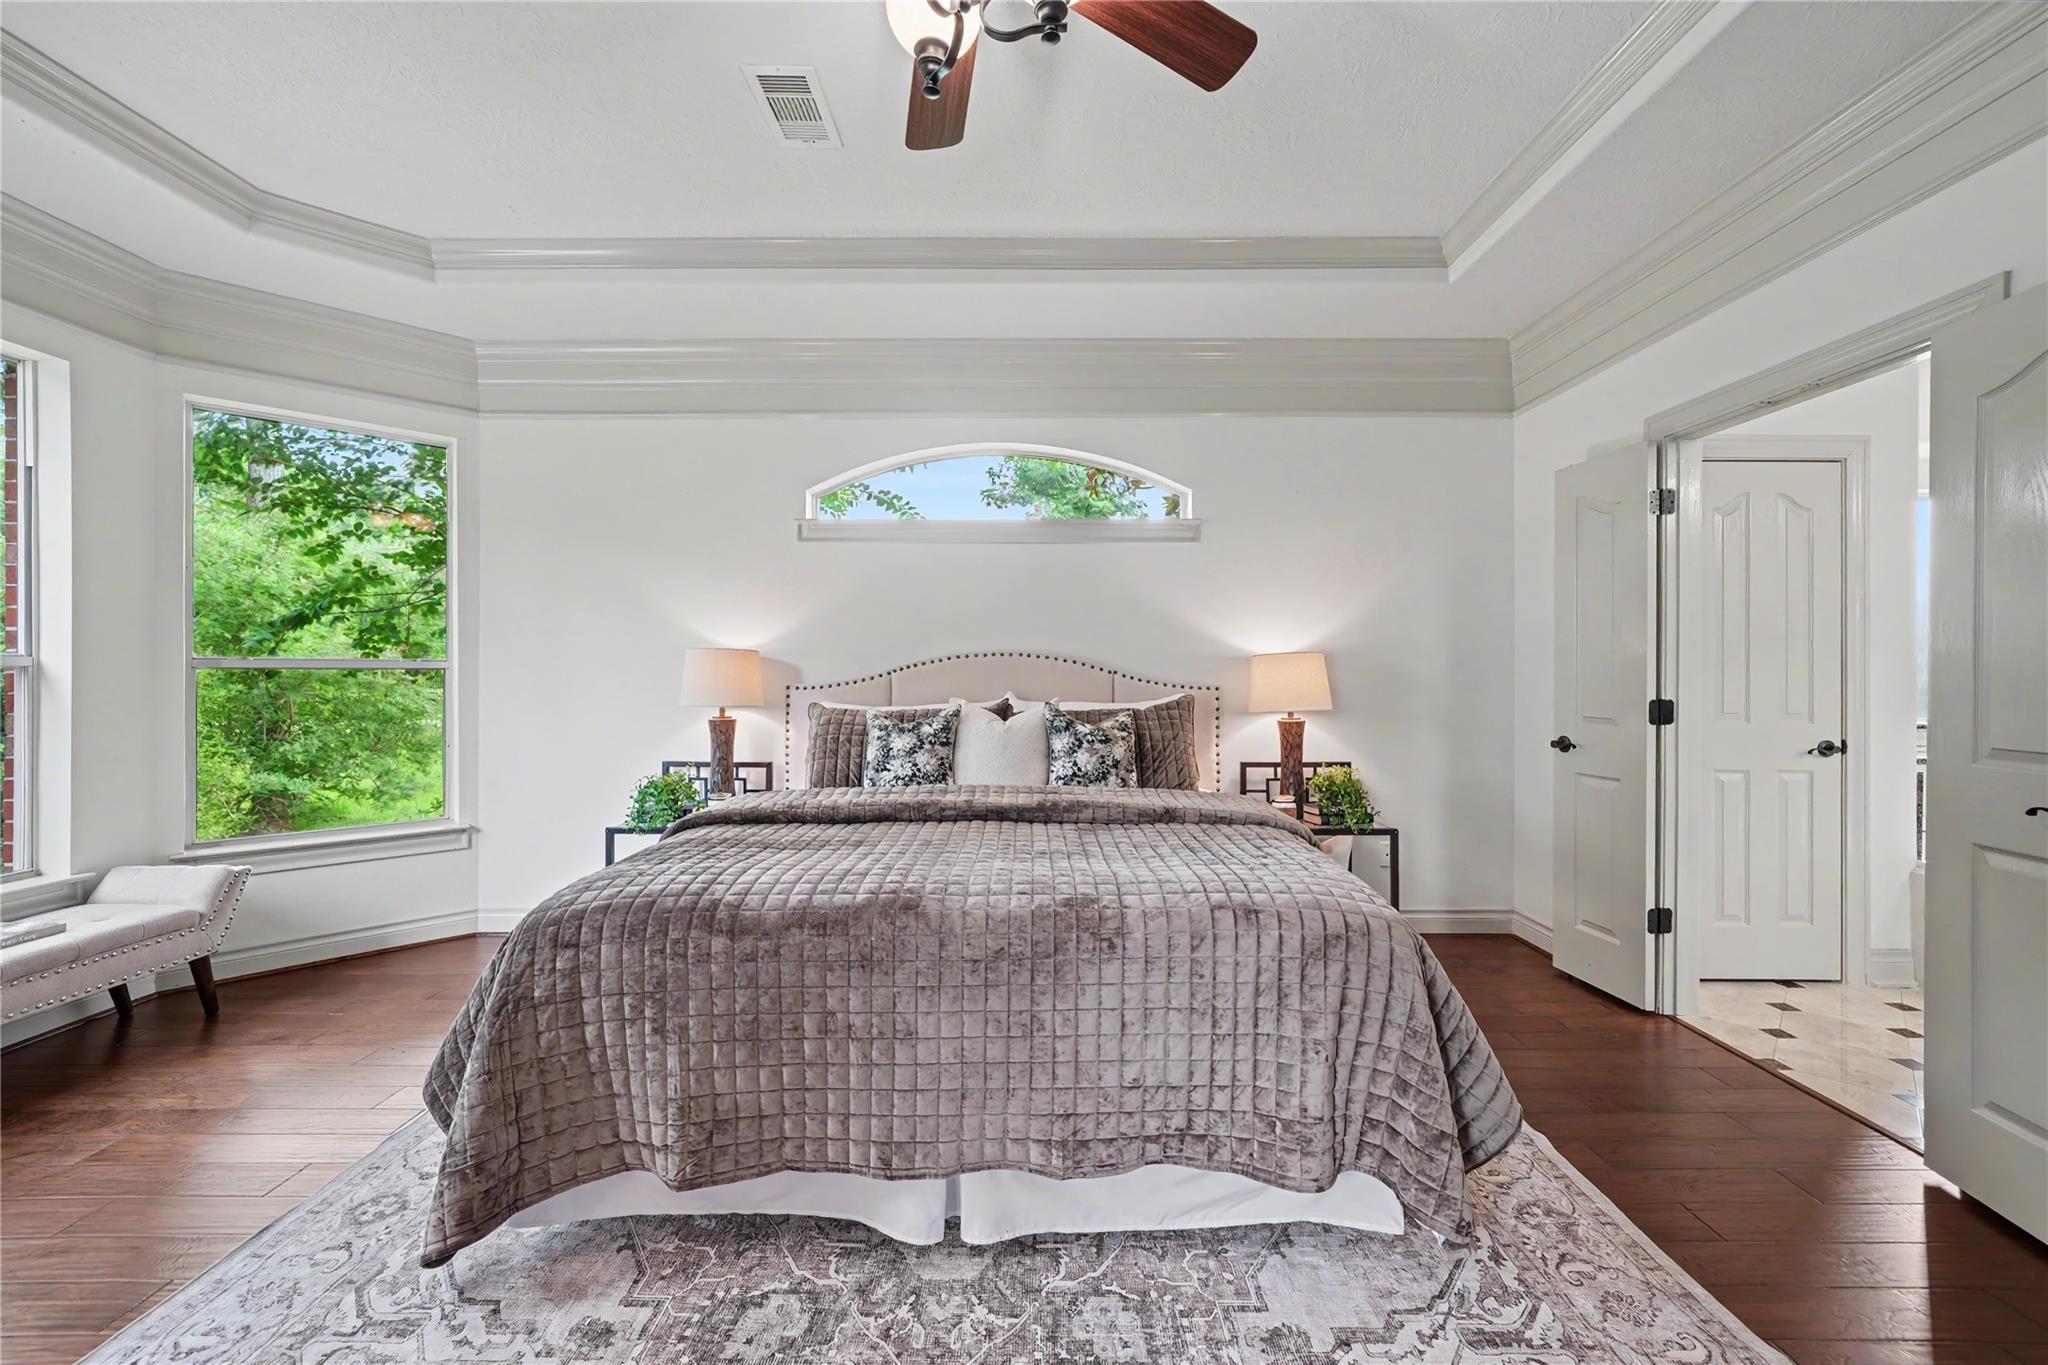
Staged bedroom with a large bed, arched window, tray ceiling, and hardwood floors.
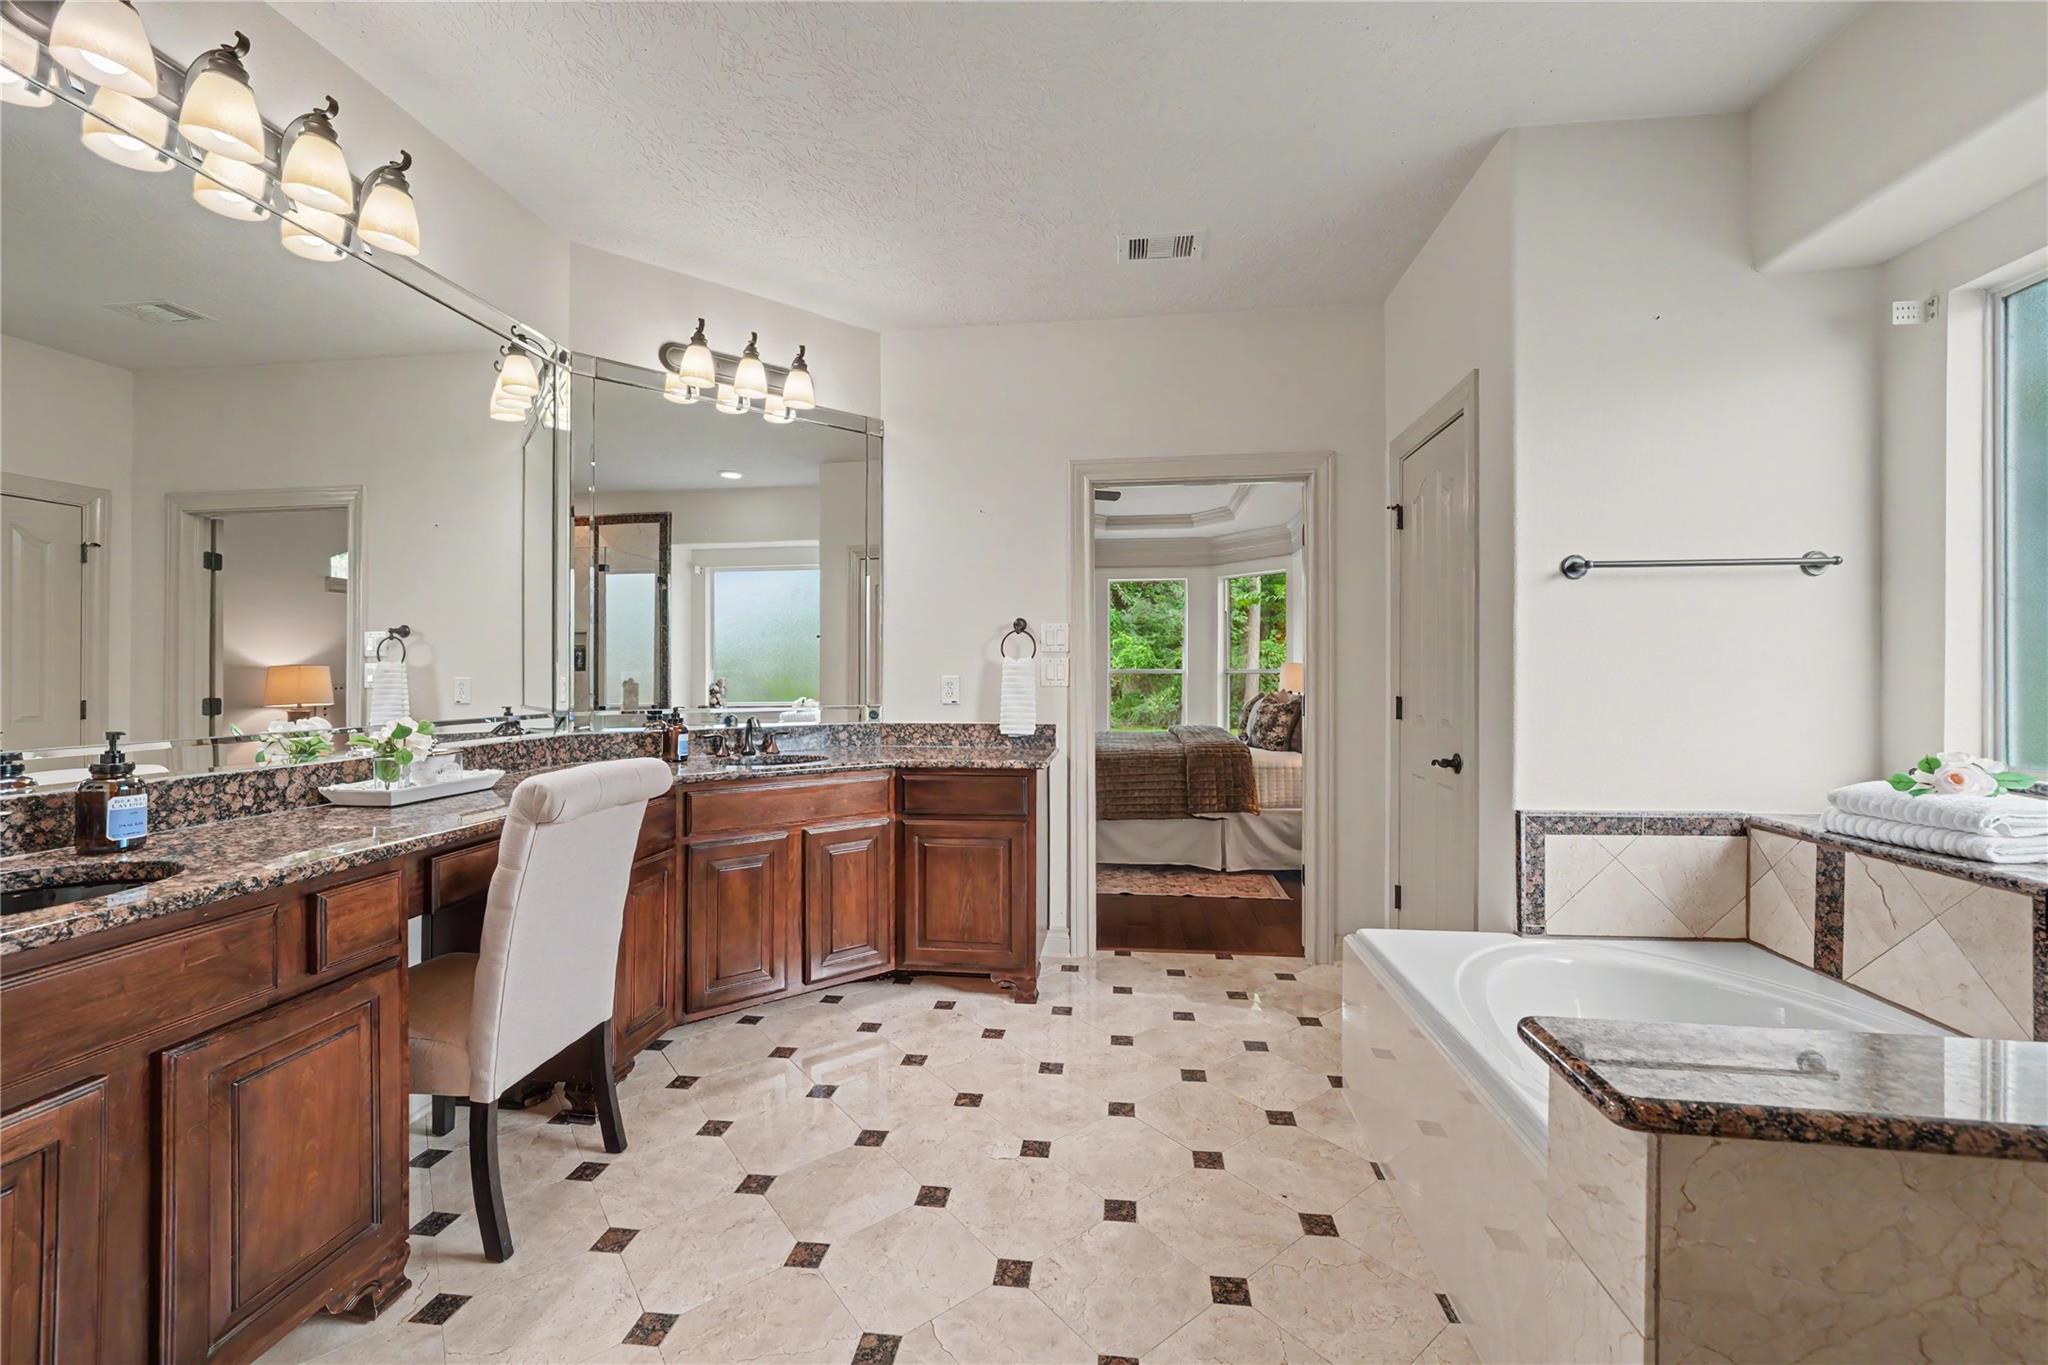
Primary bathroom with a long dark wood vanity, patterned tile floor, and built-in soaking tub.
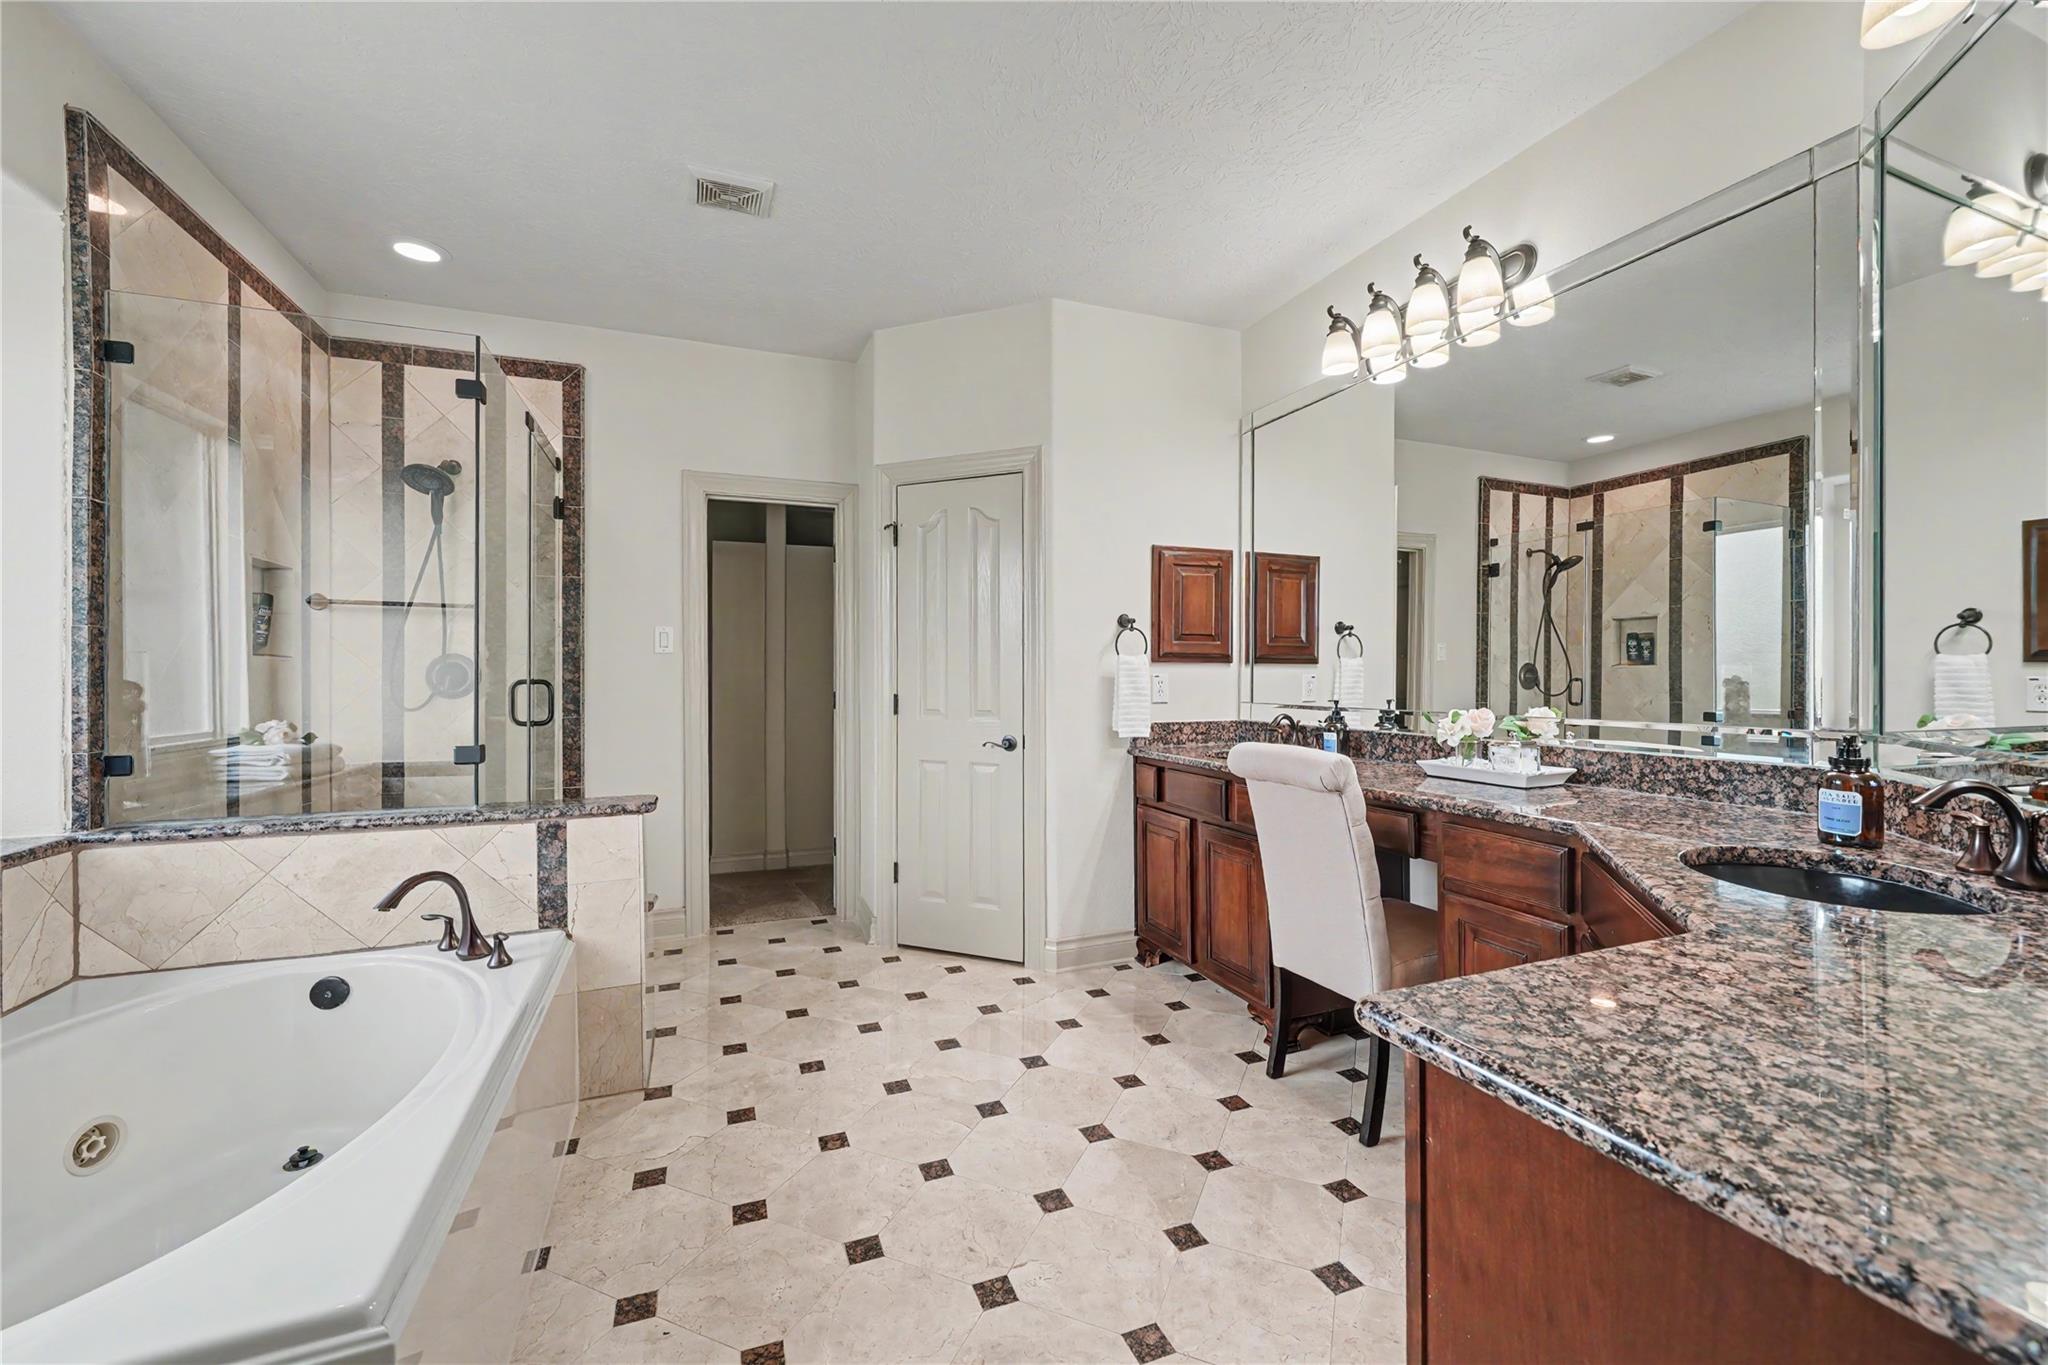
Primary bathroom with a glass shower, soaking tub, and long granite double vanity.
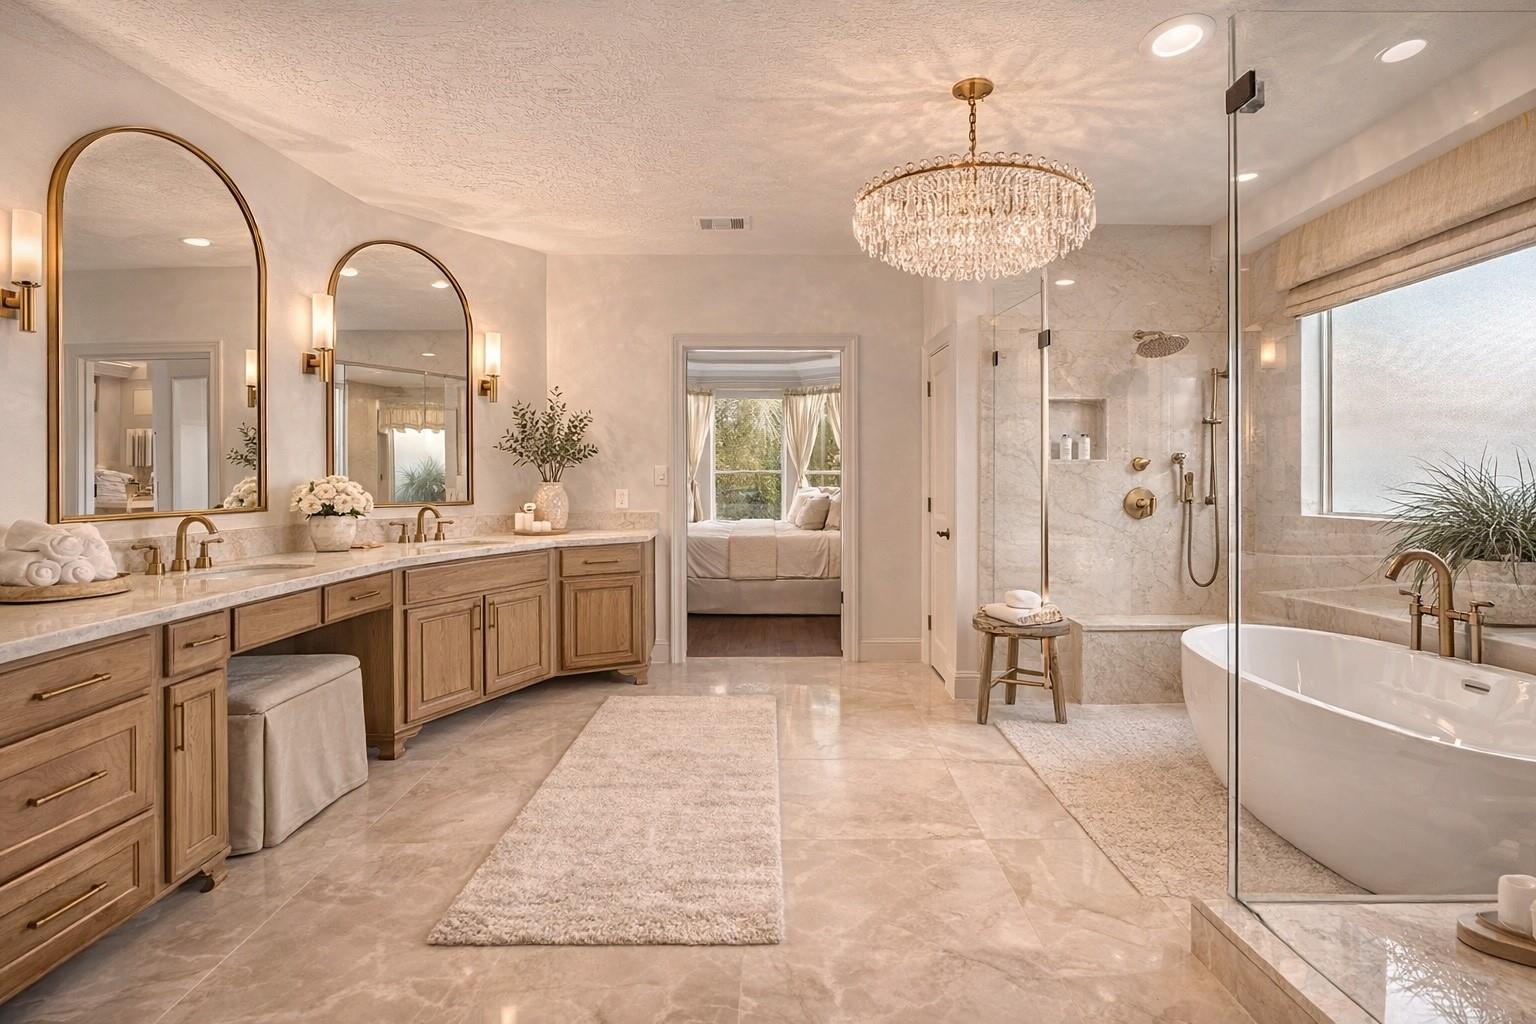
Spacious marble bathroom with a double wood vanity, glass shower, freestanding tub, and crystal chandelier.
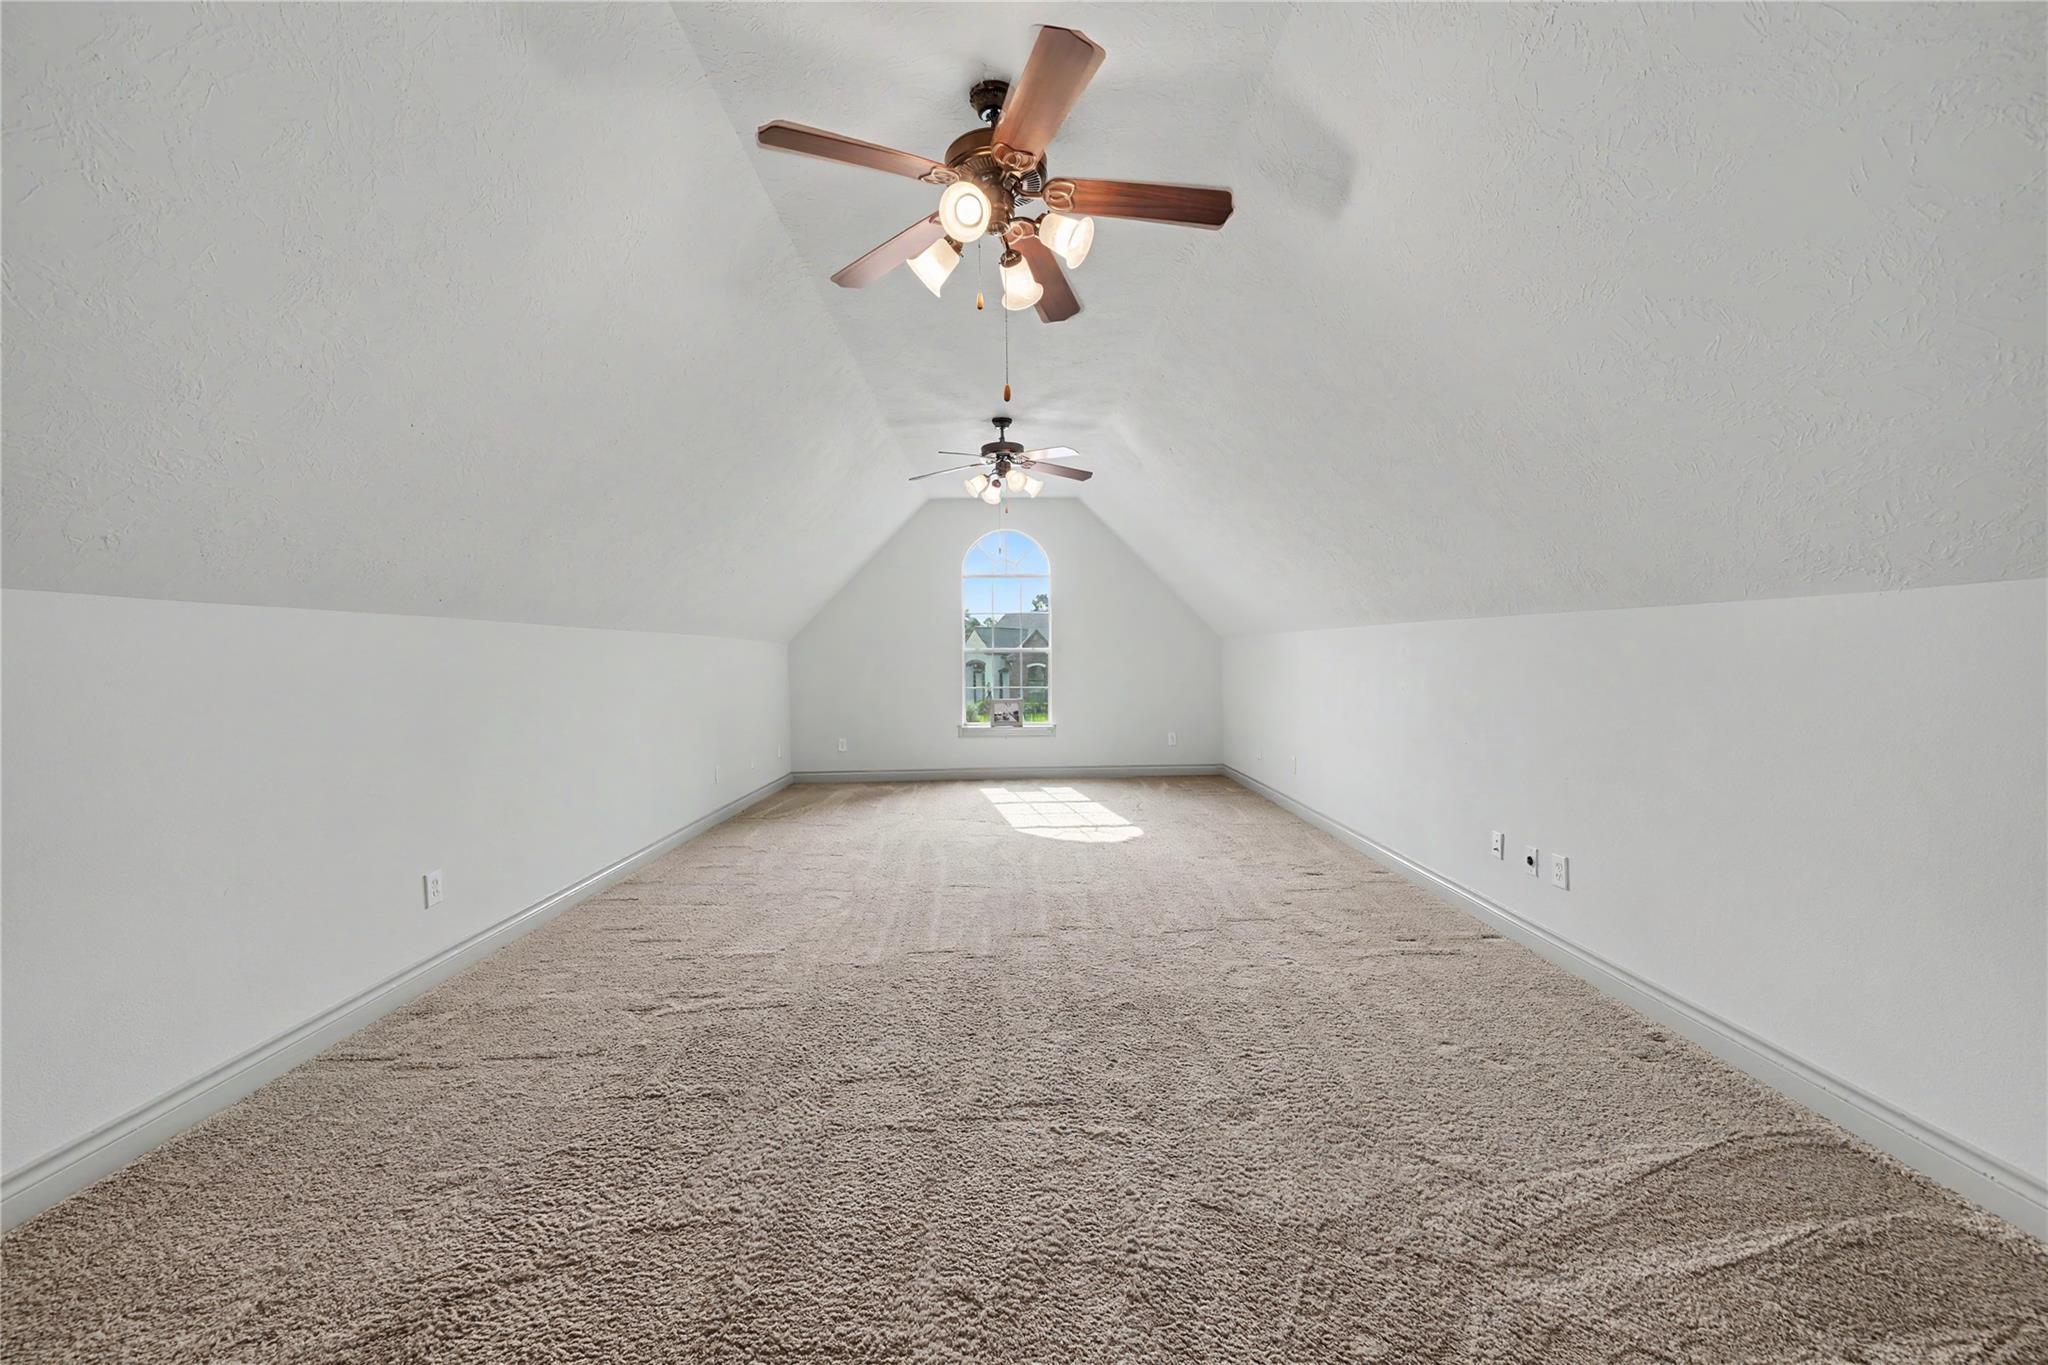
Empty carpeted room with a vaulted ceiling, two ceiling fans, and an arched window.
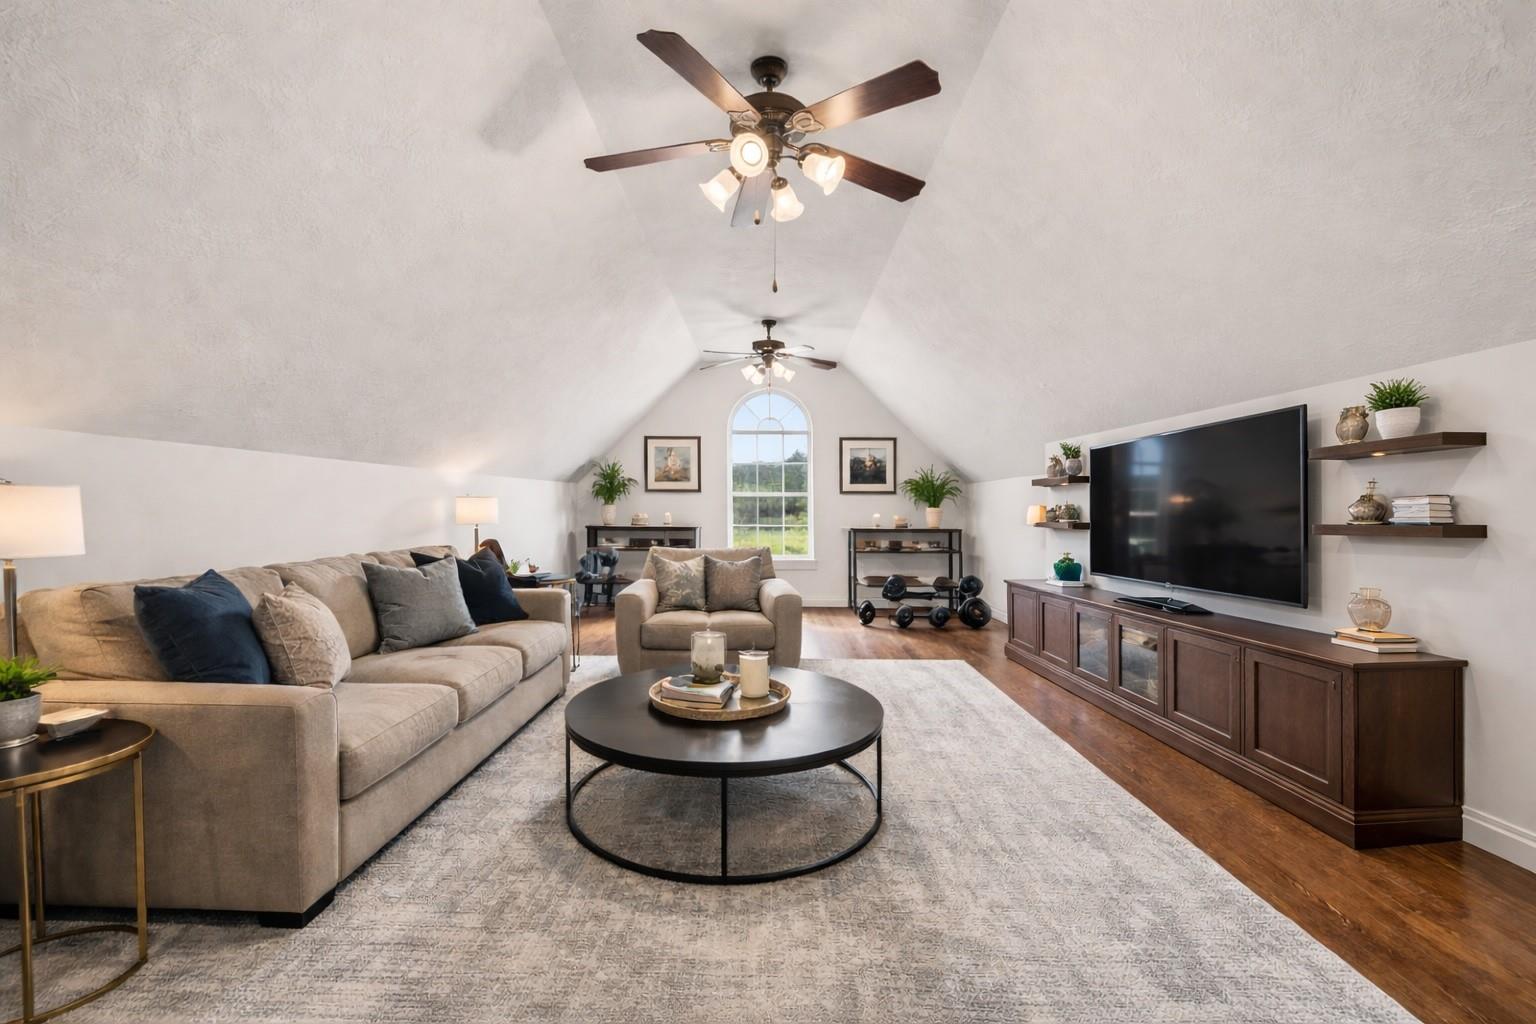
Vaulted living room with beige seating, a large TV, two ceiling fans, and an arched window.
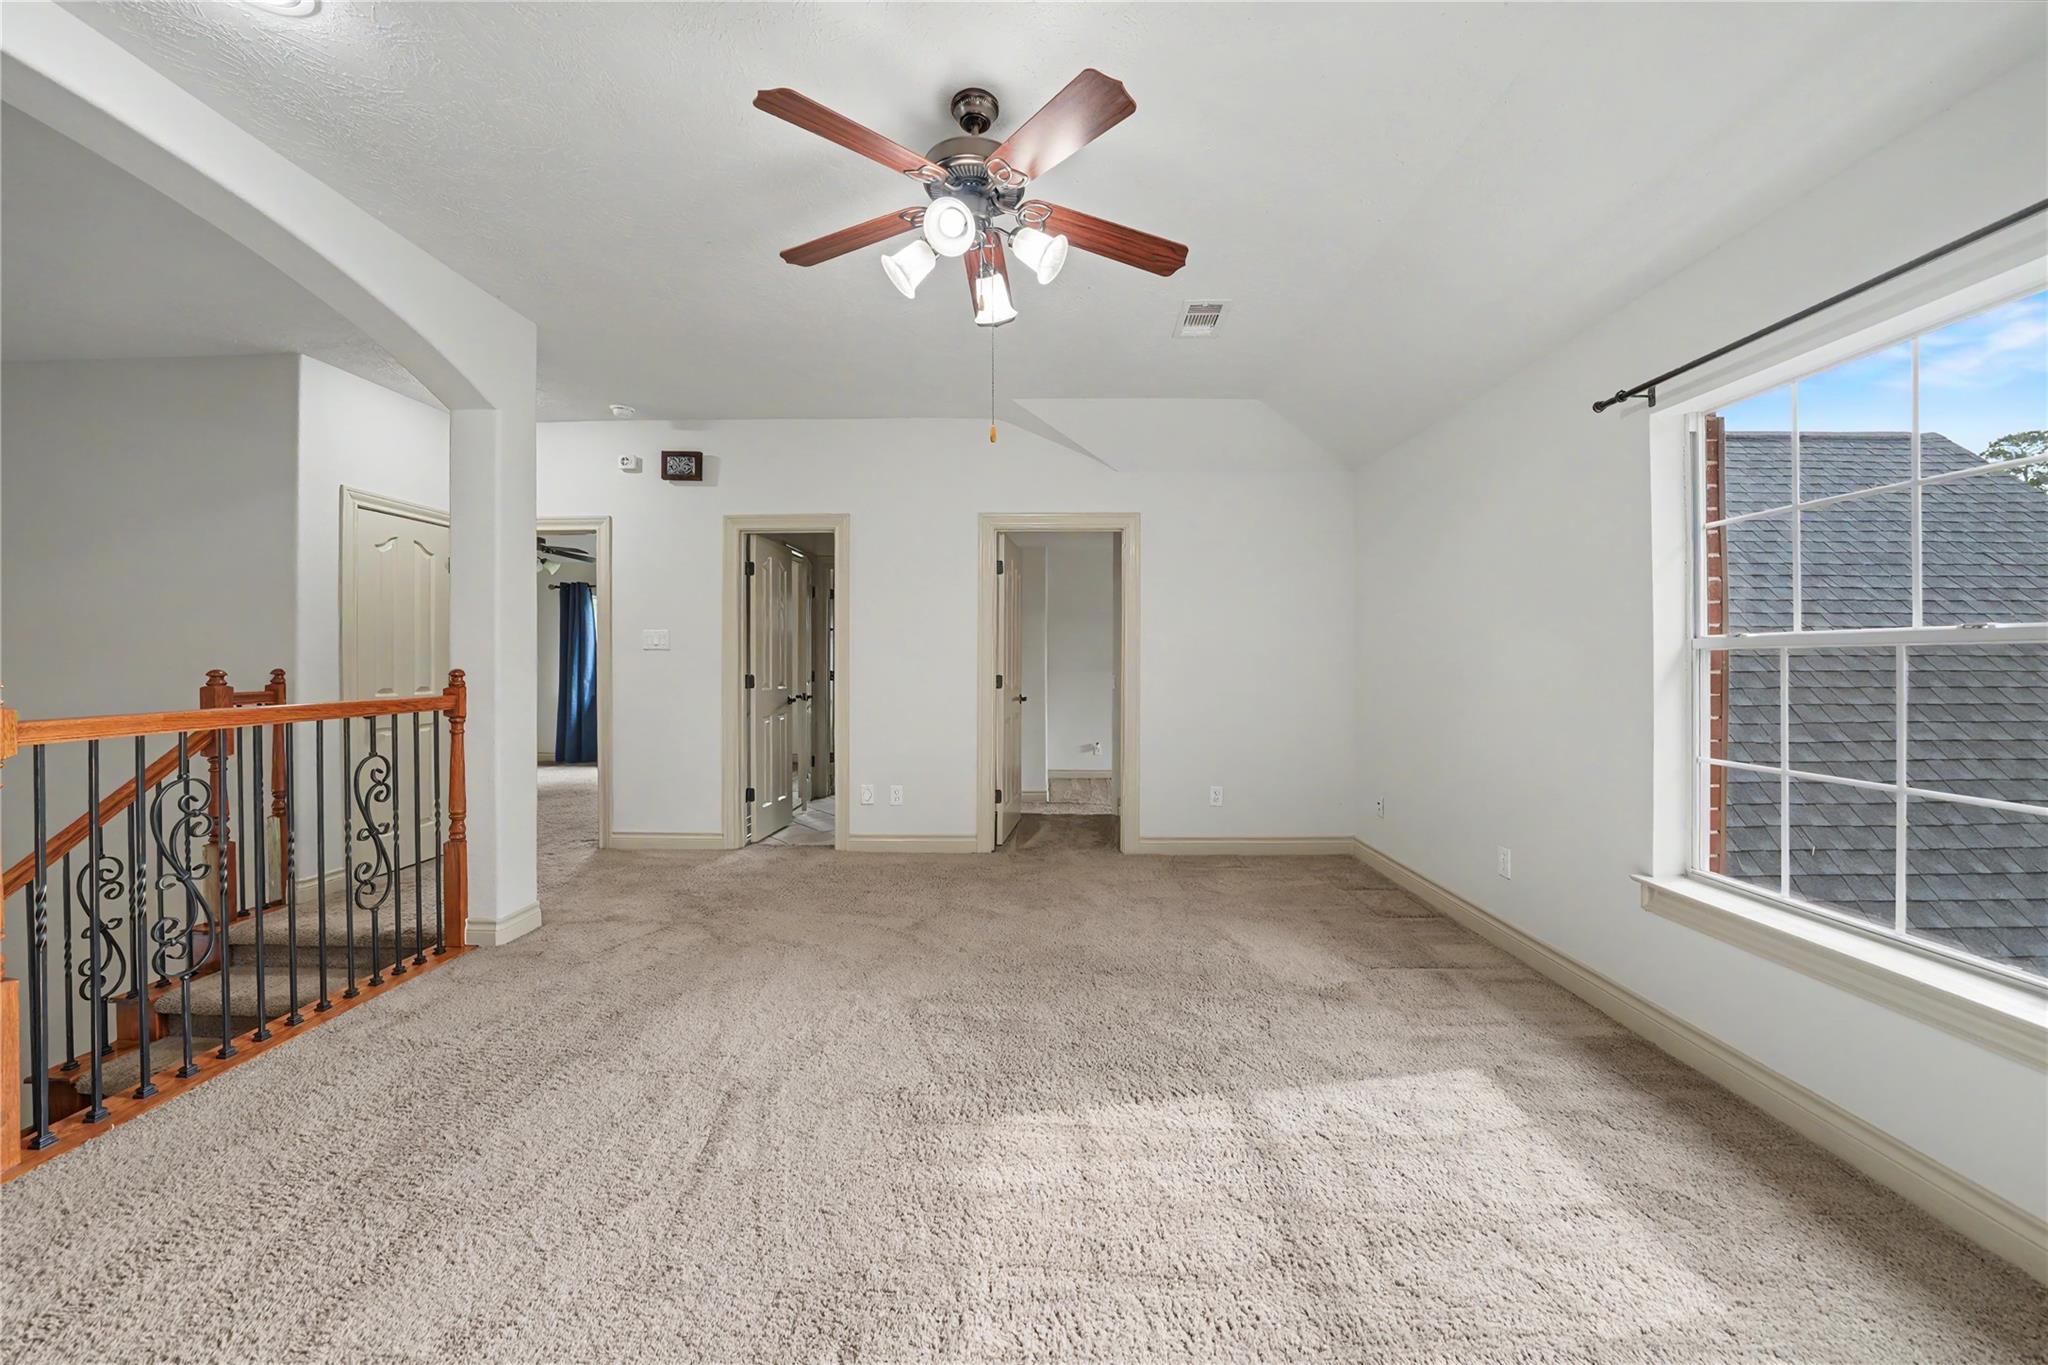
Upstairs loft with gray carpet, a large window, ceiling fan, and decorative stair railing.
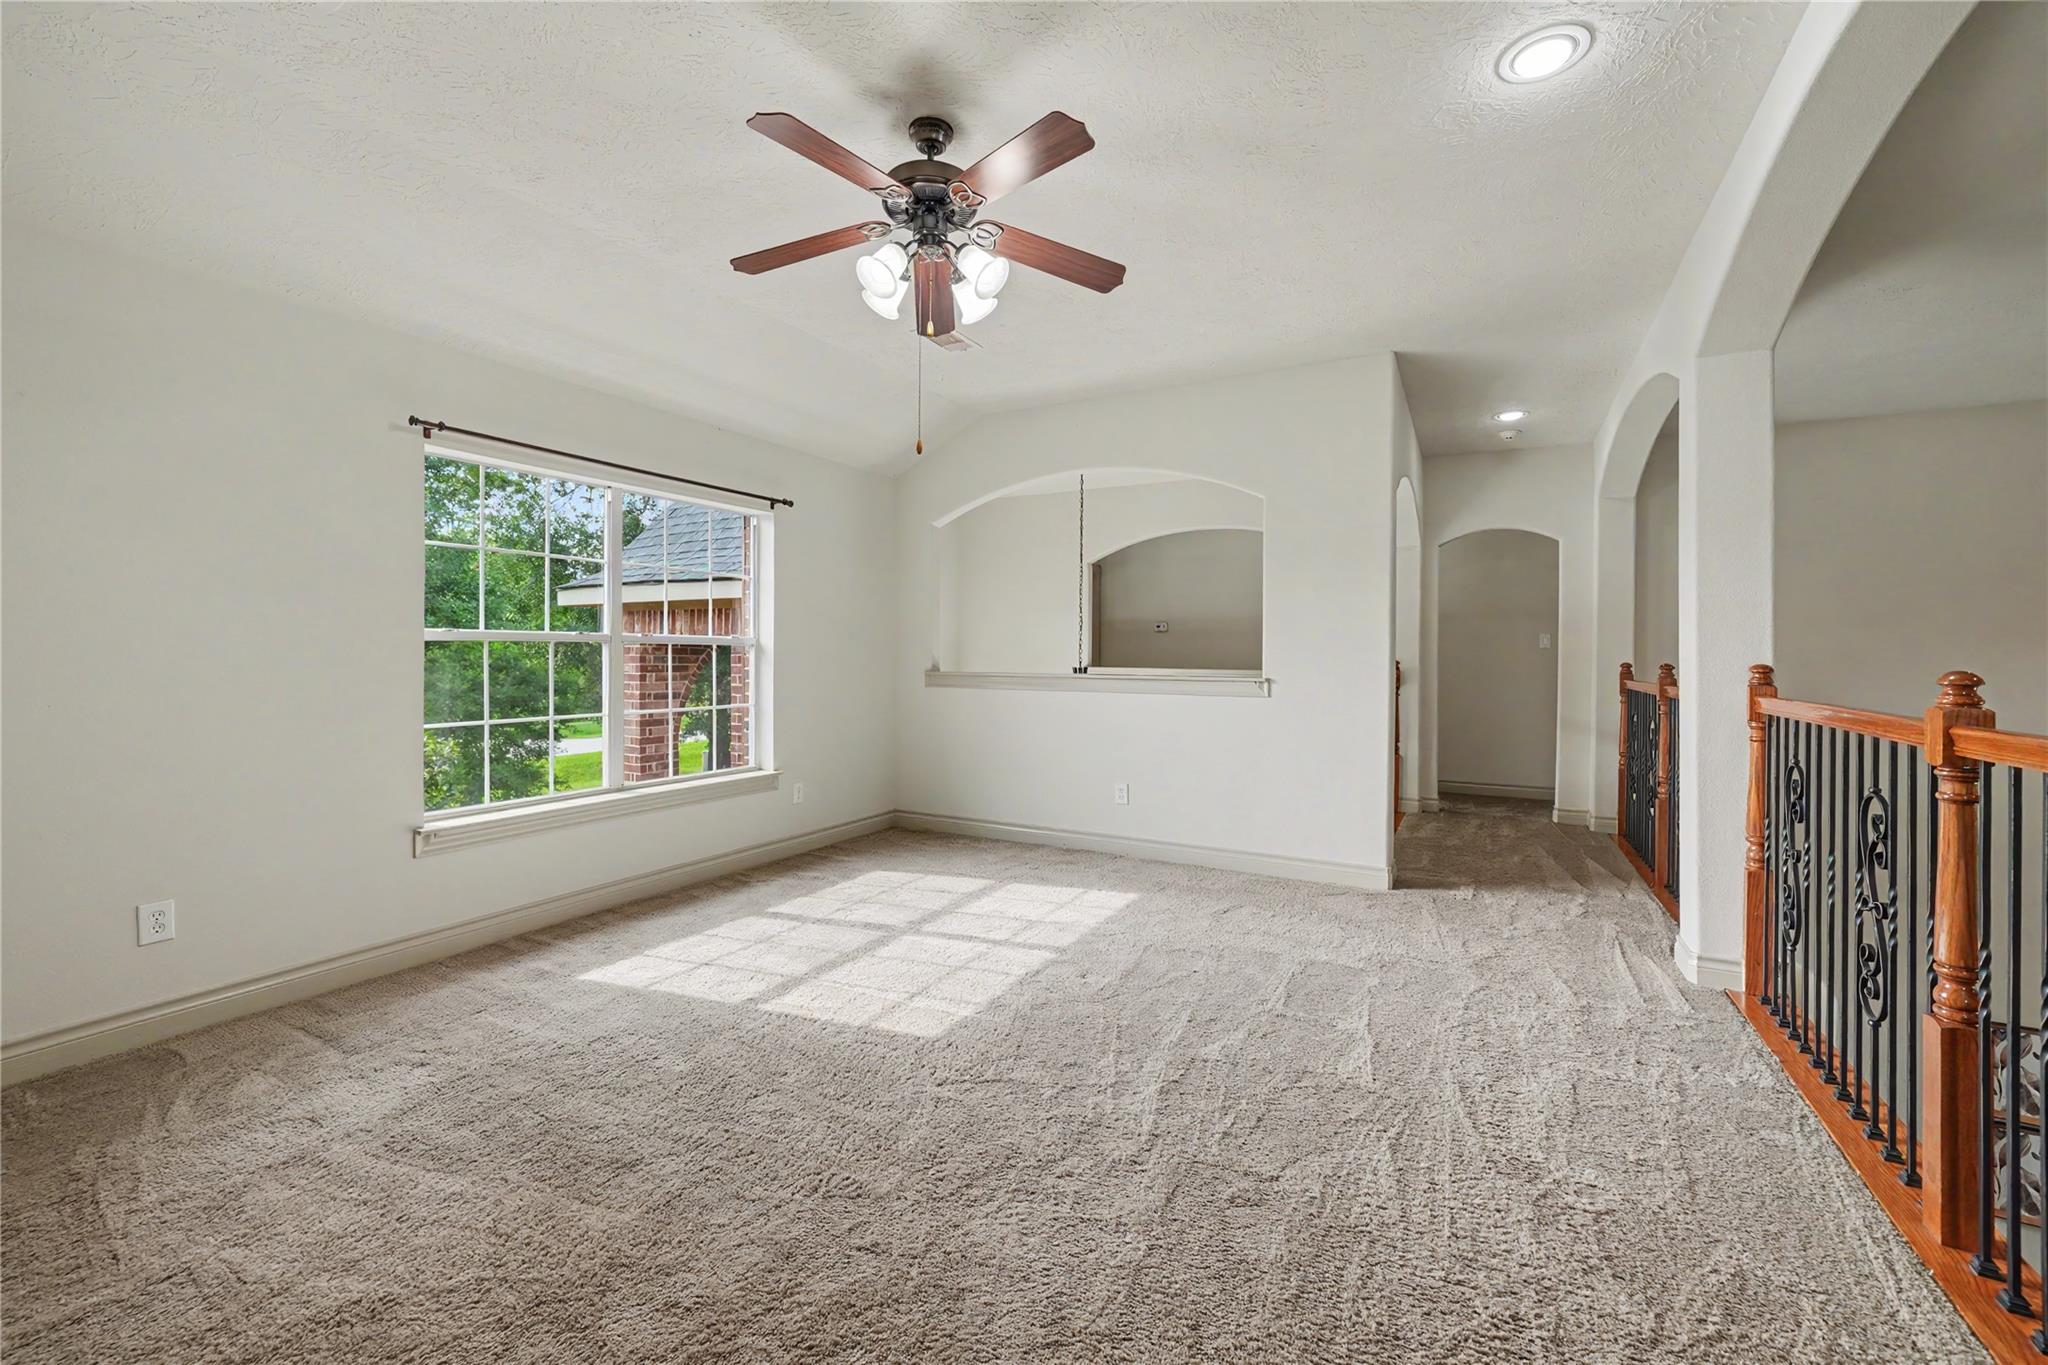
Empty upstairs bedroom with beige carpet, ceiling fan, large window, and wood-and-iron stair railing.
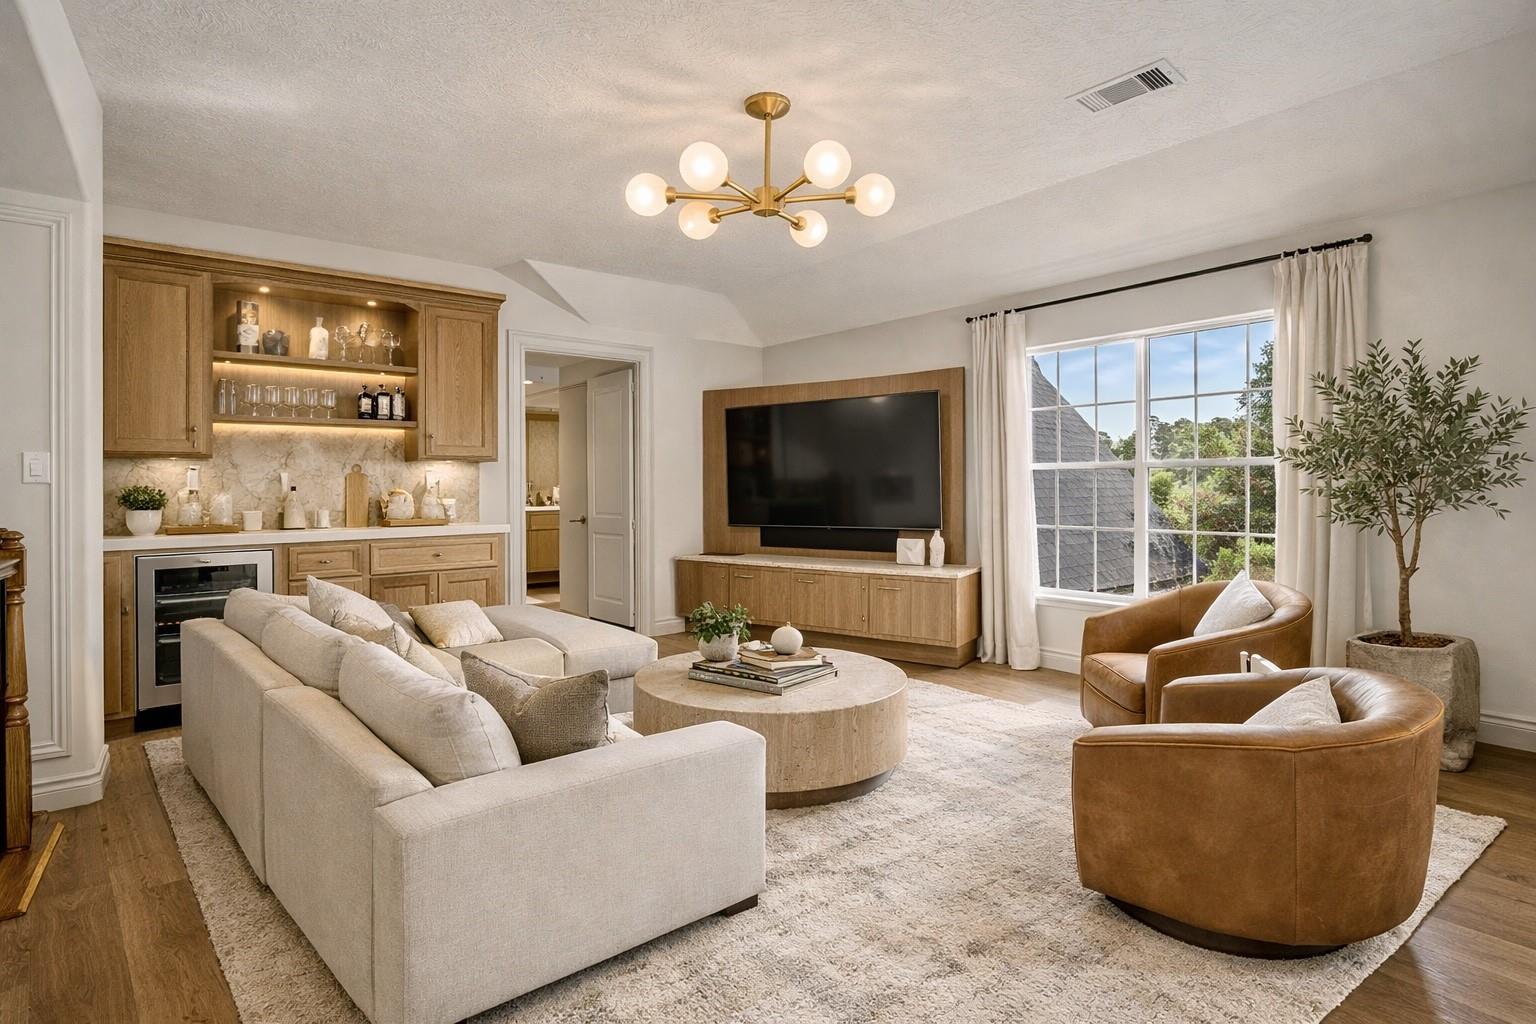
Living room with a cream sectional, leather armchairs, built-in bar, and large curtained window.
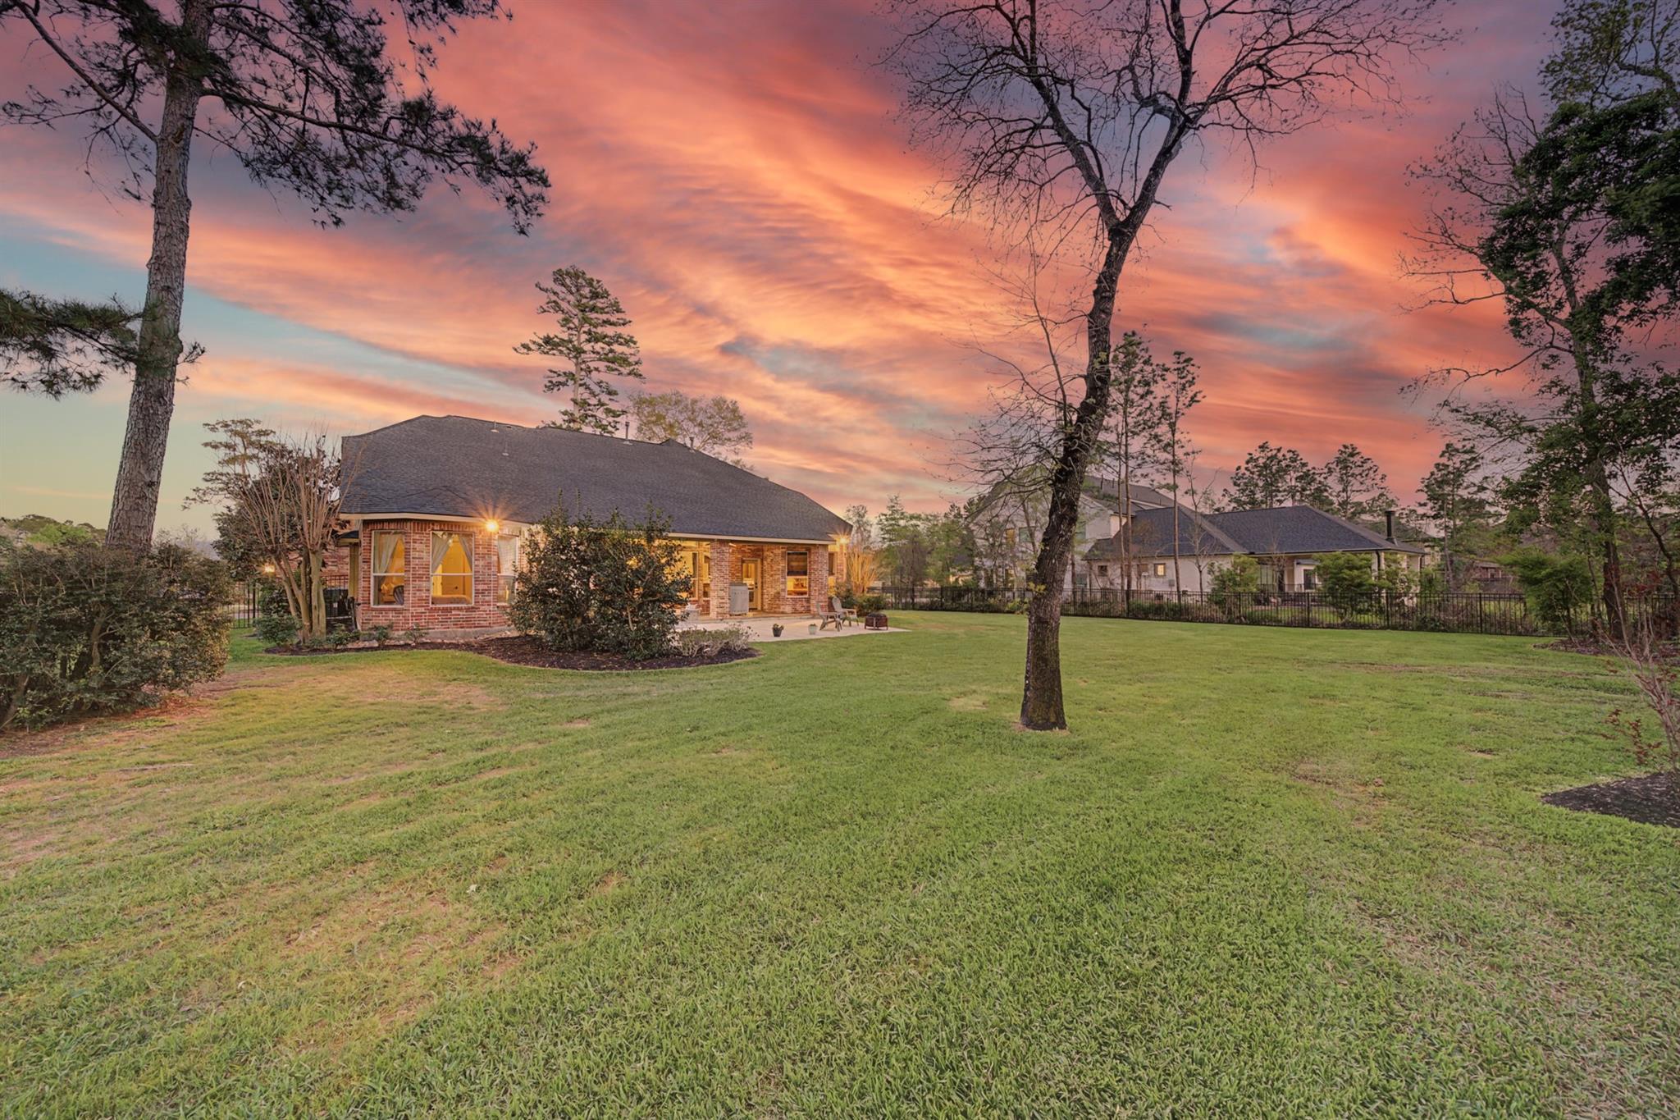
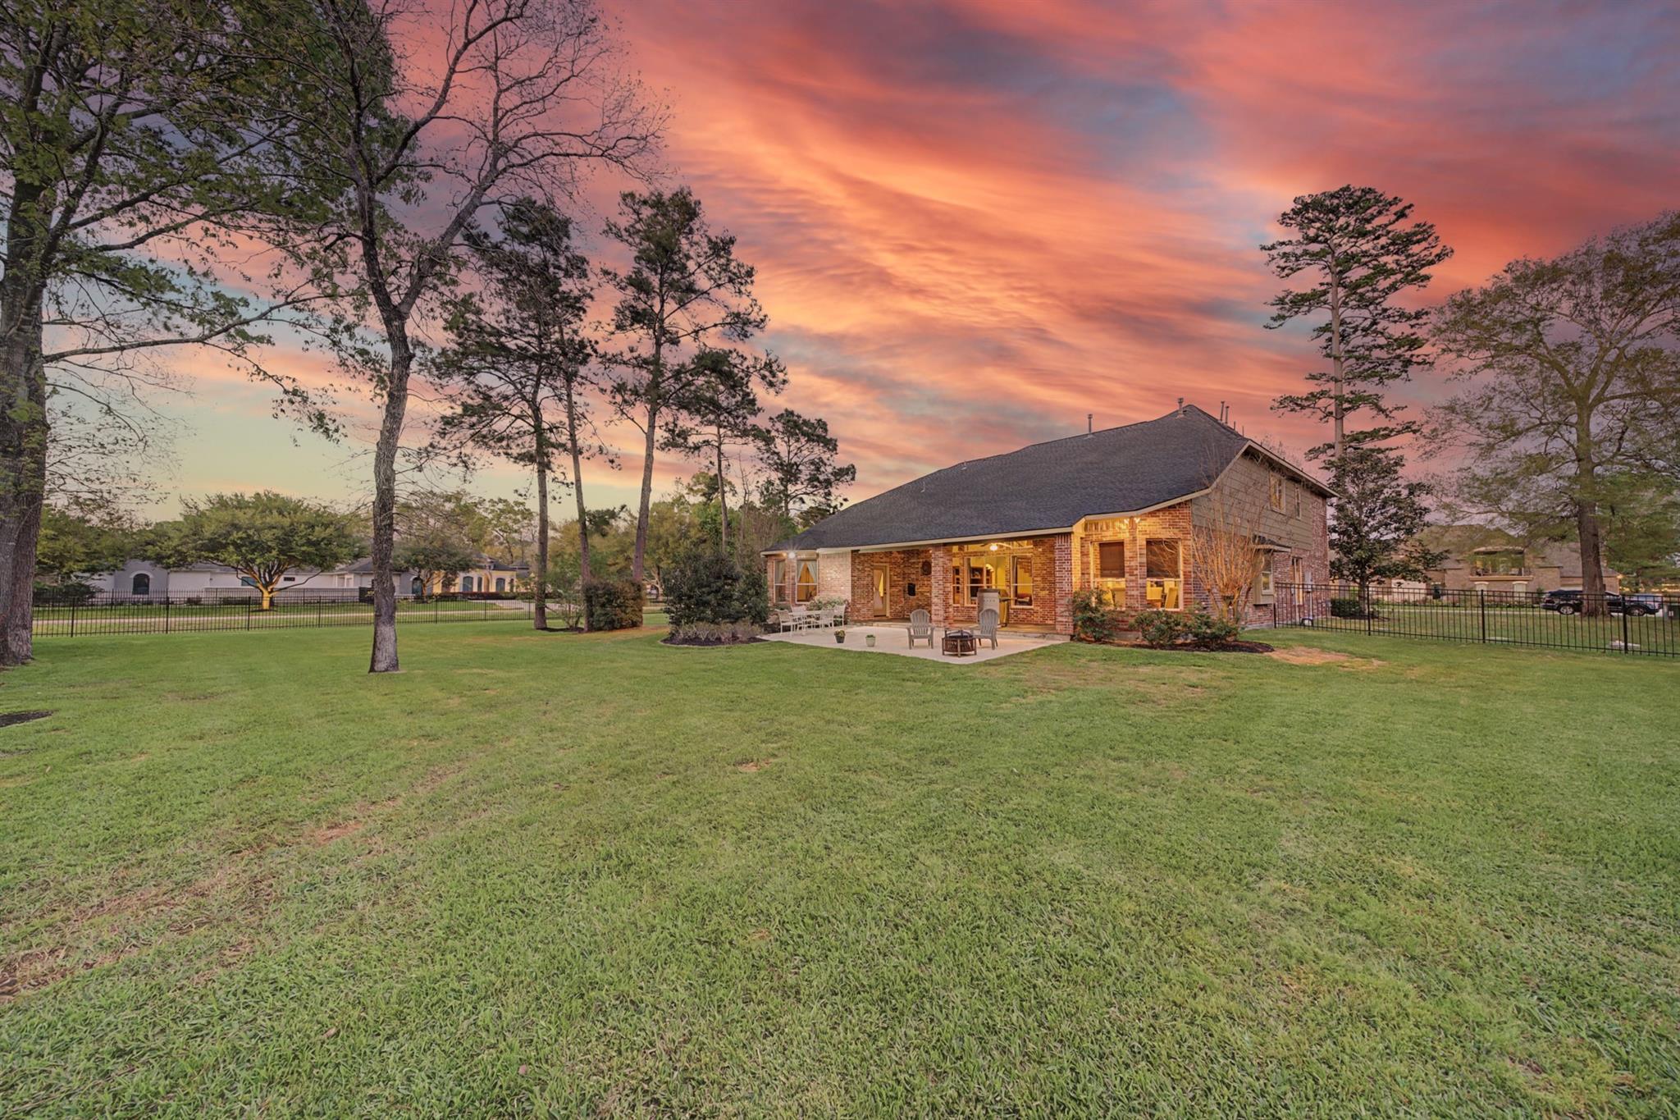
Brick home behind a broad lawn and mature trees beneath a vivid sunset sky.
Two-story brick home and furnished patio beyond a broad lawn at sunset.
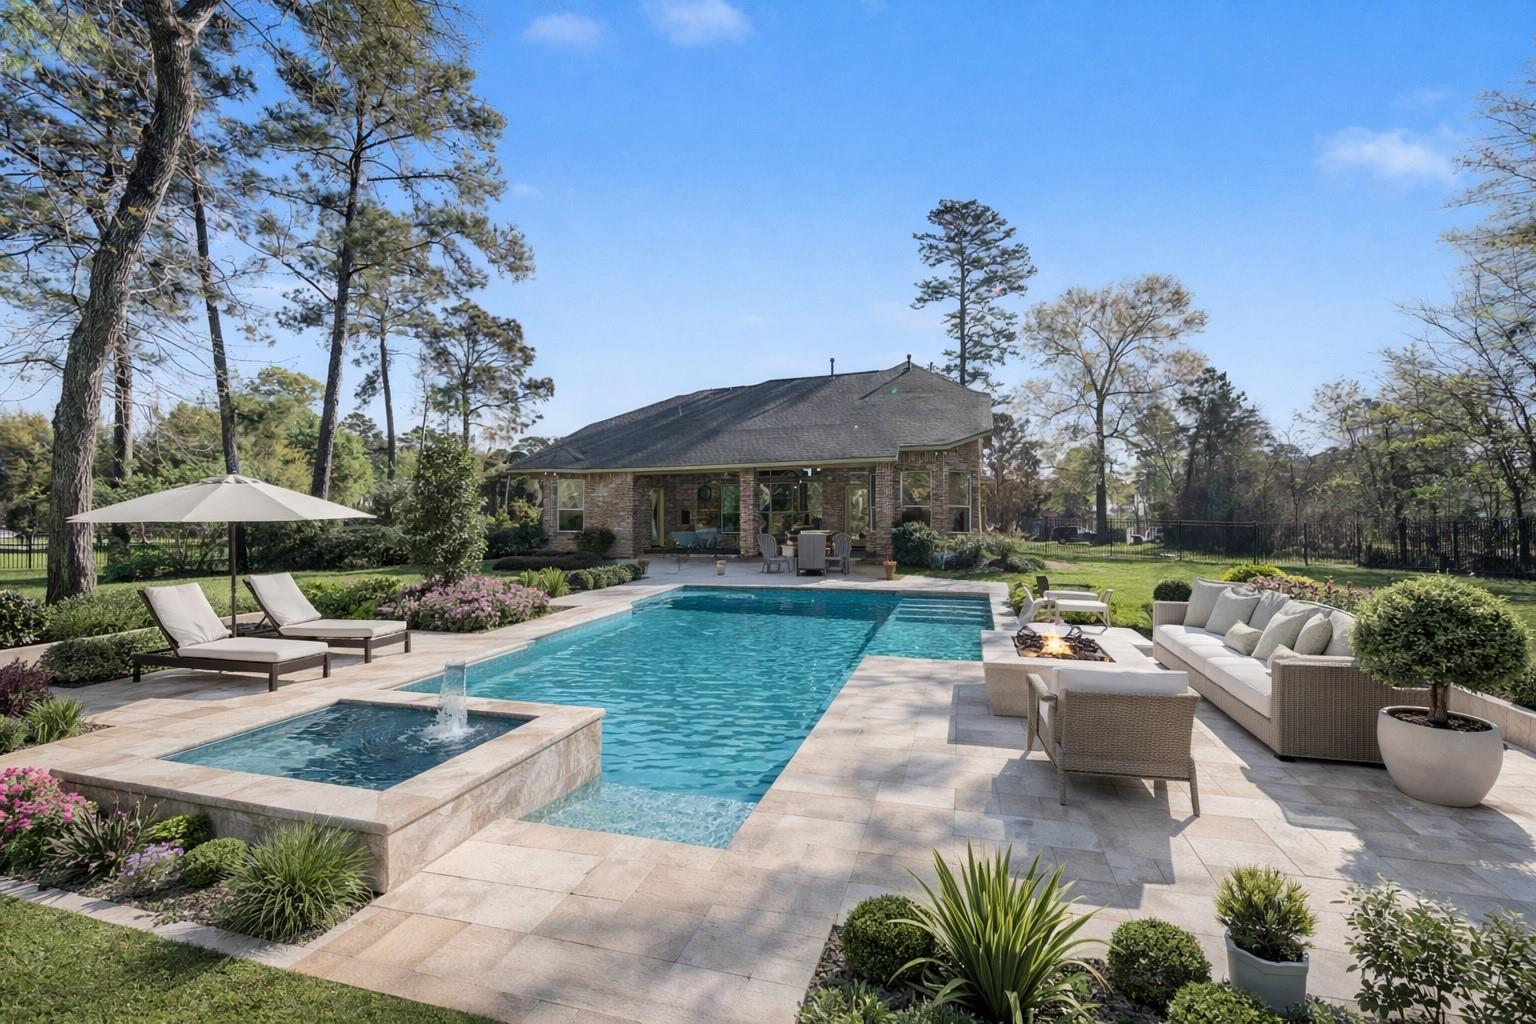
Backyard pool and raised spa beside a brick home, with a stone patio and outdoor seating.
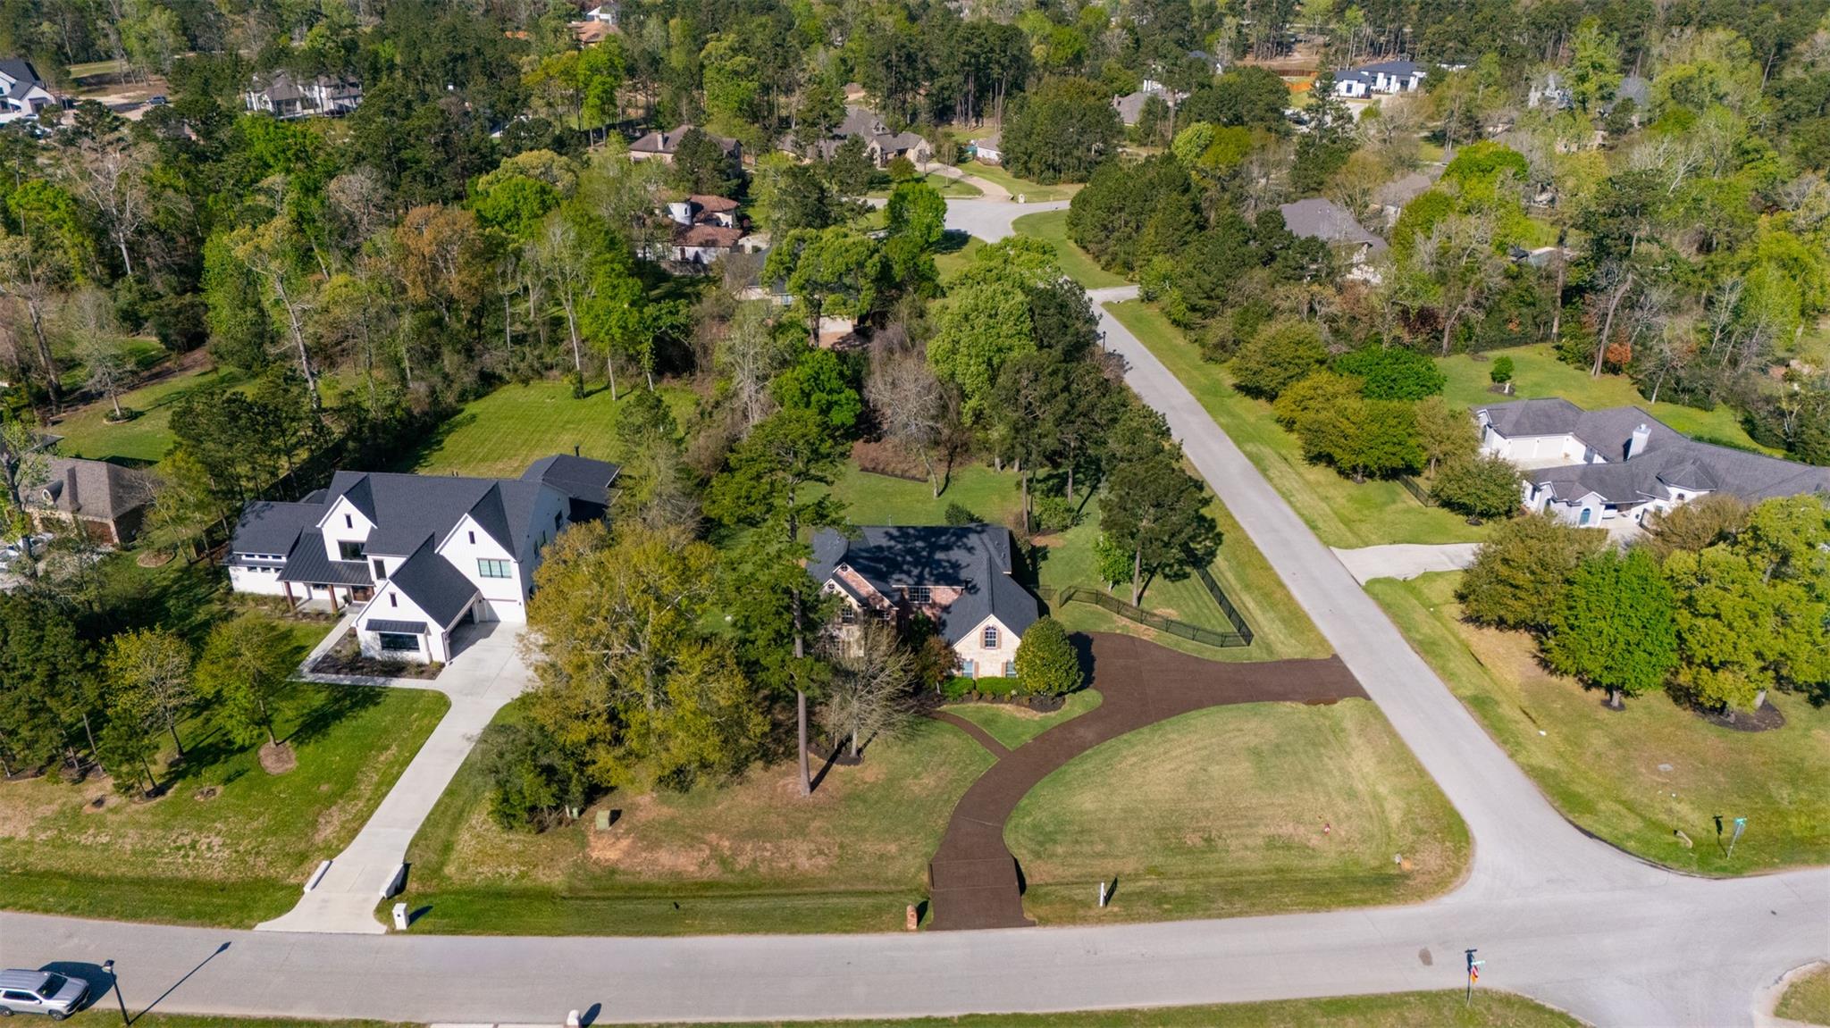
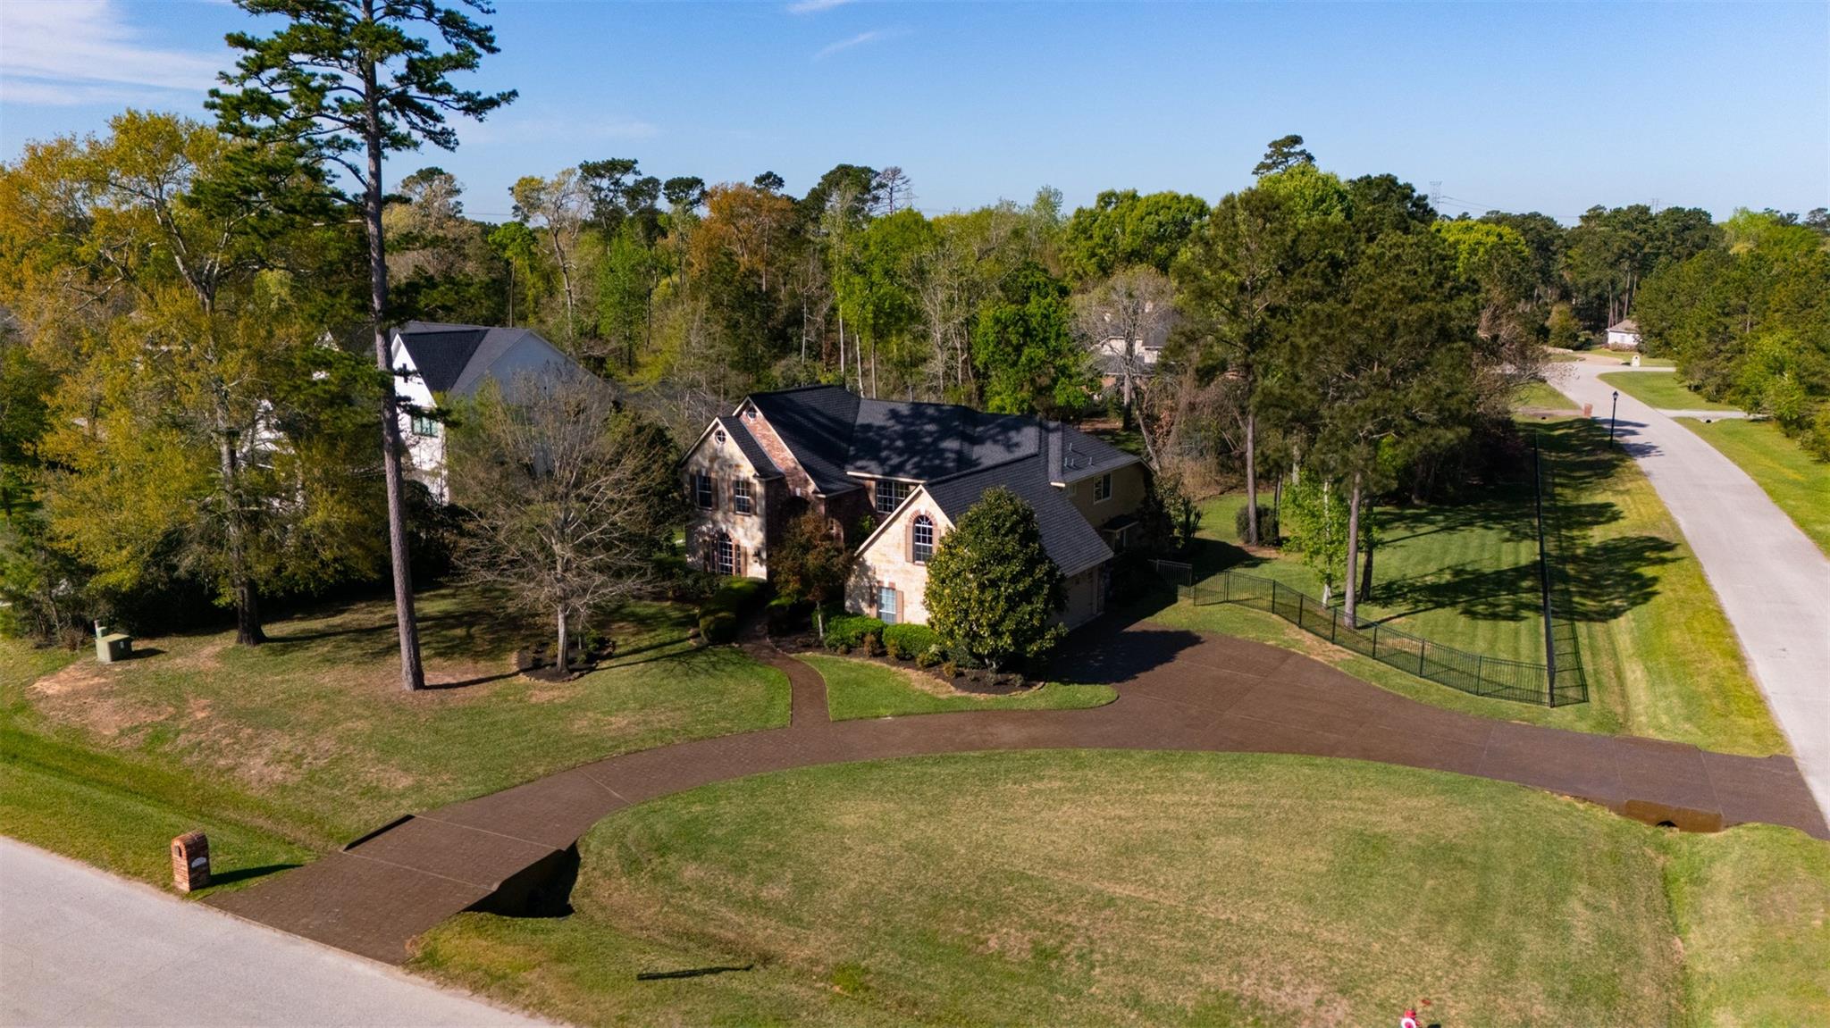
Aerial view of a brick house with a dark roof on a tree-lined residential street.
Aerial view of a two-story brick-and-stone home with a curved driveway and fenced side yard.
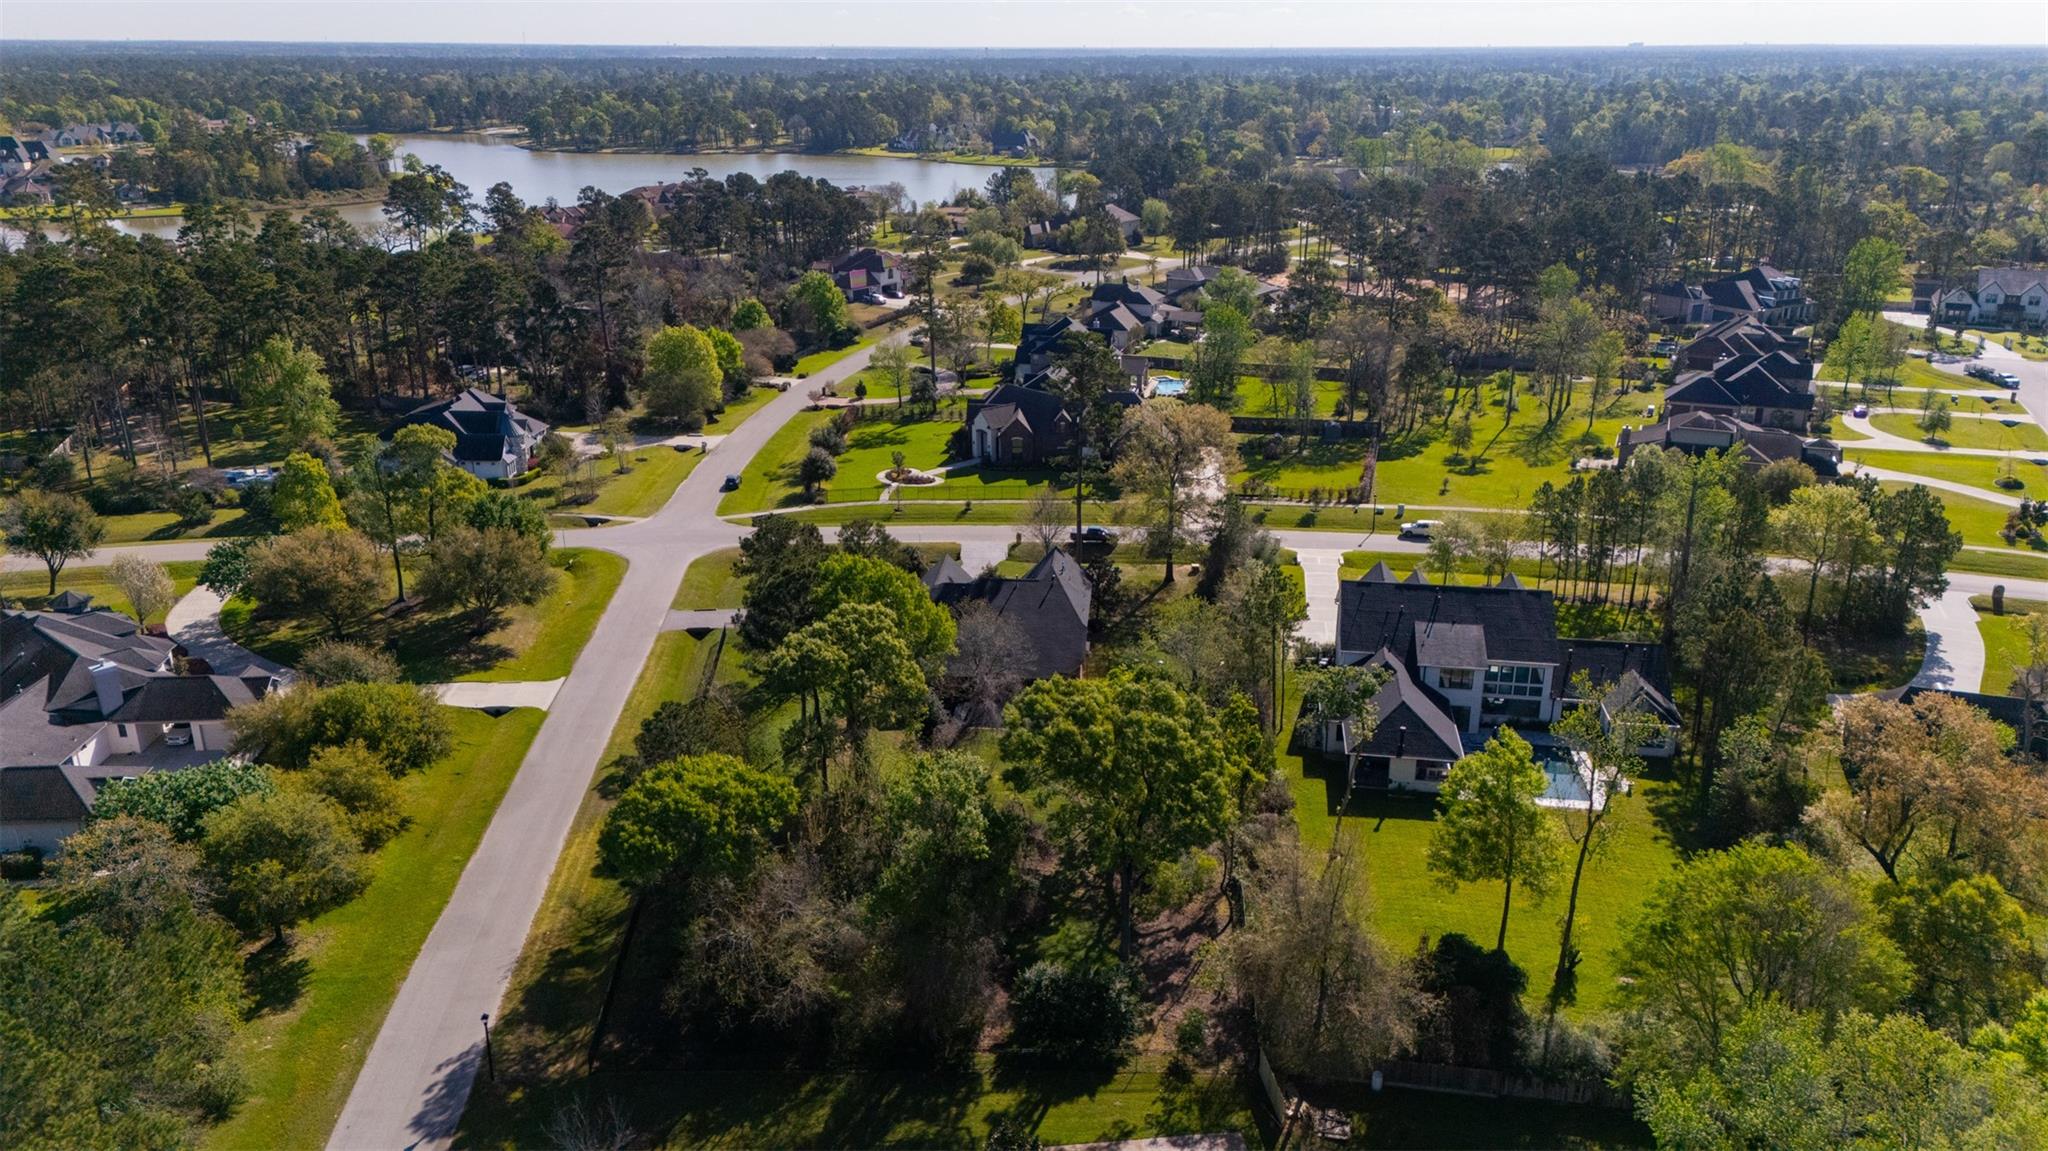
Aerial view of a leafy neighborhood with homes, curving streets, and a lake in the distance.
VIEW PHOTOS
$925,000

27223 Blue Cedar Lane

4 Beds 4 Baths 4,191 Sq.Ft. 1.09 Acres

Description

Imagine coming home to the quiet charm of Benders Landing Estates, where this custom home offers both space and serenity. Tucked into a peaceful section of the community, this four-bedroom retreat is designed for comfortable living, with generously sized rooms that give everyone their own place to relax and unwind.

At the heart of the home, the gourmet kitchen opens seamlessly to the family room, creating the perfect space for gathering, sharing meals, and making memories. Upstairs, game and media rooms provide endless possibilities for movie nights, celebrations, or simply enjoying time together.

Step outside to the deep covered back patio, where dinners can stretch into the evening and weekends feel like a getaway. This is a home where you can truly live large--and love every minute of it.

Share Property

Location

27223 Blue Cedar Lane, Spring, TX 77386

Status

For Sale
Lauren McCrory

Lauren McCrory

TITLE

REALTOR®

Property Amenities

Interior
Laundry room Electric Dryer Hookup, Gas Dryer Hookup, Washer Hookup
Fireplace Gas Log
Appliances Disposal, Double Oven, Microwave, Gas Cooktop, Dishwasher
Flooring Carpet, Tile, Wood
Total Bedrooms: 4
Half Bathrooms: 1
Full Bathrooms: 3
Other Interior Features Central Vacuum, Dry Bar, High Ceilings, Primary Bed - 1st Floor
Area & Lot
Total area 4,191 Sq.Ft.
Lot Area 1.09 Acres
Living area 4,191 Sq.Ft.
MLS® ID 33679030
Year Built 2007
School District 11 - Conroe
High School Grand Oaks High School
Middle School York Junior High School
Elementary School Hines Elementary
Architecture Styles Traditional
Type Residential
Status For Sale
Exterior
Stories 2
Air conditioning Ceiling Fan(s), Electric
Heat type Natural Gas
Water Source Other Water/Sewer
Garage Space 3.0
Sewer Other Water/Sewer, Septic Tank
Parking Attached
Lot Features Back Yard, Corner Lot, Wooded, 1 Up to 2 Acres
Roof Composition
Finance
Sales Price $925,000
HOA Fees $1,500 yearly
Real Estate Tax $14,996 yearly
Two-story brick-and-siding home with a wide garage and stamped-concrete driveway at sunset.

Schedule a Showing

We would love to show you our beautiful property. Please select your preferred date and time below. An agent will be in touch shortly to confirm your appointment.

Schedule a Showing

We would love to show you our beautiful property. Please select your preferred date and time below. An agent will be in touch shortly to confirm your appointment.

Thank you for your interest in 27223 Blue Cedar Lane, Spring, TX 77386. We are reviewing your request and will be in touch shortly!

Mortgage Calculator

Estimate your monthly mortgage payment, including the principal and interest, property taxes, and HOA. Adjust the values to generate a more accurate rate.

All estimates are provided for informational purposes only. Actual amounts may vary.
$0,000 Your Payment 20 15 65
$0,000 Your Payment

Work With Us

Bringing together a team with the passion, dedication, and resources to help our clients reach their buying and selling goals. With you every step of the way. Contact us today to find out how we can be of assistance to you!